

Location
Agent Comments
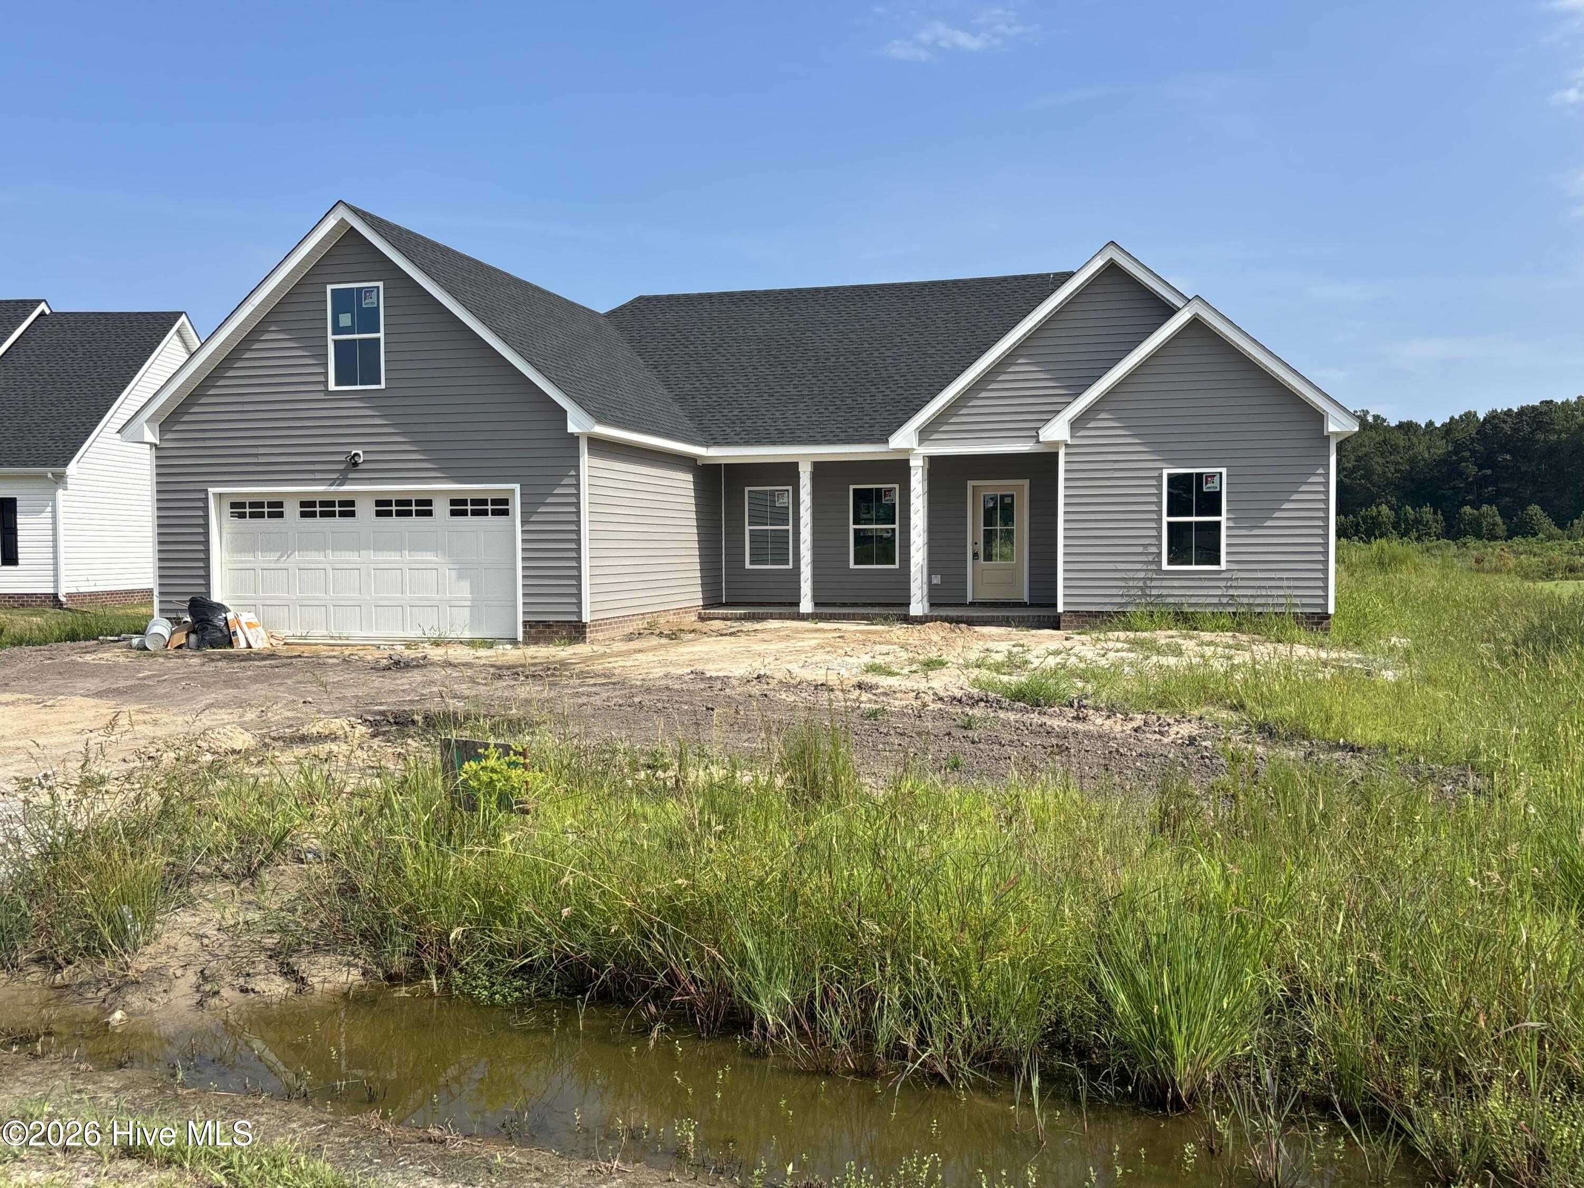
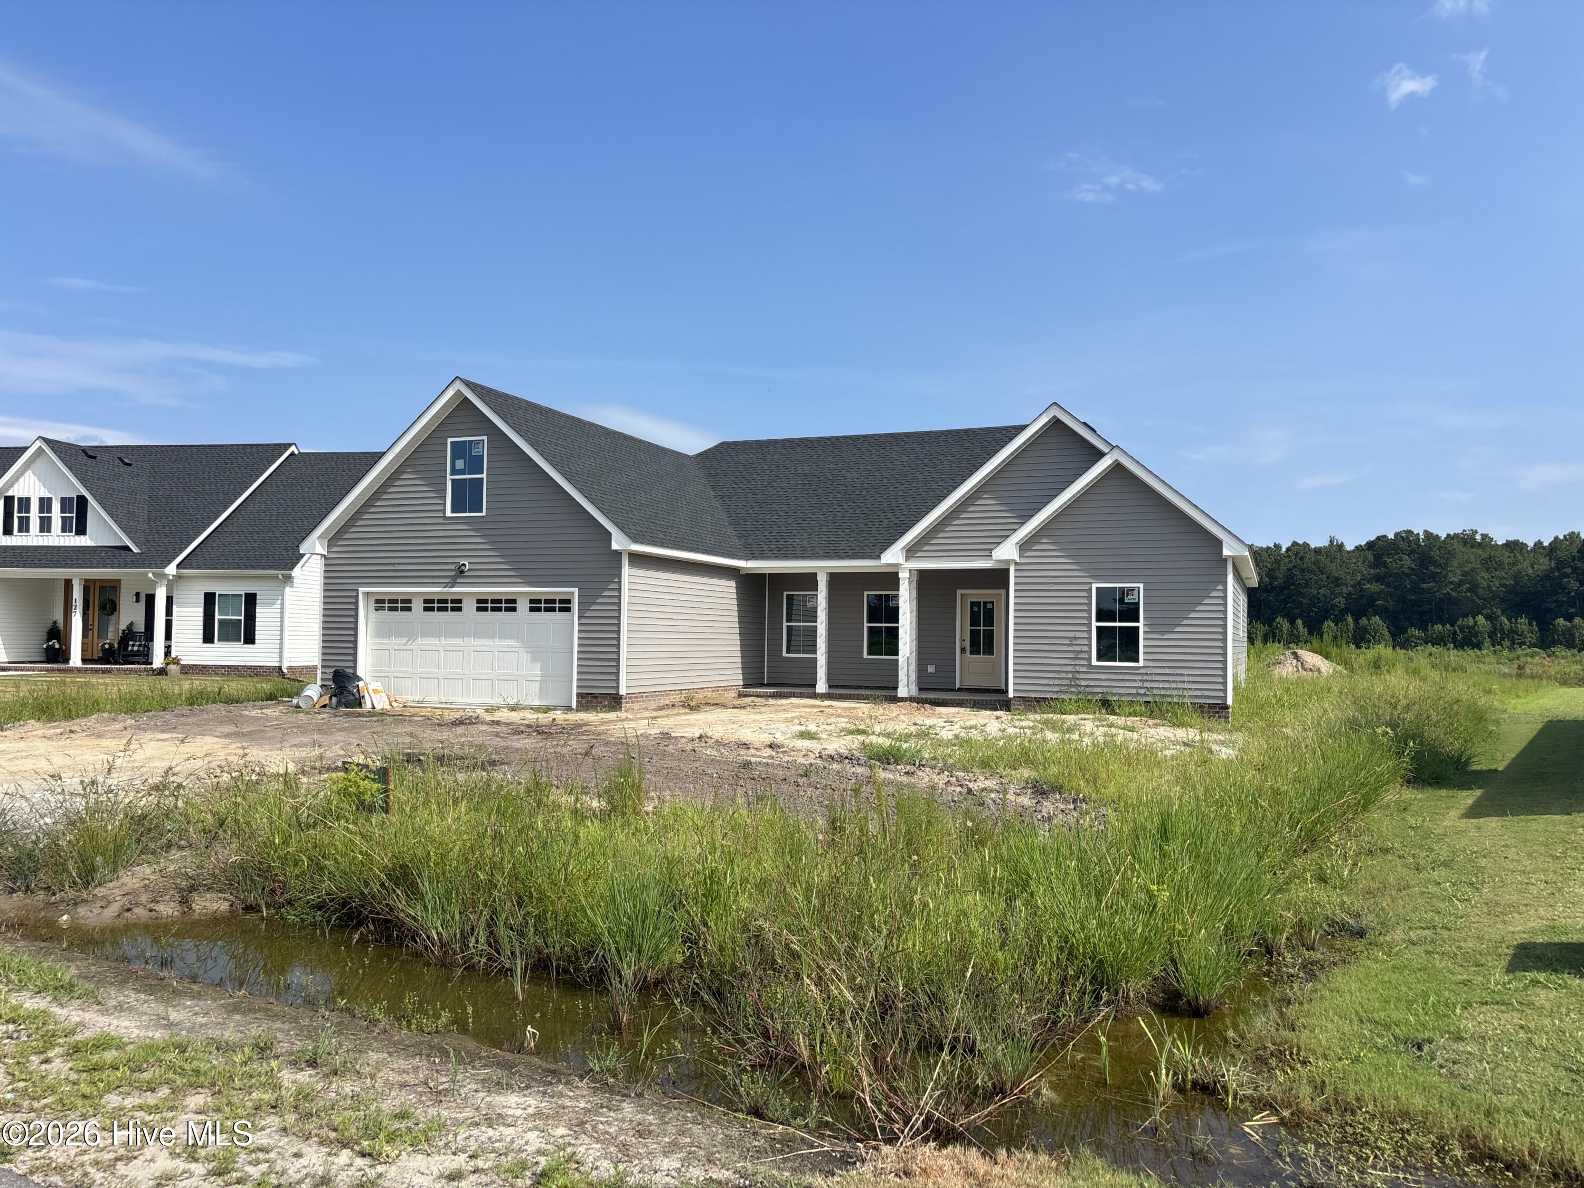
Welcome to Keeter Barn Landing, a brand-new subdivision offering modern new construction homes in a convenient location near the Virginia line, Elizabeth City, and the Outer Banks. The Darby model is a thoughtfully designed one-story home featuring 3 bedrooms, 2 full bathrooms, approximately 1,900 square feet, and a finished room over the garage (FROG) that can be used as a home office, guest space, playroom, or flex area. The open-concept floor plan creates an inviting flow between the spacious great room and kitchen, perfect for everyday living and entertaining. The kitchen features a large center island, granite countertops, soft-close cabinetry, and a stainless steel appliance package including a refrigerator. The primary suite offers a private retreat with an ensuite bathroom and double-sink vanity. Additional features include a 2-car attached garage and covered rear porch for outdoor relaxation. Enjoy the peaceful setting of Keeter Barn Landing while remaining close to shopping, dining, military bases, Virginia, Elizabeth City, and OBX beaches. 30-45 days from completion. The model home is open Friday 12-4, Saturday 10-4, and Sunday 12-5. Schedule your visit today and discover new construction living in Currituck County!
Amenities
- Built-In Microwave
- Refrigerator
- Range
- Dishwasher
- ENERGY STAR Qualified Appliances
Additional Features
- Association Amenities: See Remarks
- County: Camden
- Days on Market: 49
- Exterior: Cluster Mailboxes
- Pool: Yes
- Pool Features: None
- Tax Number: 01.7080.03.30.8370.0000
- Waterfront Features: None
- Water/Sewer: Cable Available, Water Connected
- Year Built: 2026
- Property Type: Residential
- Property Sub Type: Single Family Residence
- Tax Year: 2025
- Tax Amount: $266.40
- HOA Fees: $350.00
Financial
- Short Sale: Standard
Interior Features
- Cool System: Central Air, Zoned
- Floors: LVT/LVP, Carpet
- Fireplaces: 1
- Heat System: Electric, Heat Pump, Zoned
- Interior: Walk-in Closet(s), High Ceilings, Ceiling Fan(s), Walk-in Shower, Walk-In Closet(s)
- Room Type: Master Bedroom, Bedroom 2, Bedroom 3, Living Room, Dining Room, Dining Area
- Total Rooms: 6
- Levels: One and One Half
- Heating Fuel: Electric
- Association Amenities: See Remarks
- Full Baths: 2
- 1/2 Baths: 0
- Laundry: Dryer Hookup,Washer Hookup,Laundry Room
- Water Heater: Electric
- Basement Description: None
Exterior Features
- Exterior: Cluster Mailboxes
- Fuel Tanks: None
- Parking: Concrete
- Pool: None
- Roof: Architectural Shingle
- Siding: Vinyl Siding
- Waterfront Feature: None
- Is New Construction: Yes
- Construction: Vinyl Siding,Wood Frame
- Foundation: Slab
- Water Source: Public
- Septic or Sewer: Septic Tank
- Water Provider: Camden County;
- Utilities: Cable Available,Water Connected
- Garage Spaces: 2
- Parking Spaces: 2
- Fencing: None
- Exterior: Vinyl Siding
- Patio/Deck Description: Patio,Porch
- Is Horse Property: No
- Zoning: SR
- Building Total Area (Sq.Ft): 1900
- Road Description: Paved
- Road Improvements: See Remarks
- View Description: See Remarks
Location
- Directions: From Hwy 17 turn onto Keeter Barn Rd, Turn rt on Copper Run Loop
- Street Number: 125
- County: Camden
- Latitude: 36.469371
- Longitude: -76.334158
- Marketing City: South Mills
Listed by: Diana Brink from A Better Way Realty, Inc..