
Location
Agent Comments
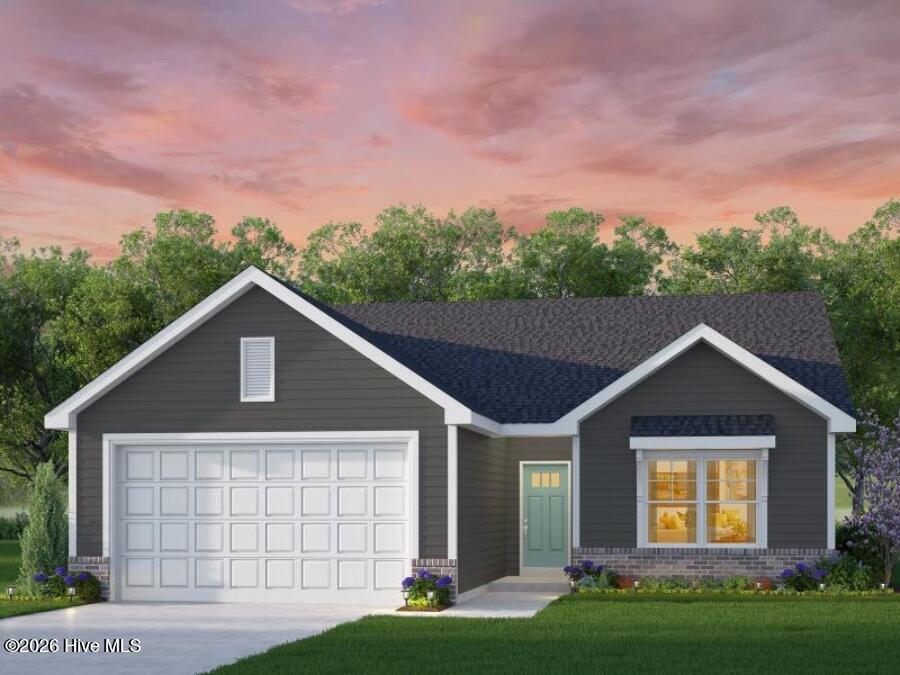
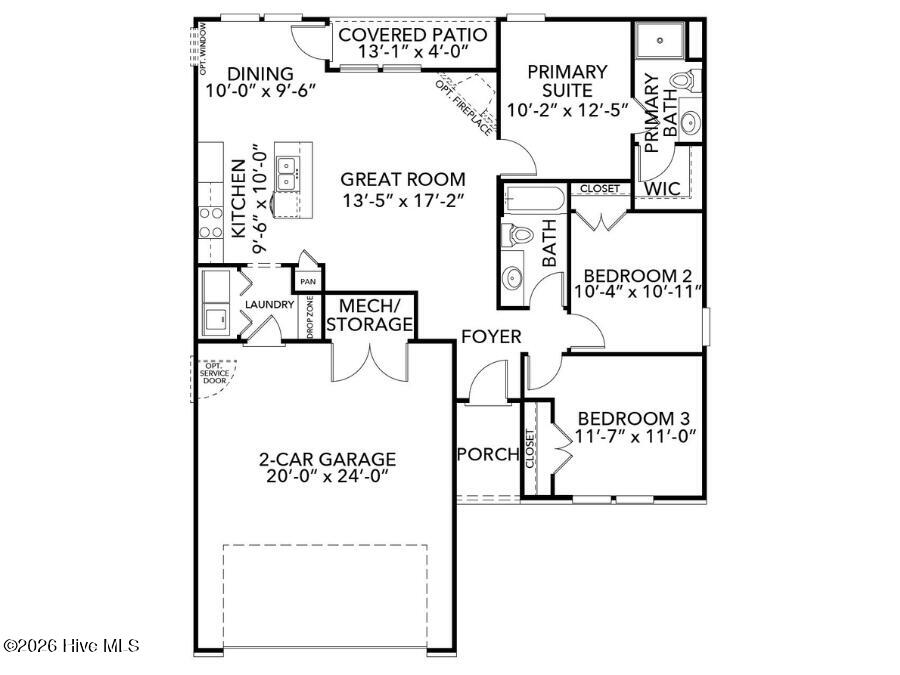
Welcome to The Payne, a charming ranch-style home crafted for comfort, connection, and everyday ease. From the inviting front porch, move into a welcoming foyer that thoughtfully centers the entire layout, giving every space a sense of purpose and flow. To the left, the heart of the home opens into a bright and airy great room that seamlessly connects to the kitchen and dining area -- perfect for gathering, unwinding, and enjoying daily life. Just off the dining space, a cozy covered porch extends your living outdoors, offering the ideal spot for morning coffee or peaceful evenings. The kitchen features a well-planned layout with a convenient pantry and direct access to the laundry room, which leads to the garage -- a functional everyday path designed to make life simpler. On the opposite side of the foyer, two comfortable bedrooms share a full bathroom, creating a retreat for family, guests, or a home office. Tucked just off the great room is the primary suite -- a restful haven with a large closet and a beautifully appointed bathroom featuring a separate shower. Every inch of The Payne has been designed to maximize comfort, create flow, and offer attainable homeownership without compromising on style or livability. It's the place to begin your next chapter -- relaxed, connected, and right at home.NC# 311996
Amenities
- Built-In Microwave
- Dishwasher
- Electric Range
Additional Features
- Association Amenities: Waterfront Community
- County: Currituck
- Days on Market: 51
- Exterior: Thermal Doors
- Pool: Yes
- Pool Features: None
- Tax Number: Tbd
- Waterfront Features: Water Access Comm, None
- Water/Sewer: Water Available
- Year Built: 2027
- Property Type: Residential
- Property Sub Type: Single Family Residence
- Tax Year: 2027
Financial
- Short Sale: Standard
Interior Features
- Cool System: Central Air
- Floors: Carpet, Vinyl
- Heat System: Electric, Heat Pump
- Interior: Master Downstairs, Walk-in Closet(s), High Ceilings, Entrance Foyer, Mud Room, Solid Surface, Kitchen Island, Pantry, Reverse Floor Plan, Walk-in Shower, Eat-in Kitchen, Walk-In Closet(s)
- Room Type: Master Bedroom, Bedroom 2, Bedroom 3, Great Room, Dining Area
- Total Rooms: 5
- Levels: One
- Heating Fuel: Electric
- Association Amenities: Waterfront Community
- Full Baths: 2
- 1/2 Baths: 0
- Furnished: Unfurnished
- Laundry: Dryer Hookup,Washer Hookup,Laundry Closet
- Water Heater: Electric
- Attic Description: Scuttle
- Basement Description: None
Exterior Features
- Exterior: Thermal Doors
- Fuel Tanks: None
- Parking: Garage Faces Front, Attached, Concrete
- Pool: None
- Roof: Architectural Shingle
- Siding: Block, Brick, Stucco, Vinyl Siding
- Waterfront Feature: Water Access Comm,None
- Is New Construction: Yes
- Construction: Block,Brick,Stucco,Vinyl Siding,Wood Frame
- Foundation: Raised,Slab
- Water Source: County Water
- Septic or Sewer: Septic Tank
- Utilities: Water Available
- Garage Spaces: 2
- Parking Spaces: 2
- Fencing: None
- Exterior: Block,Brick,Stucco,Vinyl Siding
- Patio/Deck Description: Front Porch
- Zoning: SFM
- Building Total Area (Sq.Ft): 1189
- Road Description: Maintained,Asphalt
- Road Improvements: See Remarks
- View Description: None
Location
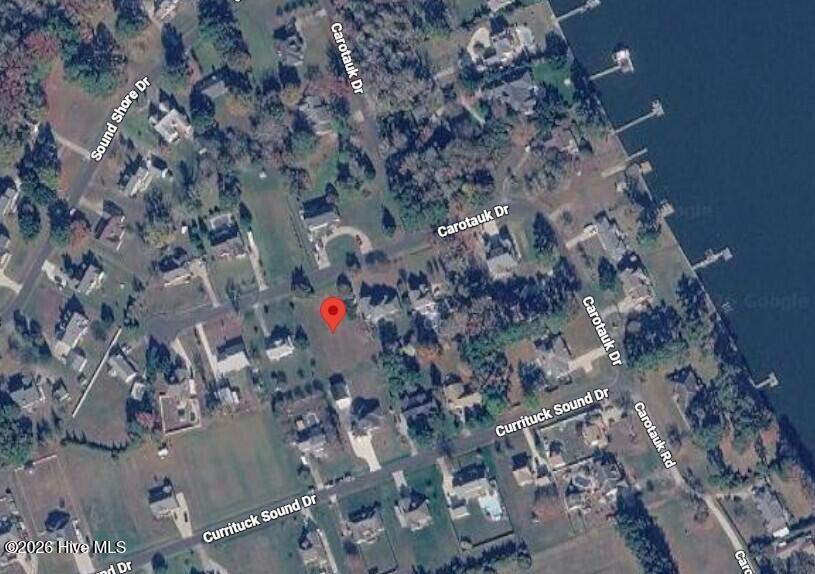
- Directions: take 168 south and turn left on Currituck Sound Drive, then left on Carotuak Drive and homesite will be on left after curve
- Street Number: Mm
- County: Currituck
- Latitude: 36.456245
- Longitude: -76.021305
- Marketing City: Currituck
Listed by: Joy Mills from AtCoastal Realty, LLC.