
Location
Agent Comments
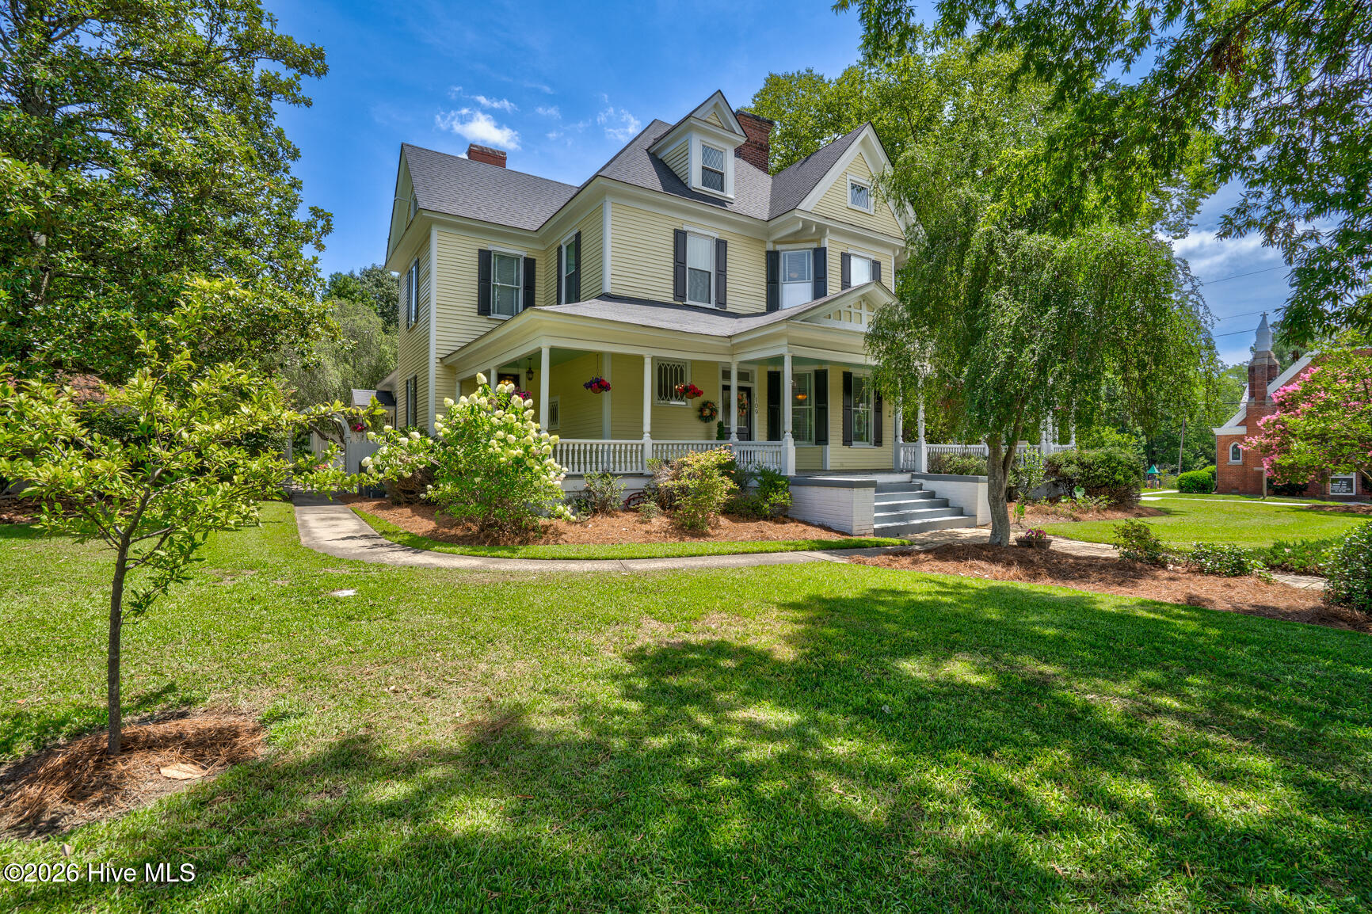
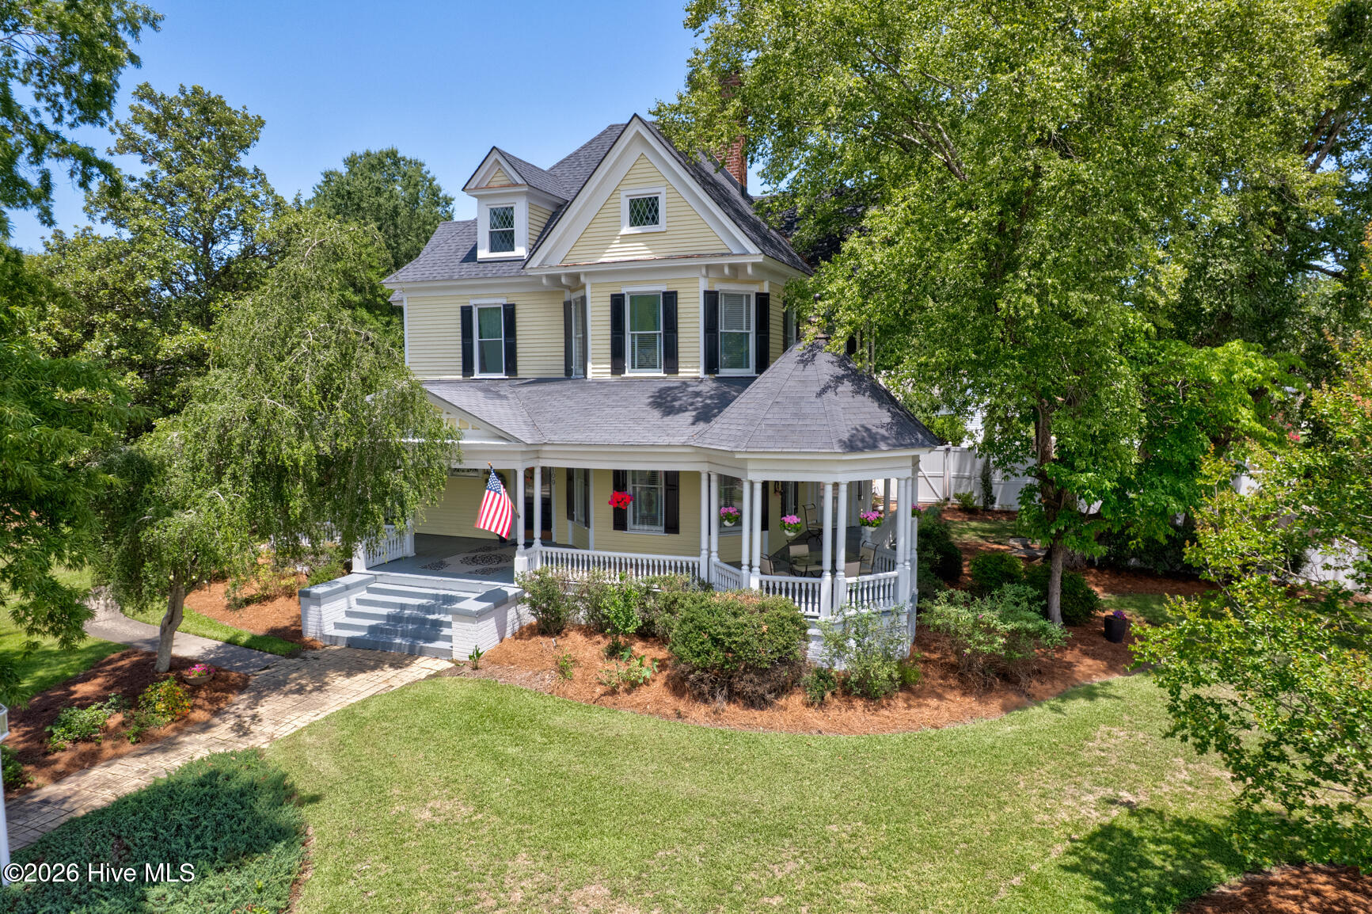
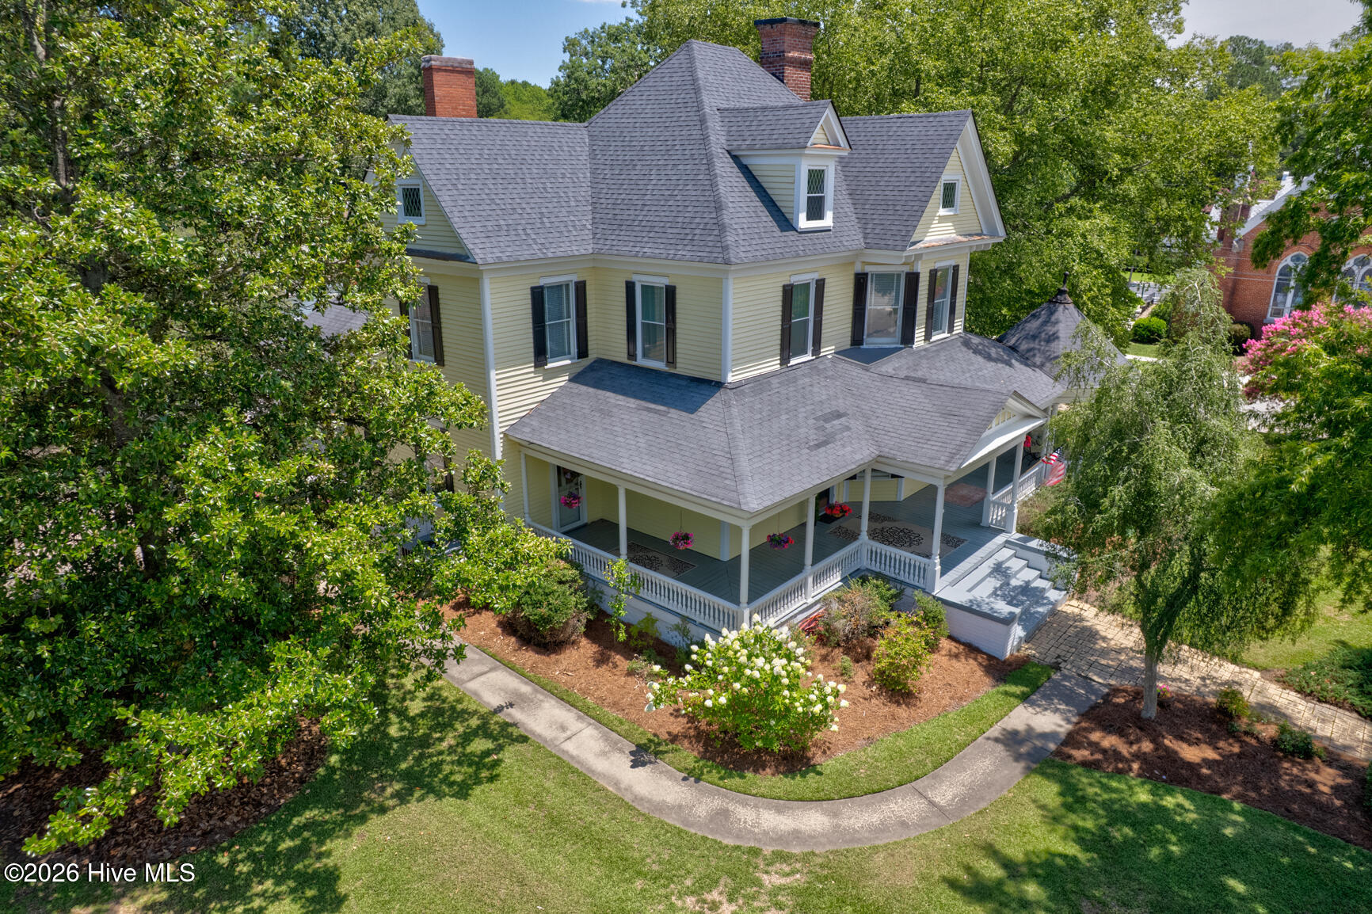
Step into timeless elegance with this extraordinary Queen Anne masterpiece in the heart of the Historic District of Spring Hope where historic charm meets modern luxury. From the moment you arrive, the inviting wraparound front porch sets the stage for a home filled with character, craftsmanship, and unforgettable style. Inside, you'll be captivated by a grand foyer, elegant formal living and dining rooms, stunning bay windows, sparkling chandeliers, intricate original woodwork, rich crown molding, and three beautiful fireplaces that showcase the home's historic character. The spacious country kitchen is designed for both entertaining and everyday living, featuring granite countertops, a gas range, double ovens, and an oversized center island. The desirable first-floor primary suite offers comfort and convenience, while the outdoor living spaces are nothing short of exceptional. Unwind on the custom patio overlooking the sparkling in-ground pool and beautifully fenced backyard your own private retreat for relaxing or entertaining family and friends. Perfectly located just minutes from Highway 64 and only 35 minutes to Downtown Raleigh, this one-of-a-kind residence offers the rare opportunity to own one of Spring Hope's most distinguished historic homes. Schedule your private tour today and experience a lifestyle where timeless beauty and modern comfort come together.
Amenities
- Gas Cooktop
Additional Features
- County: Nash
- Days on Market: 50
- Pool: Yes
- Pool Features: In Ground
- Tax Number: 2769-06-39-5801
- Water/Sewer: Sewer Connected, Water Connected
- Year Built: 1901
- Property Type: Residential
- Property Sub Type: Single Family Residence
- Tax Year: 2025
- Tax Amount: $6,009.92
Financial
- Short Sale: Standard
Interior Features
- Cool System: Central Air
- Floors: Carpet, Hardwood
- Fireplaces: 3
- Heat System: Propane, Forced Air
- Interior: High Ceilings, Entrance Foyer, Kitchen Island, Walk-in Shower
- Room Type: Master Bedroom, Bedroom 2, Bedroom 3, Bedroom 4, Dining Area, Living Room, Dining Room, Family Room, Breakfast Nook, Great Room
- Total Rooms: 10
- Levels: Two
- Heating Fuel: Propane
- Full Baths: 2
- 1/2 Baths: 0
- Laundry: Laundry Room
- Water Heater: Propane
- Attic Description: Permanent Stairs
- Basement Description: None
Exterior Features
- Fuel Tanks: None
- Parking: Circular Driveway, Concrete
- Pool: In Ground
- Roof: Shingle
- Siding: Wood Siding
- Is New Construction: No
- Construction: Wood Siding,Wood Frame
- Foundation: Crawl Space
- Water Source: Public
- Septic or Sewer: Municipal Sewer
- Utilities: Sewer Connected,Water Connected
- Garage Spaces: 0
- Parking Spaces: 0
- Fencing: Back Yard,Vinyl
- Exterior: Wood Siding
- Patio/Deck Description: Covered,Patio,Front Porch
- Zoning: Residential
- Building Total Area (Sq.Ft): 3401
- Road Description: City Street,State Road,Asphalt
- Road Improvements: See Remarks
- View Description: See Remarks
Location
- Directions: Turn left onto US-64-BR W-Take left ramp onto US-64-BYP W-Take the exit toward NC-581/Spring Hope/Bailey-Turn right onto S NC Highway 581 (NC-581)-Continue on S Walnut St (NC-581)-Turn right onto E Bunn ln
- Street Number: 109
- County: Nash
- Latitude: 35.944567
- Longitude: -78.109488
- Marketing City: Spring Hope
Listed by: Adam Bartholomew from Moorefield Real Estate LLC.