
Location
Agent Comments
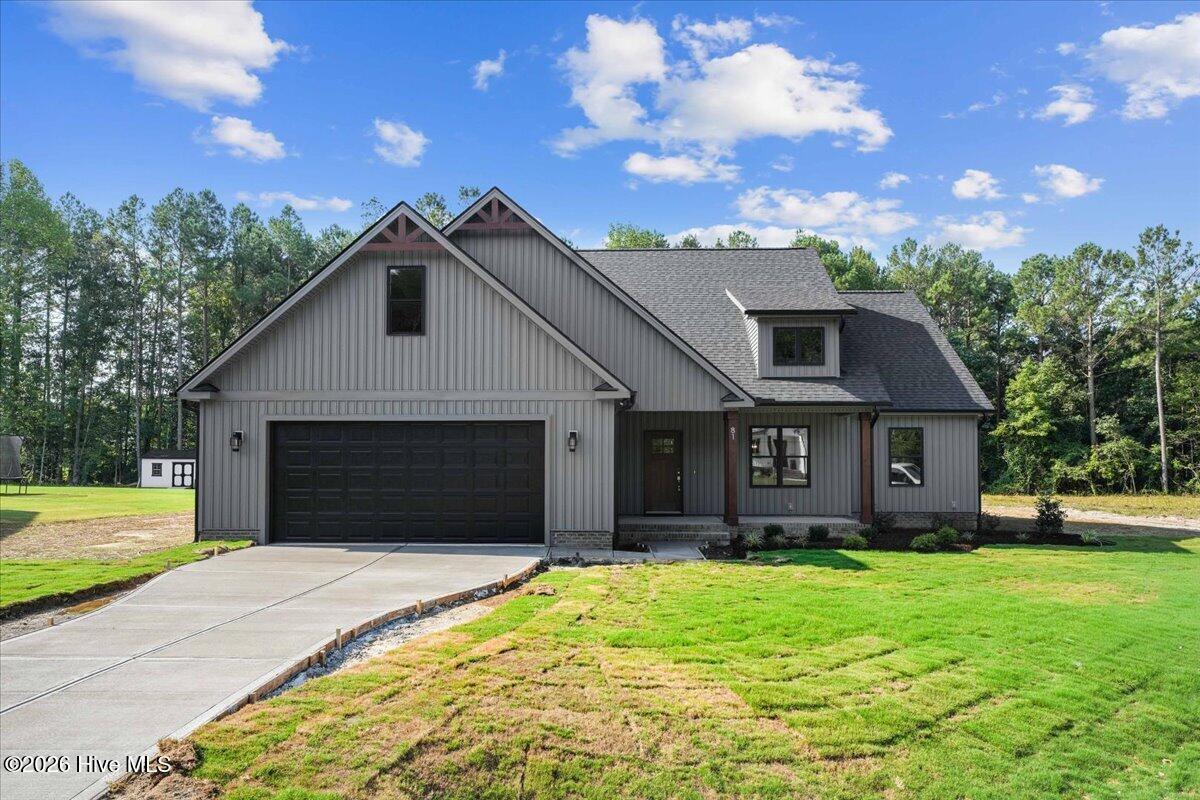
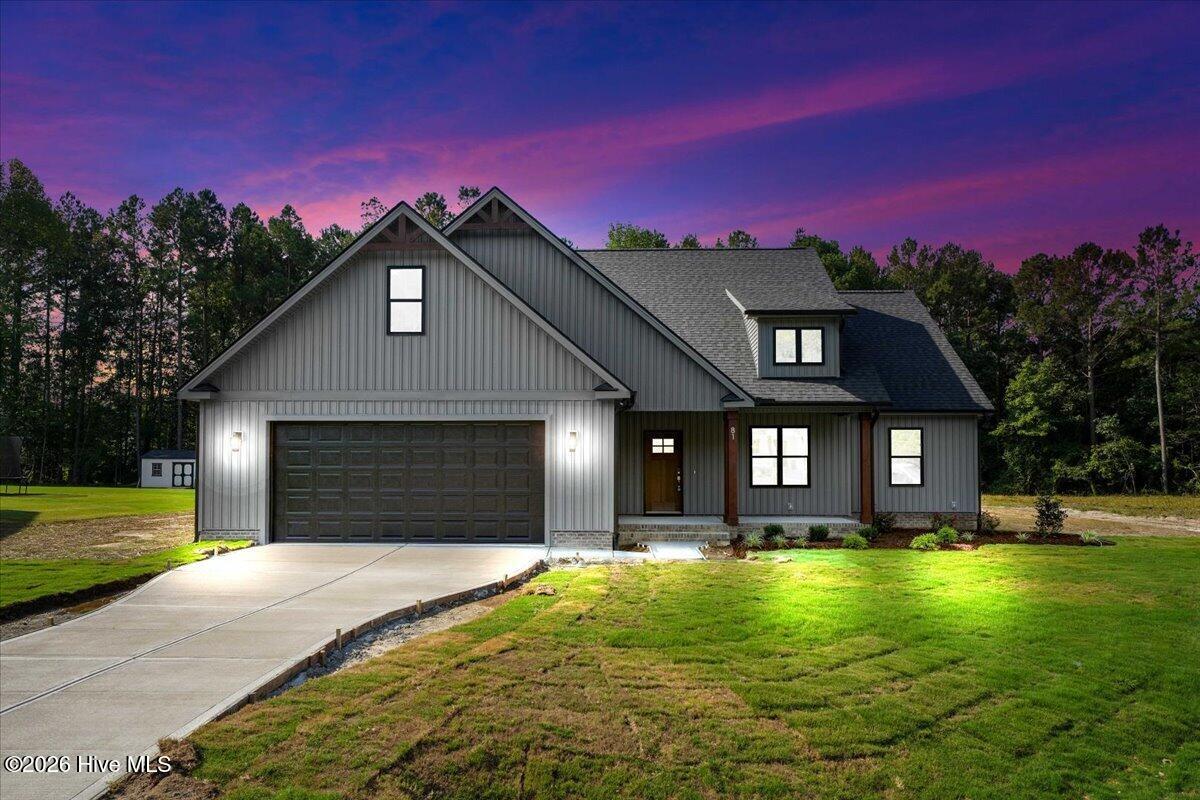
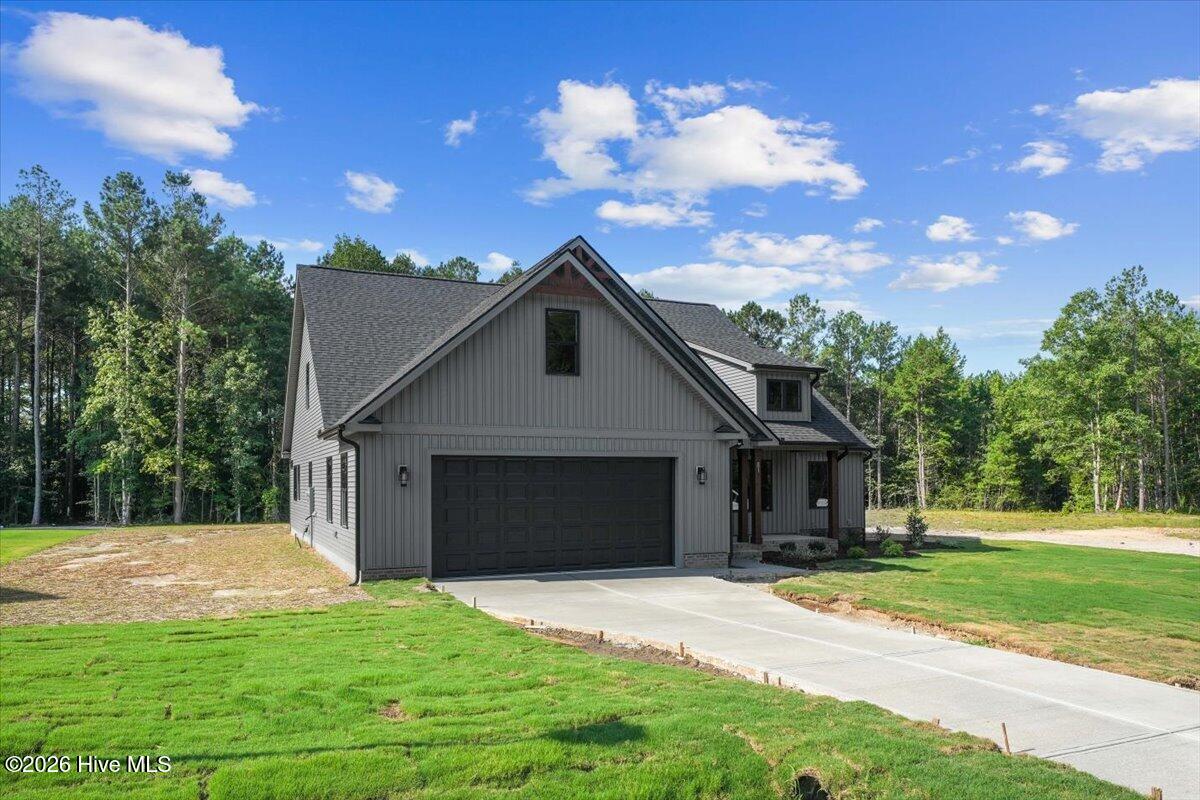
Beautiful Custom Home in Eatmon's Landing Featuring 3 Bedroom/2 Full Baths PLUS a HUGE Bonus Room. Flowing Open Floor Plan. Tray Ceiling In Family Room. Kitchen Features Granite Counter Tops, Tile Backsplash, Large Island w/ Breakfast Bar, Stainless Steel Appliances & Under Cabinet Lighting. Spacious 1st Floor Master Bedroom Has Tray Ceiling, Walk-In Closet w/Access to Laundry Room, Dual Vanity, Garden Tub, Tiled Walk-In Shower. Laundry room w/utility sink, cabinet, shelf & luxury vinyl flooring. Off the garage is the mudroom w/built in cubbies. 2nd floor has so many possibilities w/ large bonus room. Peaceful covered porch in the back and a deck.
Amenities
- Built-In Microwave
- Dishwasher
- Electric Range
Additional Features
- Association Amenities: Maintenance Common Areas
- County: Johnston
- Days on Market: 52
- Pool: No
- Tax Number: 270100-63-2458
- Water/Sewer: Cable Available, Sewer Connected, Water Connected
- Year Built: 2026
- Property Type: Residential
- Property Sub Type: Single Family Residence
- HOA Fees: $400.00
Financial
- Short Sale: Standard
Interior Features
- Cool System: Central Air
- Floors: LVT/LVP, Carpet
- Fireplaces: 1
- Heat System: Electric, Forced Air
- Interior: Master Downstairs, Walk-in Closet(s), Vaulted Ceiling(s), Tray Ceiling(s), Kitchen Island, Ceiling Fan(s), Pantry, Walk-in Shower, Walk-In Closet(s)
- Room Type: Dining Area, Family Room, Master Bedroom, Bedroom 2, Bedroom 3, Laundry, Dining Room, Bonus Room
- Total Rooms: 8
- Levels: One and One Half
- Heating Fuel: Electric
- Association Amenities: Maintenance Common Areas
- Full Baths: 2
- 1/2 Baths: 0
- Laundry: Dryer Hookup,Laundry Room
- Water Heater: Electric
- Basement Description: None
Exterior Features
- Fuel Tanks: None
- Parking: Garage Door Opener, Garage
- Roof: Shingle
- Siding: Vinyl Siding
- Is New Construction: Yes
- Construction: Vinyl Siding,Wood Frame
- Foundation: Brick/Mortar
- Water Source: County Water
- Septic or Sewer: Septic Tank
- Utilities: Cable Available,Sewer Connected,Water Connected
- Garage Spaces: 2
- Parking Spaces: 2
- Fencing: None
- Exterior: Vinyl Siding
- Patio/Deck Description: Covered,Porch,Screened,Rear Porch
- Zoning: RA
- Building Total Area (Sq.Ft): 2417
- Road Description: Paved
- Road Improvements: See Remarks
- View Description: None
Location
- Directions: 96 North, Left on Covered Bridge, Left on Eatmon Rd. Turn Right Onto Saddlewood Lane, Right Onto Cherrybirch Ln., Left onto Birchtop.
- Street Number: 81
- County: Johnston
- Latitude: 35.708408
- Longitude: -78.305217
- Marketing City: Zebulon
Listed by: Jackie Robertson from Jackie Robertson Team, Inc..