
Location
Agent Comments
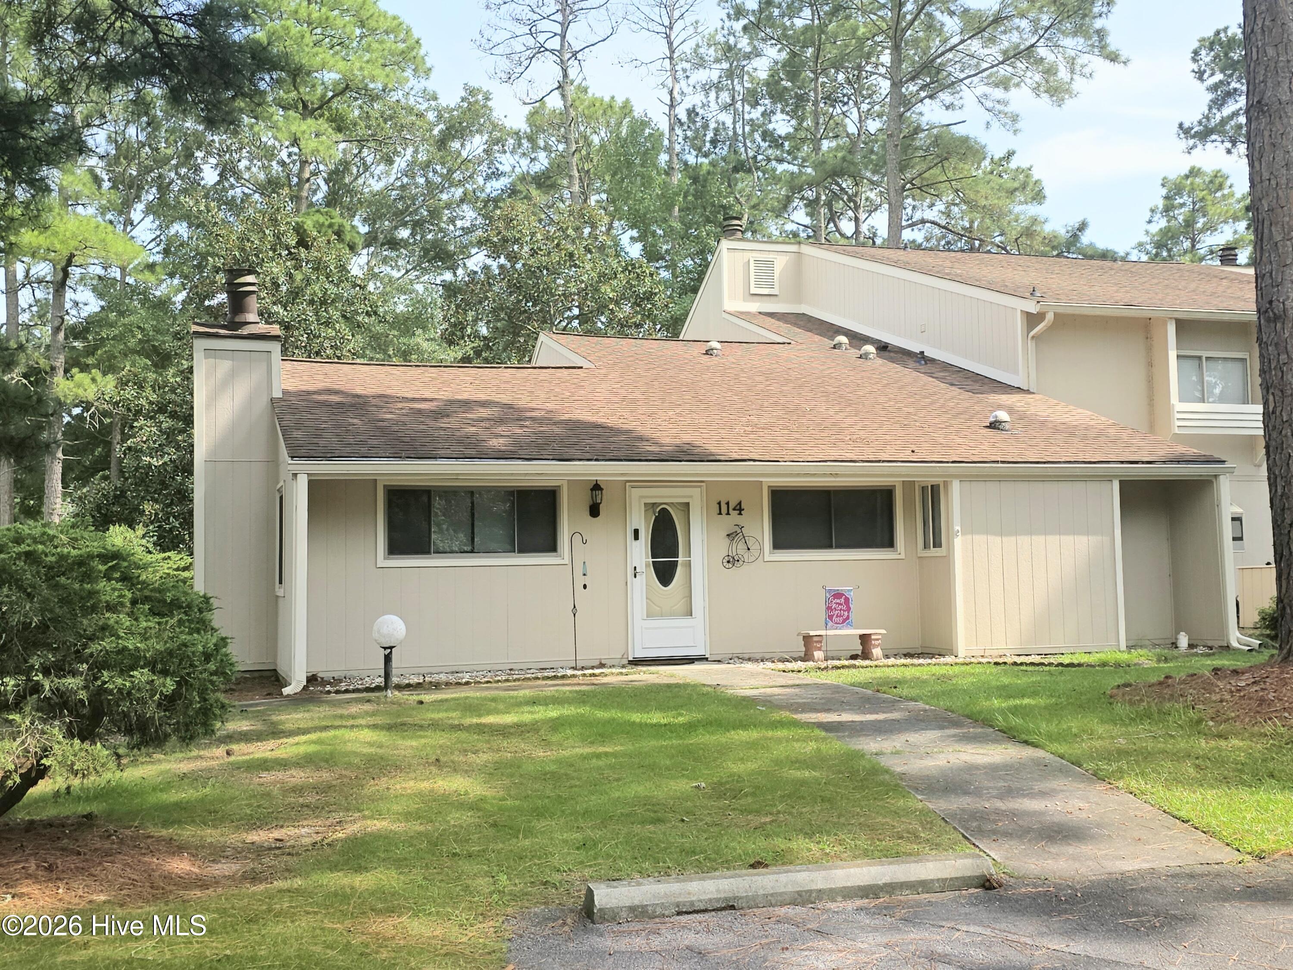
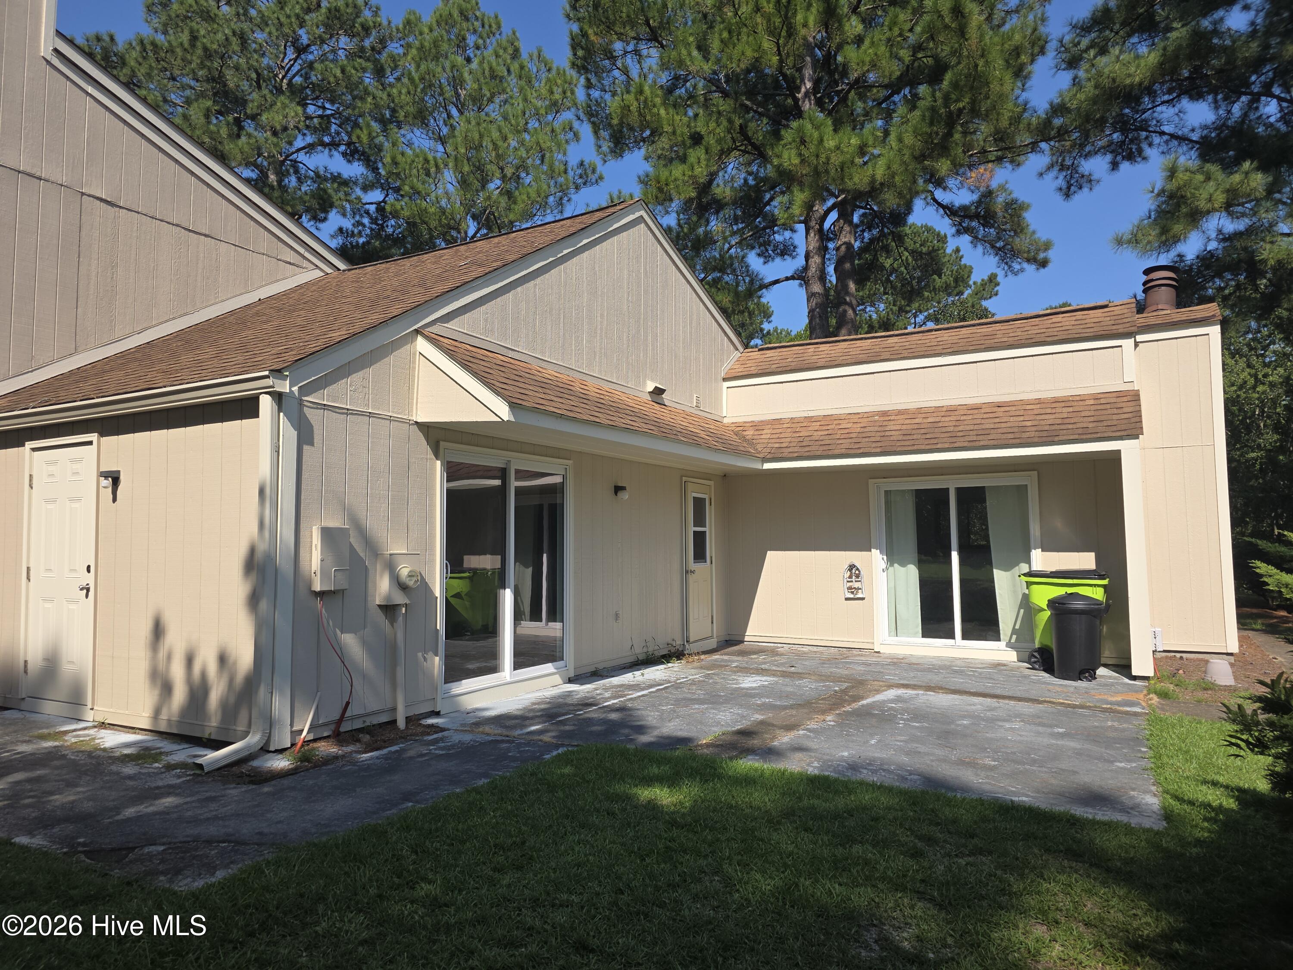
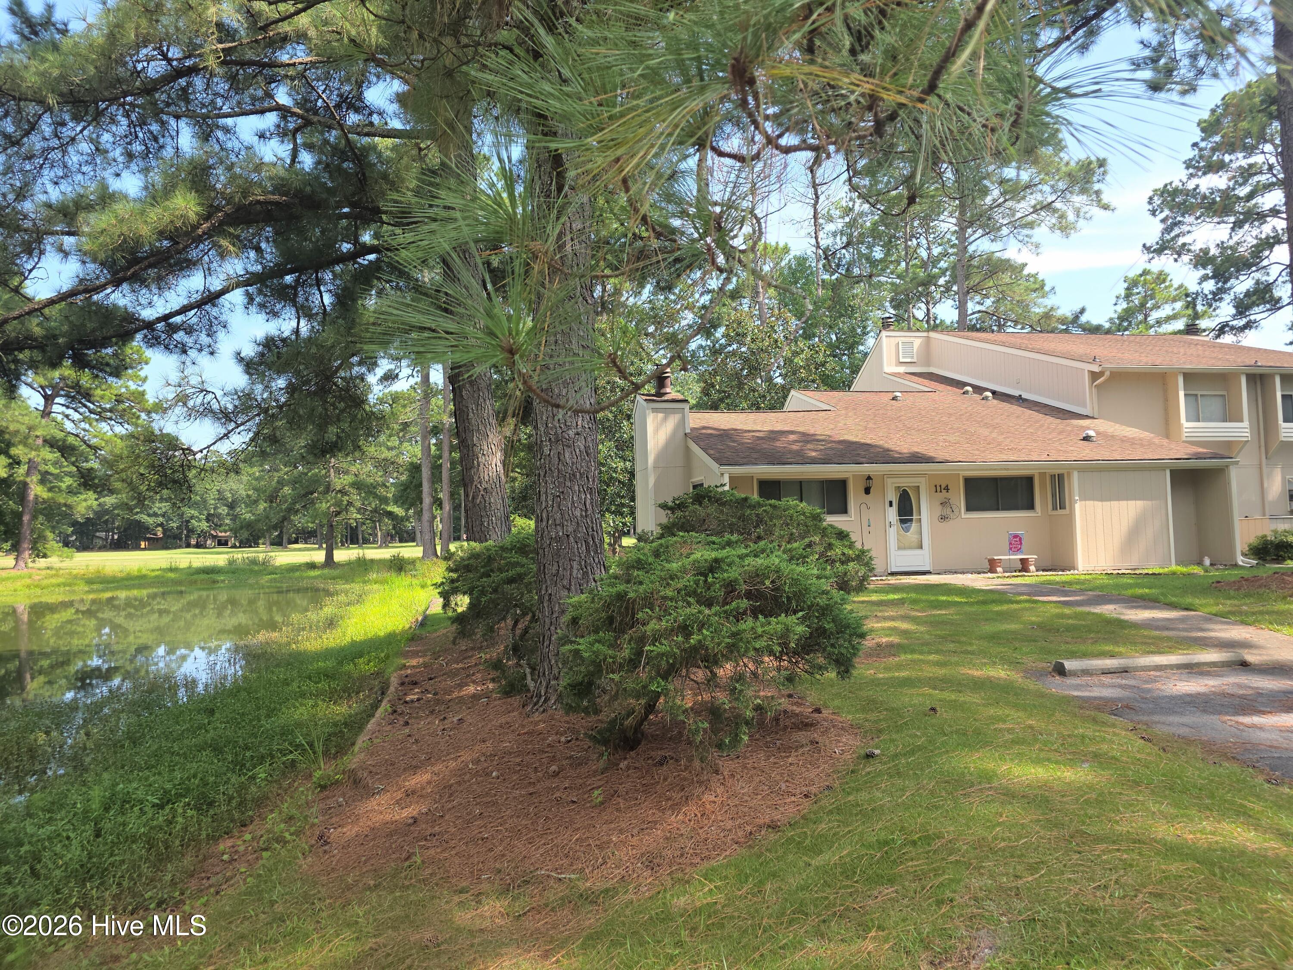
Enjoy easy, one-level living in the waterfront and golf community of River Bend! With the HOA maintaining the lawn and building exterior, you can spend more time enjoying the lifestyle this community has to offer. This spacious townhome backs to the River Bend Golf Course with a pond along the side, creating a peaceful setting for watching birds and enjoying the outdoors. Inside, the large living room features sliding doors leading to the back patio, while the dining area is conveniently located just steps from the kitchen. The kitchen offers loads of cabinetry, granite countertops, an attractive backsplash, and plenty of workspace. A side utility door provides direct access to the patio, making outdoor grilling and entertaining especially convenient. The roomy guest bedroom features high ceilings, while the primary bedroom offers a spacious closet and sliding doors opening to the patio. The primary bath includes a walk-in shower and tile flooring, and the guest bath features a tub/shower combination with tile flooring. All appliances remain, including the washer and dryer, making this home even more move-in ready. Whether you're looking to downsize, simplify your lifestyle, or find the perfect second home, this River Bend townhome offers golf course views, low-maintenance living, and a wonderful location to call home!
Amenities
- Washer
- Refrigerator
- Dryer
- Dishwasher
- Electric Range
Additional Features
- Association Amenities: Roof Maintenance,Basketball Court,Maintenance Common Areas,Master Insure,Park,Picnic Area,Playground,Street Lights
- County: Craven
- Days on Market: 33
- Exterior: Storm Doors
- Pool: No
- Tax Number: 8-201-5 -114
- Waterfront Features: None
- Water/Sewer: Sewer Connected, Water Connected
- Year Built: 1981
- Property Type: Residential
- Property Sub Type: Townhouse
- Tax Year: 2026
- Tax Amount: $1,042.18
- HOA Fees: $2,820.00
Financial
- Short Sale: Standard
Interior Features
- Cool System: Heat Pump
- Floors: Laminate, Tile
- Heat System: Heat Pump, Electric
- Interior: High Ceilings, Solid Surface, Ceiling Fan(s), Walk-in Shower, Blinds/Shades
- Room Type: Living Room, Dining Room, Dining Area, Bedroom 1, Bedroom 2
- Total Rooms: 5
- Levels: One
- Heating Fuel: Electric
- Association Amenities: Roof Maintenance,Basketball Court,Maintenance Common Areas,Master Insure,Park,Picnic Area,Playground,Street Lights
- Full Baths: 2
- 1/2 Baths: 0
- Laundry: Laundry Closet
- Water Heater: Electric
- Attic Description: Floored - Partial,Pull-Down Stairs
- Basement Description: None
Exterior Features
- Exterior: Storm Doors
- Fuel Tanks: None
- Parking: Off Street, Paved
- Roof: Shingle
- Siding: Wood Siding
- Waterfront Feature: None
- Is New Construction: No
- Construction: Wood Siding,Wood Frame
- Foundation: Slab
- Water Source: Public
- Septic or Sewer: Municipal Sewer,Town of Riverbend
- Water Provider: Riverbend
- Utilities: Sewer Connected,Water Connected
- Garage Spaces: 0
- Parking Spaces: 2
- Fencing: None
- Exterior: Wood Siding
- Patio/Deck Description: Patio
- Zoning: Resdential
- Building Total Area (Sq.Ft): 1107
- Road Description: Maintained,Paved
- Road Improvements: Golf Course
- View Description: Golf Course,Pond
Location
- Directions: Rt. 17 S of New Bern,turn left into River Bend on Shoreline Dr, turn left on Plantation Dr, just over the canal bridge turn right on Quarterdeck Townes, bear left at the Y to unit #114 on the right.
- Street Number: 114
- County: Craven
- Latitude: 35.0724
- Longitude: -77.140987
- Marketing City: New Bern
Listed by: KELLY LATIMER from TRENT RIVER REALTY.