
Location
Agent Comments
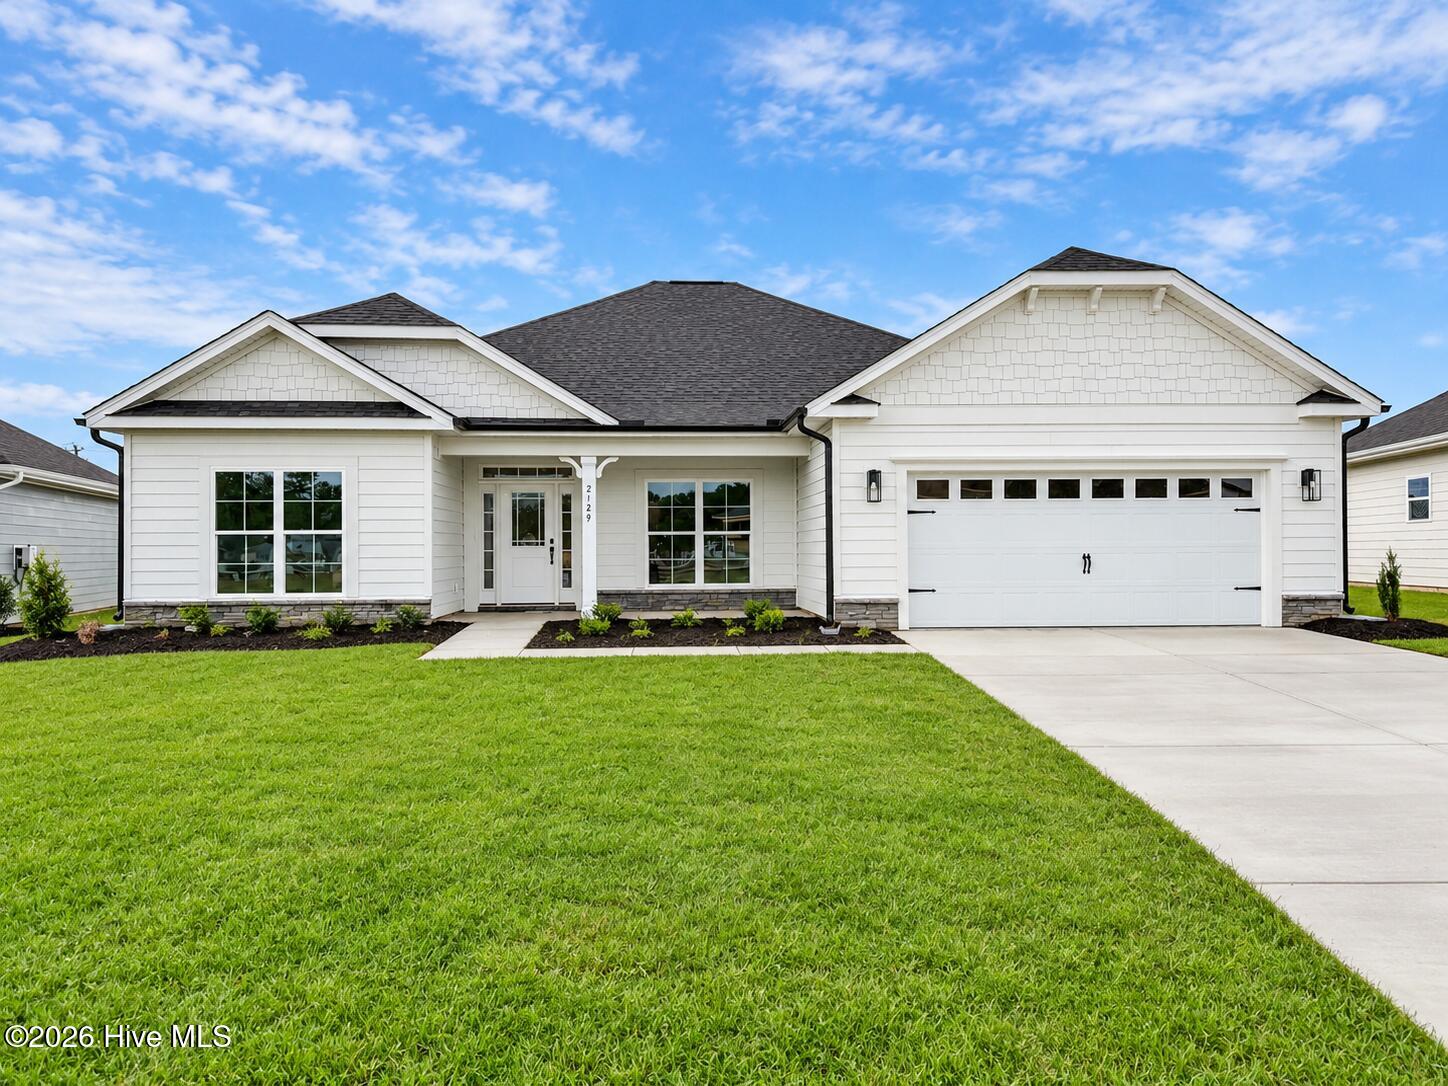
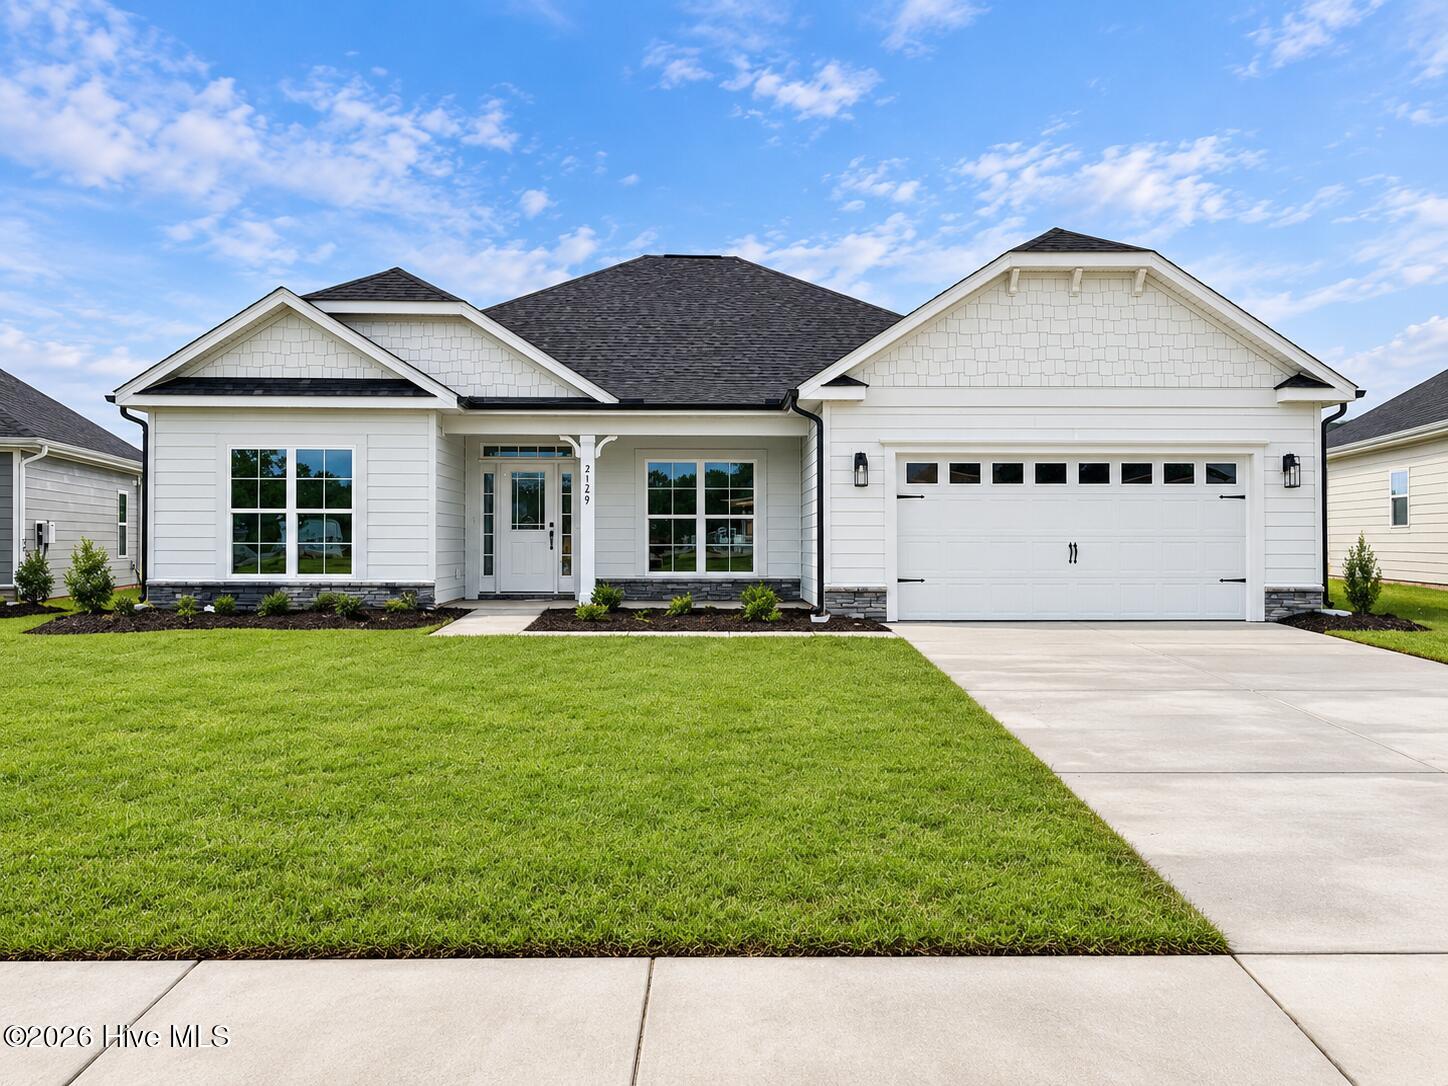
MOVE IN READY! ALL PHOTOS ARE OF ACTUAL HOME.
Located in East Lake, one of Leland's newest amenity-rich communities, this 2,328 sq. ft. new construction home offers 4 bedrooms, 2.5 baths, and a thoughtfully designed layout that blends modern style, spacious living, and everyday functionality. The exterior features durable fiber cement siding with beautiful stone accents. The all white exterior with the black gutters creates a timeless, and attractive finish with standout curb appeal.
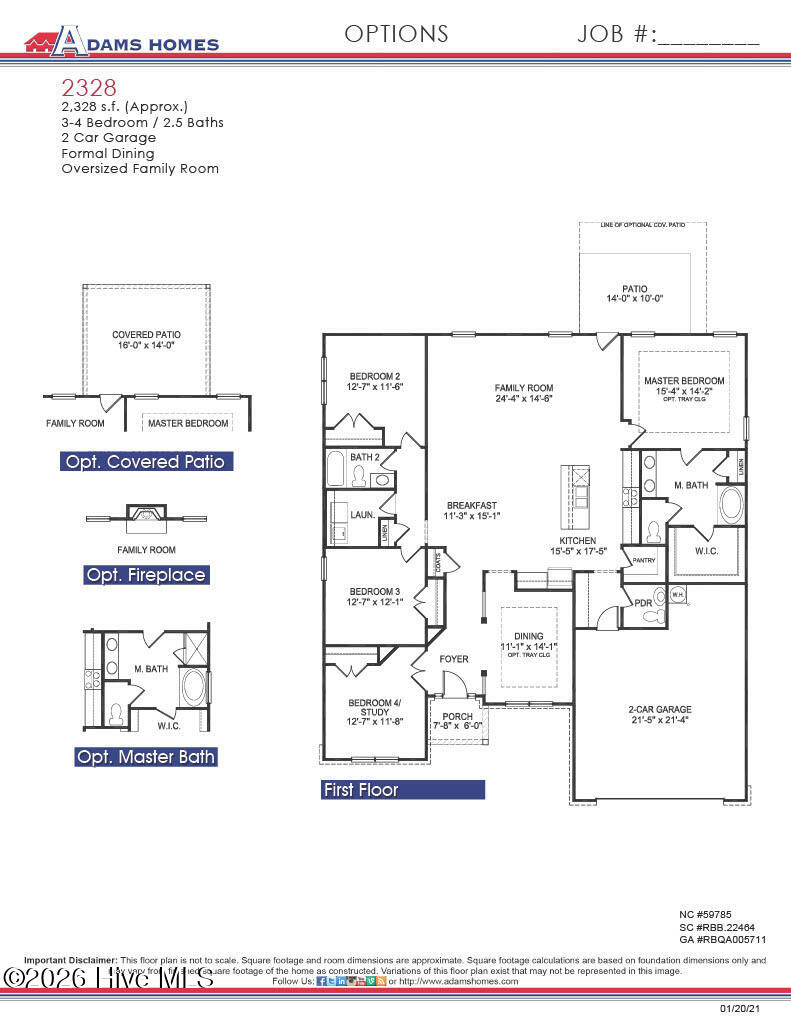
Inside, a welcoming foyer leads into a bright, open-concept living area designed for both everyday living and entertaining. The spacious family room flows seamlessly into the dining area and kitchen, creating an inviting central gathering space. The well-appointed kitchen features white cabinetry, upgraded white ''Carrara'' quartz countertops, a stylish gray ceramic tile backsplash, large center island, gas range, wall oven, abundant cabinet and countertop space, and a walk-in pantry.
Privately situated at the rear of the home, the owner's suite offers a spacious retreat complete with a generous walk-in closet and ensuite bath featuring a double vanity, 5' tile shower, and linen closet. Three additional bedrooms are located on the opposite side of the home, providing added privacy and flexibility for guests, a home office, or additional living space.
Additional features include a dedicated laundry room, mud room, two-car garage, modern black fixtures and hardware, craftsman-style trim, coffered dining room ceiling, elegant crown molding, high ceilings, large windows, and durable LVT flooring in the bathrooms and laundry room. Thoughtful finishes throughout give the home a polished, modern feel while maintaining the functionality today's homeowners are looking for.
East Lake is a natural gas community with planned amenities designed for recreation, relaxation, and connection. Residents will enjoy a stunning resort-style community clubhouse, community pool, pickleball courts, and playground. Conveniently located in Leland, East Lake offers easy access to shopping, dining, everyday services, area attractions, parks, beaches, and major commuter routes. Downtown Wilmington is just approximately 15 minutes away, making it easy to enjoy all that the Wilmington and Brunswick County areas have to offer.
Amenities
- Gas Cooktop
- Built-In Microwave
- Built-In Electric Oven
- Disposal
- Dishwasher
Additional Features
- Association Amenities: Clubhouse,Community Pool,Maintenance Common Areas,Maintenance Grounds,Pickleball,Picnic Area,Playground,Sidewalks
- County: Brunswick
- Days on Market: 52
- Pool: No
- Tax Number: 027eb005
- Water/Sewer: Natural Gas Connected, Water Connected
- Year Built: 2026
- Property Type: Residential
- Property Sub Type: Single Family Residence
- HOA Fees: $1,200.00
- Unit Type: 4 Bedroom Or More
Financial
- Short Sale: Standard
Interior Features
- Cool System: Central Air
- Floors: LVT/LVP, Carpet, Laminate
- Fireplaces: 1
- Heat System: Forced Air, Natural Gas
- Interior: Master Downstairs, Walk-in Closet(s), Tray Ceiling(s), High Ceilings, Entrance Foyer, Mud Room, Kitchen Island, Ceiling Fan(s), Pantry, Walk-In Closet(s)
- Room Type: Dining Room, Bedroom 2, Bedroom 3, Bedroom 4, Master Bedroom, Family Room, Dining Area, Breakfast Nook
- Total Rooms: 8
- Levels: One
- Heating Fuel: Natural Gas
- Association Amenities: Clubhouse,Community Pool,Maintenance Common Areas,Maintenance Grounds,Pickleball,Picnic Area,Playground,Sidewalks
- Full Baths: 2
- 1/2 Baths: 1
- Laundry: Dryer Hookup,Washer Hookup,Laundry Room
- Water Heater: Natural Gas,Tankless
- Attic Description: Pull-Down Stairs
- Basement Description: None
Exterior Features
- Fuel Tanks: None
- Parking: Garage Faces Front, Paved
- Roof: Architectural Shingle
- Siding: Fiber Cement, Stone
- Is New Construction: Yes
- Construction: Stone,Fiber Cement,Wood Frame
- Foundation: Slab
- Water Source: Community Water
- Septic or Sewer: Community Sewer
- Utilities: Natural Gas Connected,Water Connected
- Garage Spaces: 2
- Parking Spaces: 2
- Fencing: None
- Exterior: Fiber Cement,Stone
- Patio/Deck Description: Patio,Front Porch
- Zoning: R-6
- Building Total Area (Sq.Ft): 2328
- Road Description: Paved
- Road Improvements: See Remarks
- View Description: None
Location
- Directions: from 74/76 East, Turn right on Malmo Loop Rd for, turn left on Lakehurst Blvd, then right on Sandbrook Loop.
- Street Number: 2129
- County: Brunswick
- Latitude: 34.253702
- Longitude: -78.105428
- Marketing City: Leland
Listed by: Jacquelyn N Maxwell from ADAMS HOMES REALTY NC INC.