
Location
Agent Comments
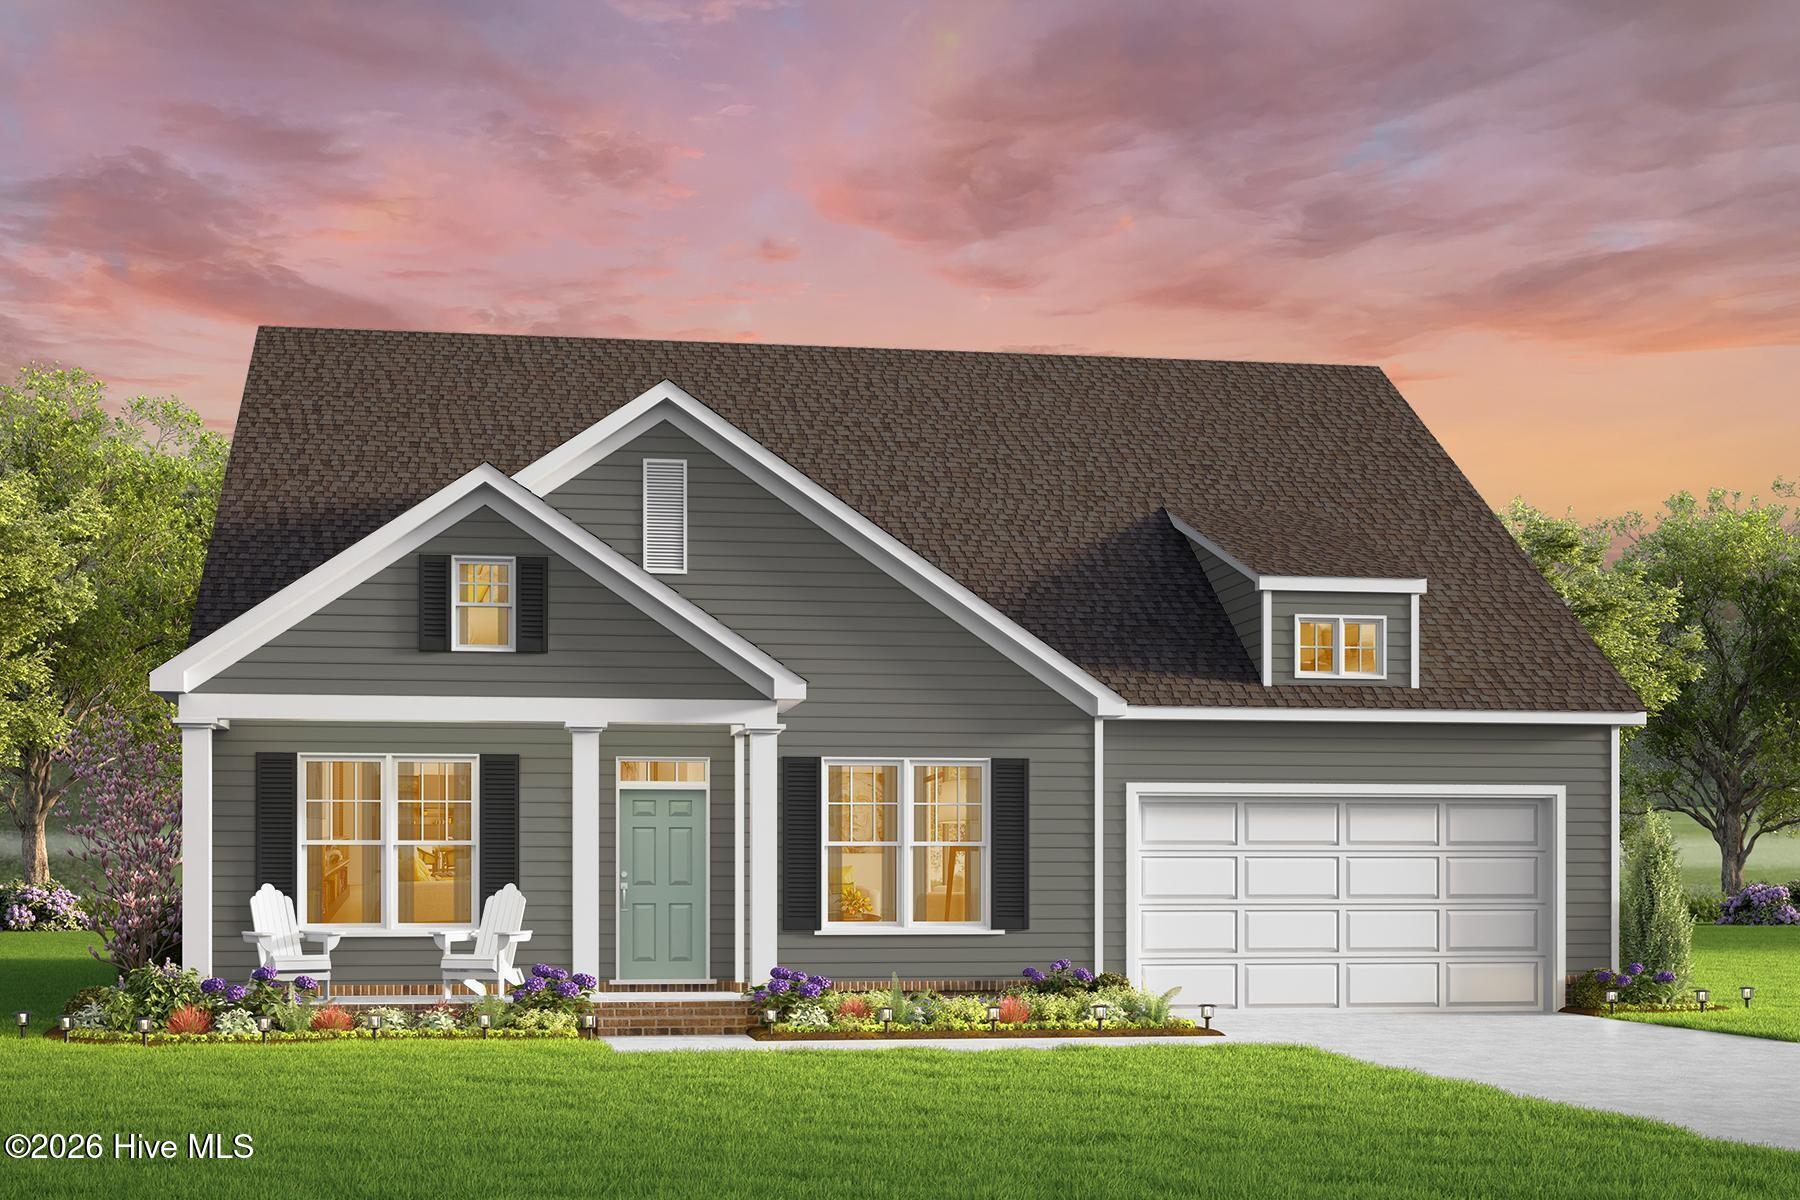
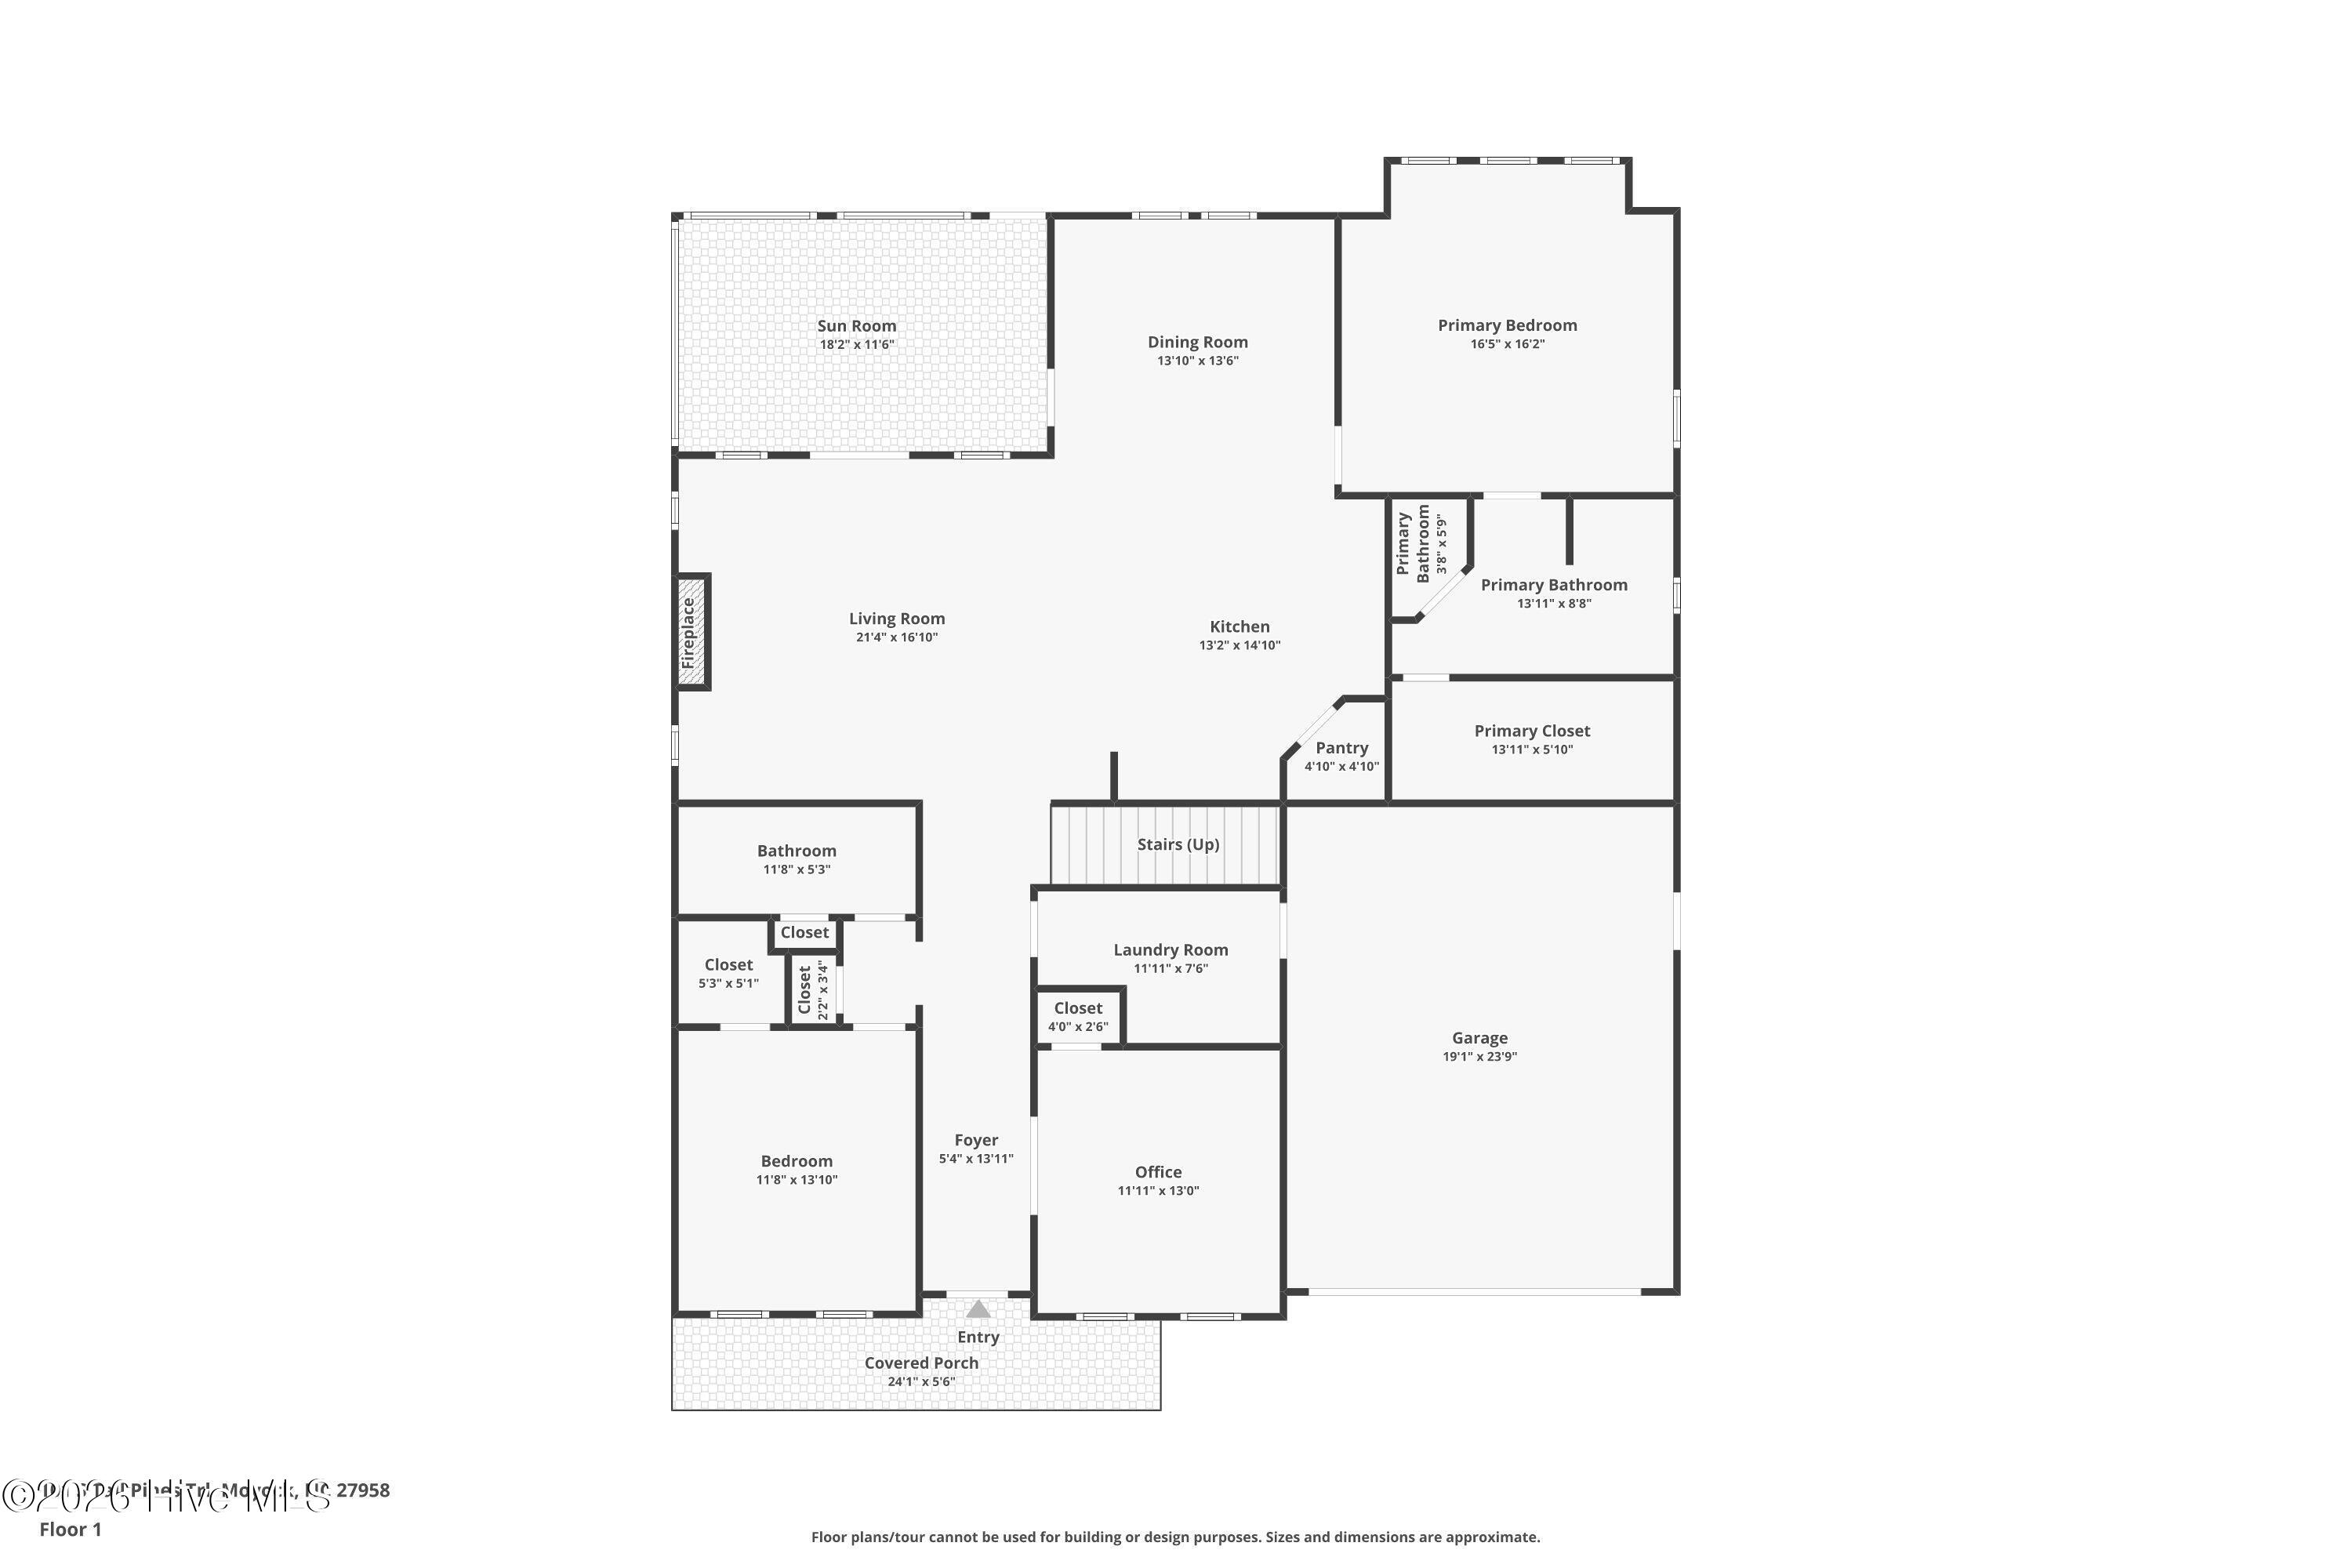
Welcome to The Lakes of Shiloh, where spacious homesites, peaceful surroundings and thoughtful new construction come together! Situated on an almost 1-acre homesite in this waterfront Camden County community, the Whitehurst - Elevation A by Kirbor Homes offers the ease of primarily single-level living with added space and flexibility upstairs. This home has been thoughtfully designed with some of today's most requested options already included. The main level features an open-concept layout centered around the kitchen and great room, along with a first-floor primary suite enhanced by a box bay window. The kitchen will showcase Shaker-style cabinetry in one of the builder's most requested colors, quartz countertops, and a layout designed for both everyday living and entertaining.
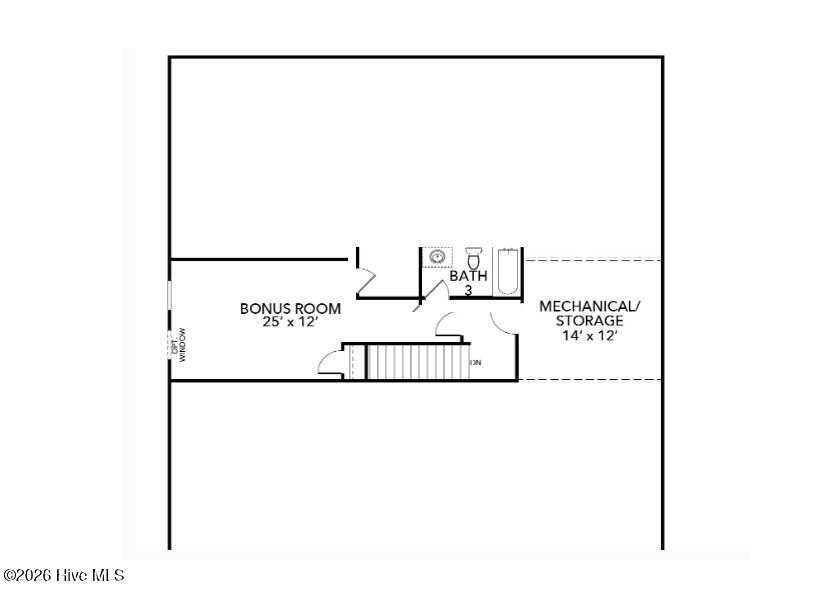
Additional structural selections include the optional flex room, giving you valuable space for a home office, playroom, or whatever fits your lifestyle. Upstairs, the optional bonus room and Bath 3 create even more possibilities for guests, recreation or additional living space. Added windows in the great room and bonus room bring in extra natural light, while a side service door in the garage adds everyday convenience.
Additional upgrades include ceiling fan prewires and Kirbor Homes' Coastal Trim Package, all already incorporated into the pricing. Outside the home, The Lakes of Shiloh offers something increasingly hard to find--generous homesites in a waterfront community with no fee HOA. Enjoy a neighborhood walking trail, plenty of room to spread out, and a quieter Camden County setting while still being within reach of everyday conveniences and the Outer Banks. The home will be served by county water and private septic. Estimated completion Spring 2027! Secure your opportunity now and watch your new Whitehurst take shape in The Lakes of Shiloh!
Amenities
- Built-In Microwave
- Dishwasher
- Electric Range
Additional Features
- Association Amenities: Waterfront Community,Trail(s)
- County: Camden
- Days on Market: 52
- Exterior: Thermal Doors
- Pool: Yes
- Pool Features: None
- Tax Number: 03.8974.00.13.2193.0000
- Waterfront Features: Water Access Comm
- Water/Sewer: Water Connected
- Year Built: 2027
- Property Type: Residential
- Property Sub Type: Single Family Residence
- Tax Year: 2027
- HOA Fees: $0.00
Financial
- Short Sale: Standard
Interior Features
- Cool System: Central Air
- Floors: Carpet, Vinyl
- Heat System: Electric, Heat Pump
- Interior: Master Downstairs, Walk-in Closet(s), High Ceilings, Entrance Foyer, Mud Room, Solid Surface, Kitchen Island, Pantry, Reverse Floor Plan, Walk-in Shower, Eat-in Kitchen, Walk-In Closet(s)
- Room Type: Master Bedroom, Bedroom 2, Bedroom 3, Bedroom 4, Dining Area, Great Room
- Total Rooms: 6
- Levels: One and One Half
- Heating Fuel: Electric
- Association Amenities: Waterfront Community,Trail(s)
- Full Baths: 3
- 1/2 Baths: 0
- Furnished: Unfurnished
- Laundry: Dryer Hookup,Washer Hookup,Laundry Room
- Water Heater: Electric
- Attic Description: Floored,Walk-In
- Basement Description: None
Exterior Features
- Exterior: Thermal Doors
- Fuel Tanks: None
- Parking: Garage Faces Front, Attached, Concrete, Garage
- Pool: None
- Roof: Architectural Shingle
- Siding: Block, Brick, Stucco, Vinyl Siding
- Waterfront Feature: Water Access Comm
- Is New Construction: Yes
- Construction: Block,Brick,Stucco,Vinyl Siding,Wood Frame
- Foundation: Raised,Slab
- Water Source: County Water
- Septic or Sewer: Septic Tank
- Utilities: Water Connected
- Garage Spaces: 2
- Parking Spaces: 2
- Fencing: None
- Exterior: Block,Brick,Stucco,Vinyl Siding
- Patio/Deck Description: Covered,Porch,Front Porch,Rear Porch
- Is Horse Property: No
- Zoning: NR
- Building Total Area (Sq.Ft): 2448
- Road Description: Maintained,Asphalt
- Road Improvements: See Remarks
- View Description: See Remarks
Location
- Directions: South on Sandy Hook, turn onto Bailey Farm Rd, then take first left onto Bailey Circle, homesite is on the right
- Street Number: 104
- County: Camden
- Latitude: 36.306086
- Longitude: -76.045085
- Marketing City: Shiloh
Listed by: Joy Mills from AtCoastal Realty, LLC.