
Location
Agent Comments
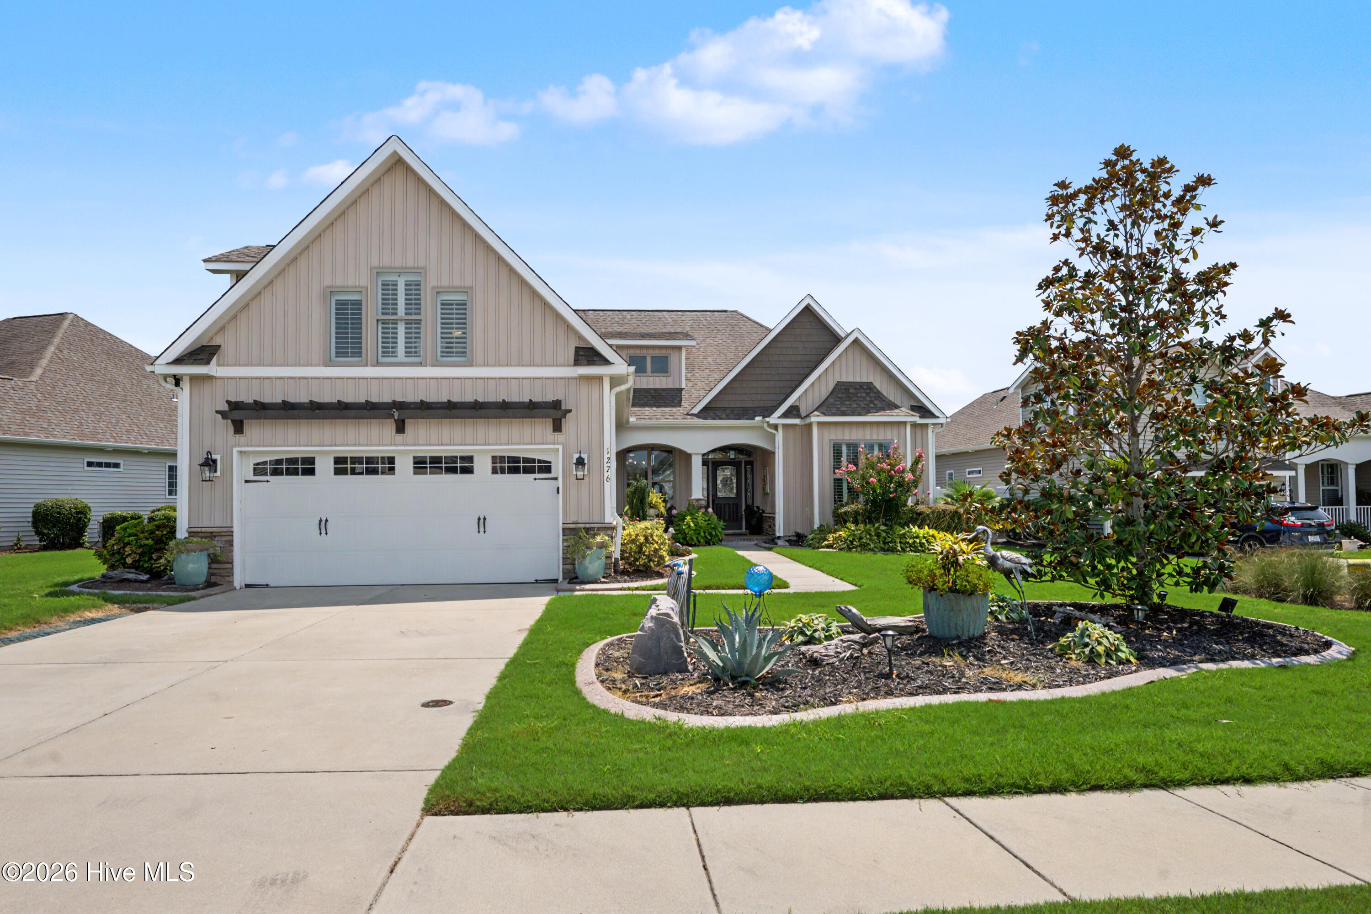
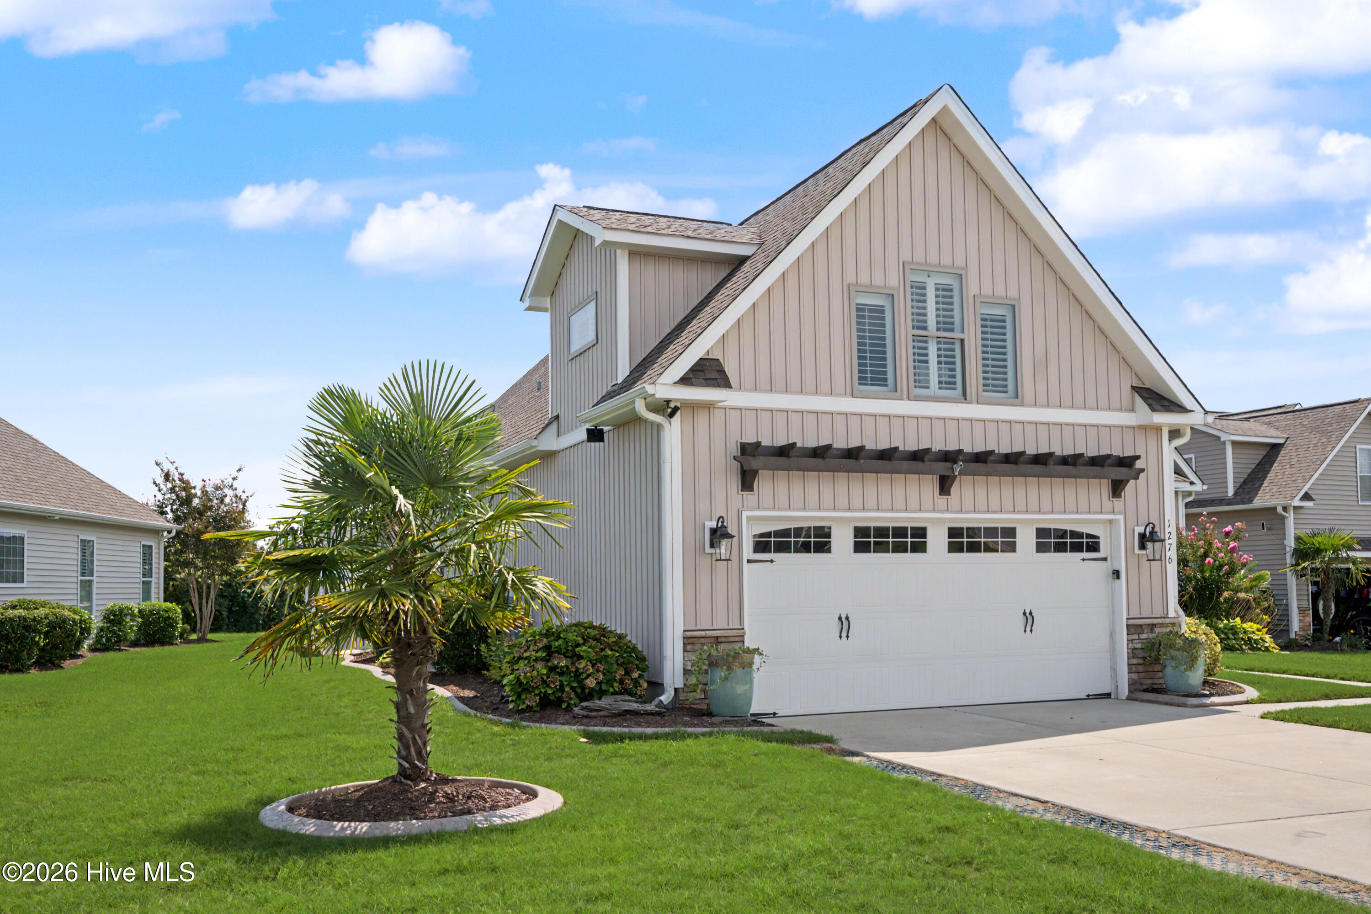
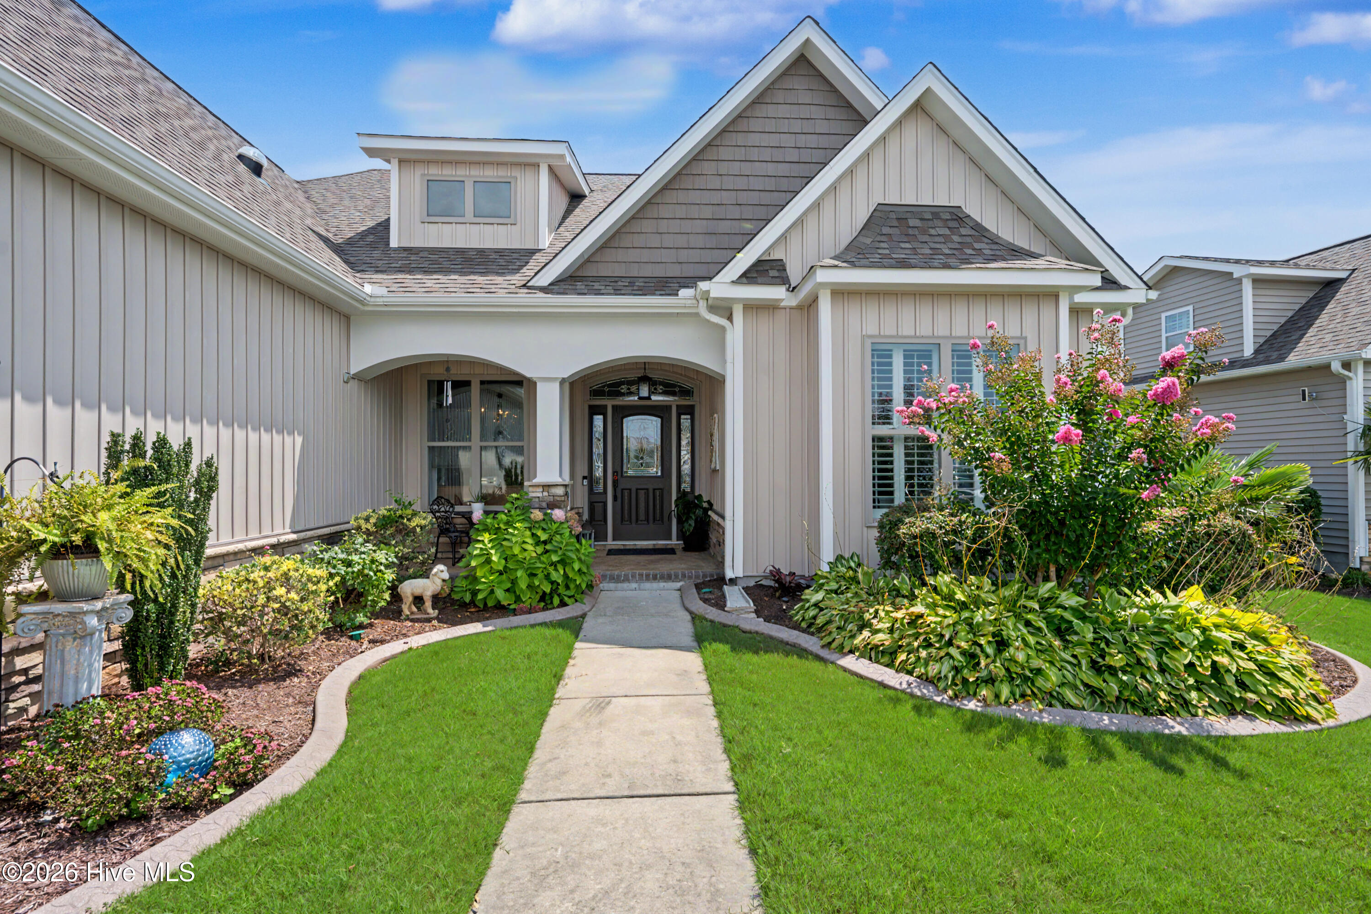
If you're looking for a move-in ready home with an exceptional floor plan, prime LOCATION, and meticulously cared for, you're in luck! This beautiful Bill Clark Home is located on a quiet cul-de-sac in the active and social community of Sunset Ridge and shows like a model home. Thoughtful upgrades include a newer HVAC (2022), new hot water heater (2026), LVP flooring (no carpeting), Plantation Shutters, Solar Tubes, crown molding, custom wood shelving, and designer lighting. The open & bright Living Room features 11' ceilings and a gas-log fireplace, while wainscoting adds charm to the foyer and Dining areas. The spacious Gourmet Kitchen offers abundant custom cabinetry, gas cooktop, granite countertops, soft close drawers, tiled backsplash, large crushed granite sink, & stainless-steel appliances. The split-bedroom floor plan provides privacy, with a luxurious Master Suite featuring a reading nook/bump-out, tray ceiling, dual vanities, and a large tiled walk-in shower that looks like it's from a resort Spa. Two guest bedrooms offer oversized closets, with one featuring a vaulted ceiling. A cheerful & sunny four-season sunroom extends the living space and opens to a beautifully landscaped backyard with attractive hardscaping, paver patio, and two pergolas-creating multiple spaces for relaxing and entertaining. Upstairs, the versatile Bonus Room with jumbo closet and attic storage can serve as a 4th bedroom, office, hobby room, guest space, or man cave. Too many upgrades to list here-ask to see feature sheet. Sunset Ridge offers low-maintenance living with low HOA dues that includes lawn care, plus an outdoor Pool, clubhouse, Fitness Center, sidewalks, and community activities. Ideally located just minutes from Sunset Beach, Ocean Isle Beach, shopping, wonderful restaurants, coffee shops, golf, boating, kayaking, and more, with easy access to Wilmington and Myrtle Beach. Immaculate, upgraded, and truly move-in ready--this home has it all!
Amenities
- Gas Cooktop
- Built-In Microwave
- Washer
- Refrigerator
- Dryer
- Disposal
- Dishwasher
Additional Features
- Association Amenities: Clubhouse,Community Pool,Fitness Center,Maintenance Common Areas,Maintenance Grounds,Management,Party Room,Picnic Area,Sidewalks,Street Lights,Trail(s)
- County: Brunswick
- Days on Market: 32
- Exterior: Irrigation System
- Pool: Yes
- Pool Features: None
- Tax Number: 242fl003
- Waterfront Features: None
- Water/Sewer: Sewer Connected, Water Connected
- Year Built: 2016
- Property Type: Residential
- Property Sub Type: Single Family Residence
- Tax Year: 2025
- Tax Amount: $2,123.10
- HOA Fees: $1,940.00
Financial
- Short Sale: Standard
Interior Features
- Cool System: Zoned, Ceiling Fan(s), Heat Pump
- Floors: LVT/LVP, Ceramic Tile
- Fireplaces: 1
- Heat System: Heat Pump, Fireplace(s), Electric, Zoned
- Interior: Master Downstairs, Walk-in Closet(s), Vaulted Ceiling(s), Tray Ceiling(s), High Ceilings, Kitchen Island, Ceiling Fan(s), Pantry, Walk-in Shower, Blinds/Shades, Eat-in Kitchen, Gas Log, Walk-In Closet(s)
- Room Type: Master Bedroom, Bedroom 1, Bedroom 2, Dining Area, Dining Room, Living Room, Bonus Room, Sunroom
- Total Rooms: 8
- Levels: One and One Half
- Heating Fuel: Electric
- Association Amenities: Clubhouse,Community Pool,Fitness Center,Maintenance Common Areas,Maintenance Grounds,Management,Party Room,Picnic Area,Sidewalks,Street Lights,Trail(s)
- Full Baths: 3
- 1/2 Baths: 0
- Laundry: Dryer Hookup,Washer Hookup
- Water Heater: Electric
- Attic Description: Floored,Floored - Partial,Storage
- Basement Description: None
Exterior Features
- Exterior: Irrigation System
- Fuel Tanks: None
- Parking: Garage Faces Front, Paved, Garage
- Pool: None
- Roof: Architectural Shingle
- Siding: Stone Veneer, Vinyl Siding
- Waterfront Feature: None
- Is New Construction: No
- Construction: Vinyl Siding,Wood Frame
- Foundation: Slab
- Water Source: County Water
- Septic or Sewer: County Sewer,Brunswick County Public Utilities
- Water Provider: Brunswick County Public Utilities
- Utilities: Sewer Connected,Water Connected
- Garage Spaces: 2
- Parking Spaces: 2
- Fencing: None
- Exterior: Stone Veneer,Vinyl Siding
- Patio/Deck Description: Patio,See Remarks,Front Porch,Other
- Zoning: Co-Sbr-6000
- Building Total Area (Sq.Ft): 2701
- Road Description: City Street,State Road
- Road Improvements: See Remarks
- View Description: See Remarks
Location
- Directions: From Route 17, turn onto Seaside Road(904). Take left onto Ascension at entrance of Sunset Ridge. Take left onto Temeraire Court. Home is on the left towards end of cul-de-sac
- Street Number: 1276
- County: Brunswick
- Latitude: 33.908918
- Longitude: -78.486003
- Marketing City: Ocean Isle Beach
Listed by: Suzanne M Polino from ASAP Realty.