
Location
Agent Comments
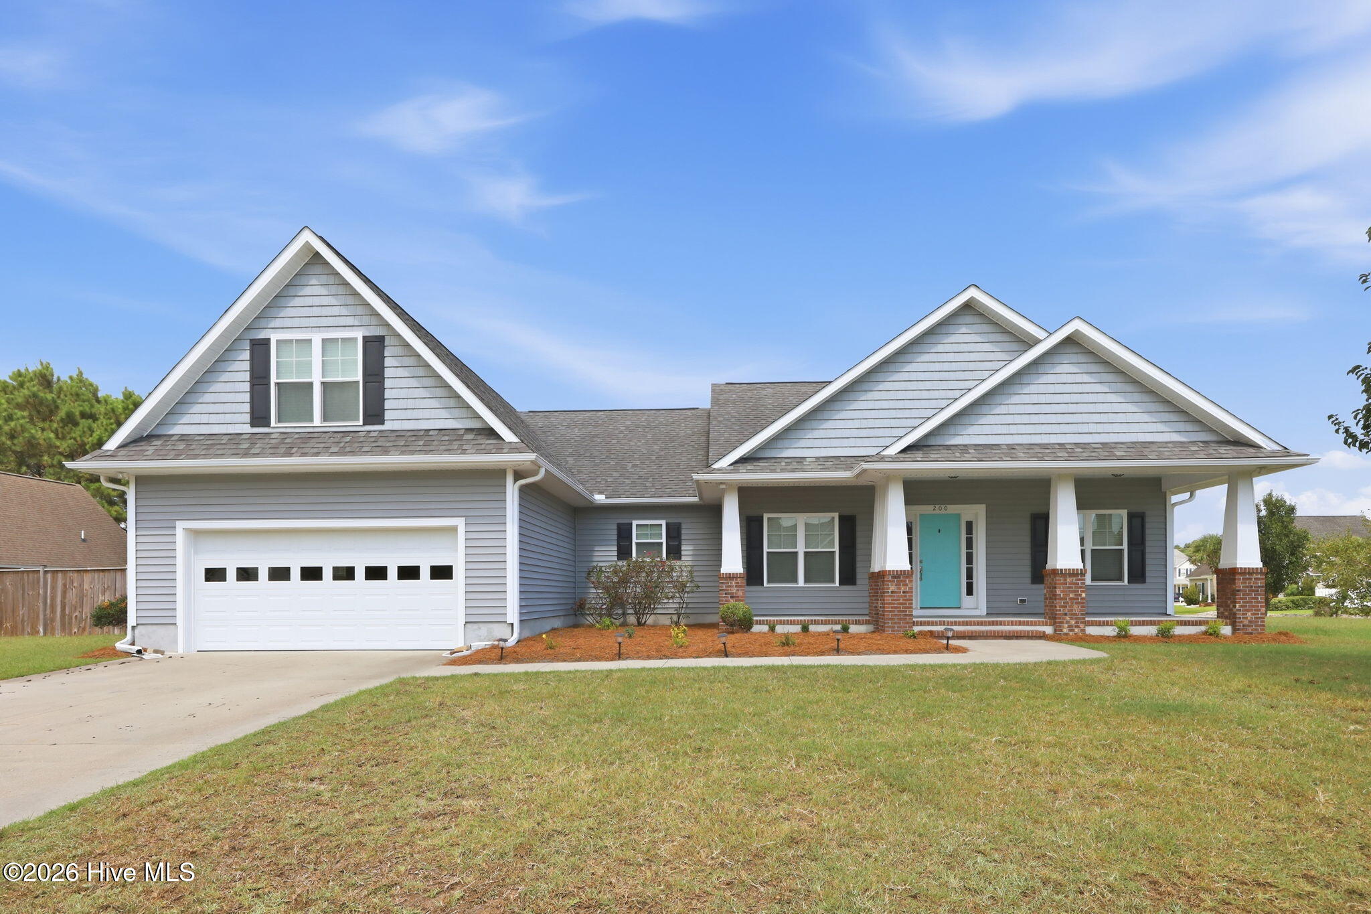
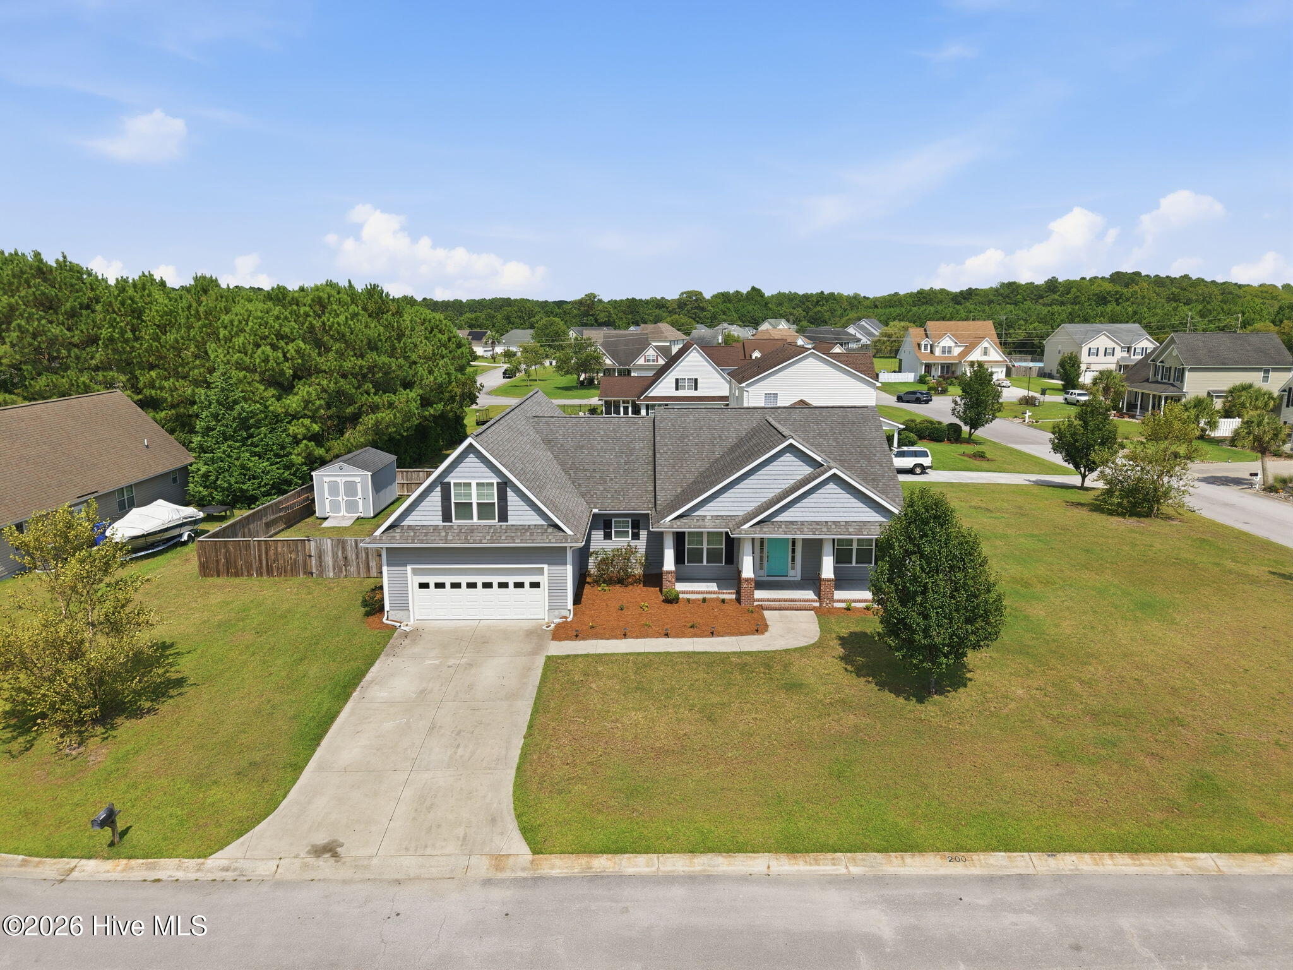
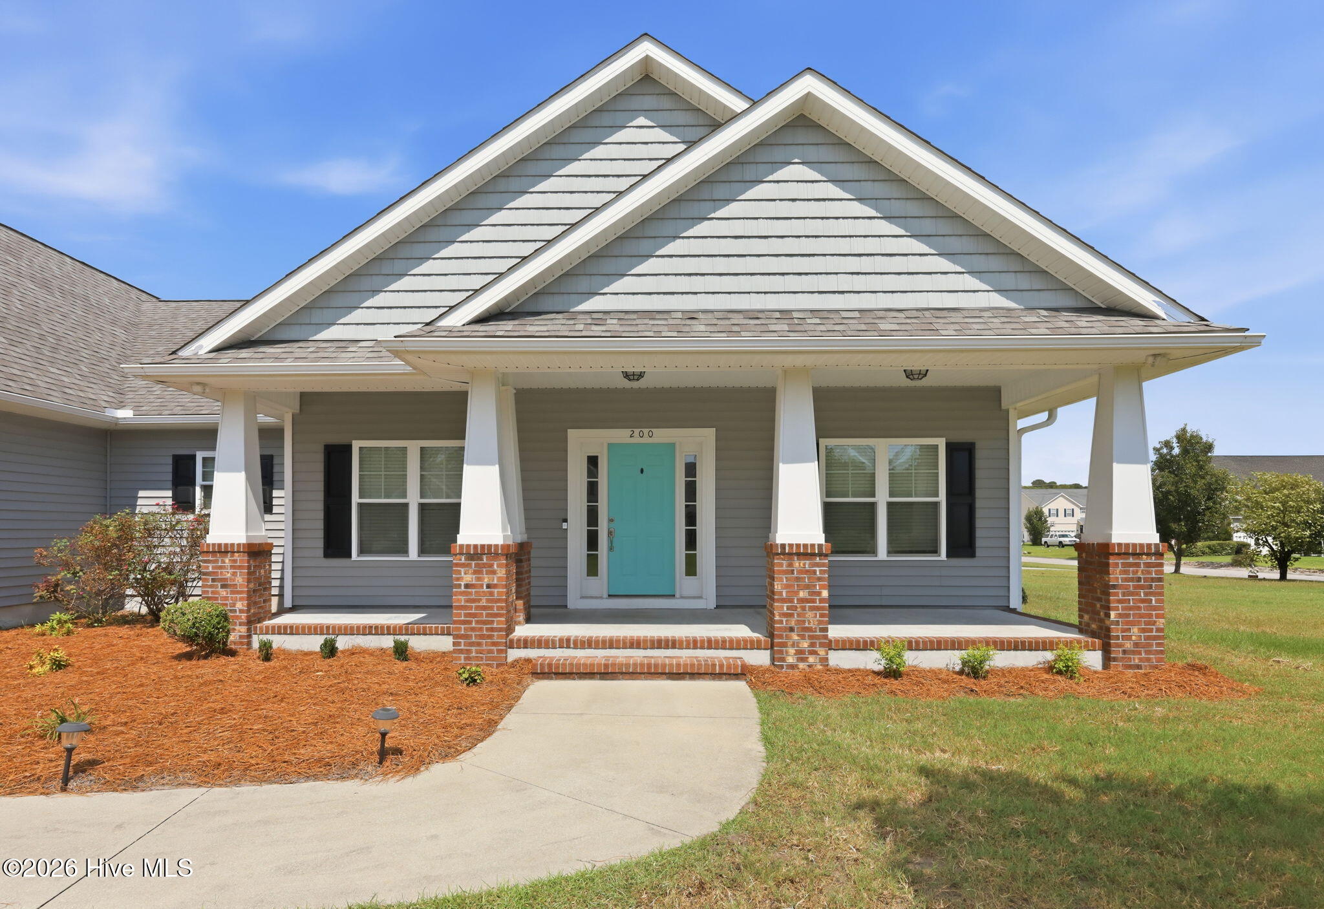
200 Kimberly Court sits on a corner lot in desirable Gracelyn Park. This 3 bedroom, 2.5 bath home offers a spacious, functional layout with room for everyday living, entertaining, and everything in between. The open-concept main living area flows into the kitchen, featuring granite countertops and plenty of workspace. A finished bonus room over the garage adds even more flexibility perfect for a home office, playroom, media room, or guest space. Outside, with a screened porch and privacy-fenced backyard and storage shed provide space to relax, play, garden, and keep outdoor essentials organized. A two-car garage and abundant storage throughout complete this well-designed home. Conventiently located just 9 miles to Cherry Point and 10 miles to Atlantic Beach.
One year home warranty included!
Amenities
- Electric Oven
- Built-In Microwave
- Refrigerator
- Dishwasher
Additional Features
- Association Amenities: Maintenance Roads,Street Lights
- County: Carteret
- Days on Market: 50
- Exterior: None
- Pool: Yes
- Pool Features: None
- Tax Number: 2147483647
- Waterfront Features: None
- Water/Sewer: None
- Year Built: 2014
- Property Type: Residential
- Property Sub Type: Single Family Residence
- Tax Year: 2025
- Tax Amount: $3,303.07
- HOA Fees: $299.00
Financial
- Short Sale: Standard
Interior Features
- Cool System: Heat Pump
- Floors: LVT/LVP, Tile
- Fireplaces: 1
- Heat System: Heat Pump, Electric
- Interior: Walk-in Closet(s), Vaulted Ceiling(s), Kitchen Island, Ceiling Fan(s), Walk-in Shower, Blinds/Shades, Gas Log, Walk-In Closet(s)
- Room Type: Master Bedroom, Bedroom 1, Bedroom 2, Living Room, Dining Room, Fnshd Room over Garage
- Total Rooms: 6
- Levels: One
- Heating Fuel: Electric
- Association Amenities: Maintenance Roads,Street Lights
- Full Baths: 2
- 1/2 Baths: 1
- Furnished: Unfurnished
- Laundry: Dryer Hookup,Washer Hookup,Laundry Room
- Water Heater: Electric
- Attic Description: Storage
- Basement Description: None
Exterior Features
- Exterior: None
- Fuel Tanks: None
- Parking: Attached, Concrete
- Pool: None
- Roof: Shingle
- Siding: Vinyl Siding
- Waterfront Feature: None
- Is New Construction: No
- Construction: Vinyl Siding,Wood Frame
- Foundation: Slab
- Water Source: Public
- Septic or Sewer: Municipal Sewer,City of Newport
- Water Provider: City of Newport
- Utilities: None
- Garage Spaces: 2
- Parking Spaces: 2
- Fencing: Privacy,Wood
- Exterior: Vinyl Siding
- Patio/Deck Description: Covered,Porch,Screened
- Is Horse Property: No
- Zoning: R15
- Building Total Area (Sq.Ft): 2212
- Road Description: Private Road
- Road Improvements: See Remarks
- View Description: None
Location
- Directions: Highway 70 to Chatham Street. Turn on Gracelyn Lane. Kimberly Court is the first cul-de-sac and house is on the corner.
- Street Number: 200
- County: Carteret
- Latitude: 34.763846
- Longitude: -76.852683
- Marketing City: Newport
Listed by: Stephanie & Co. Real Estate Team from Keller Williams Crystal Coast.