
Location
Agent Comments
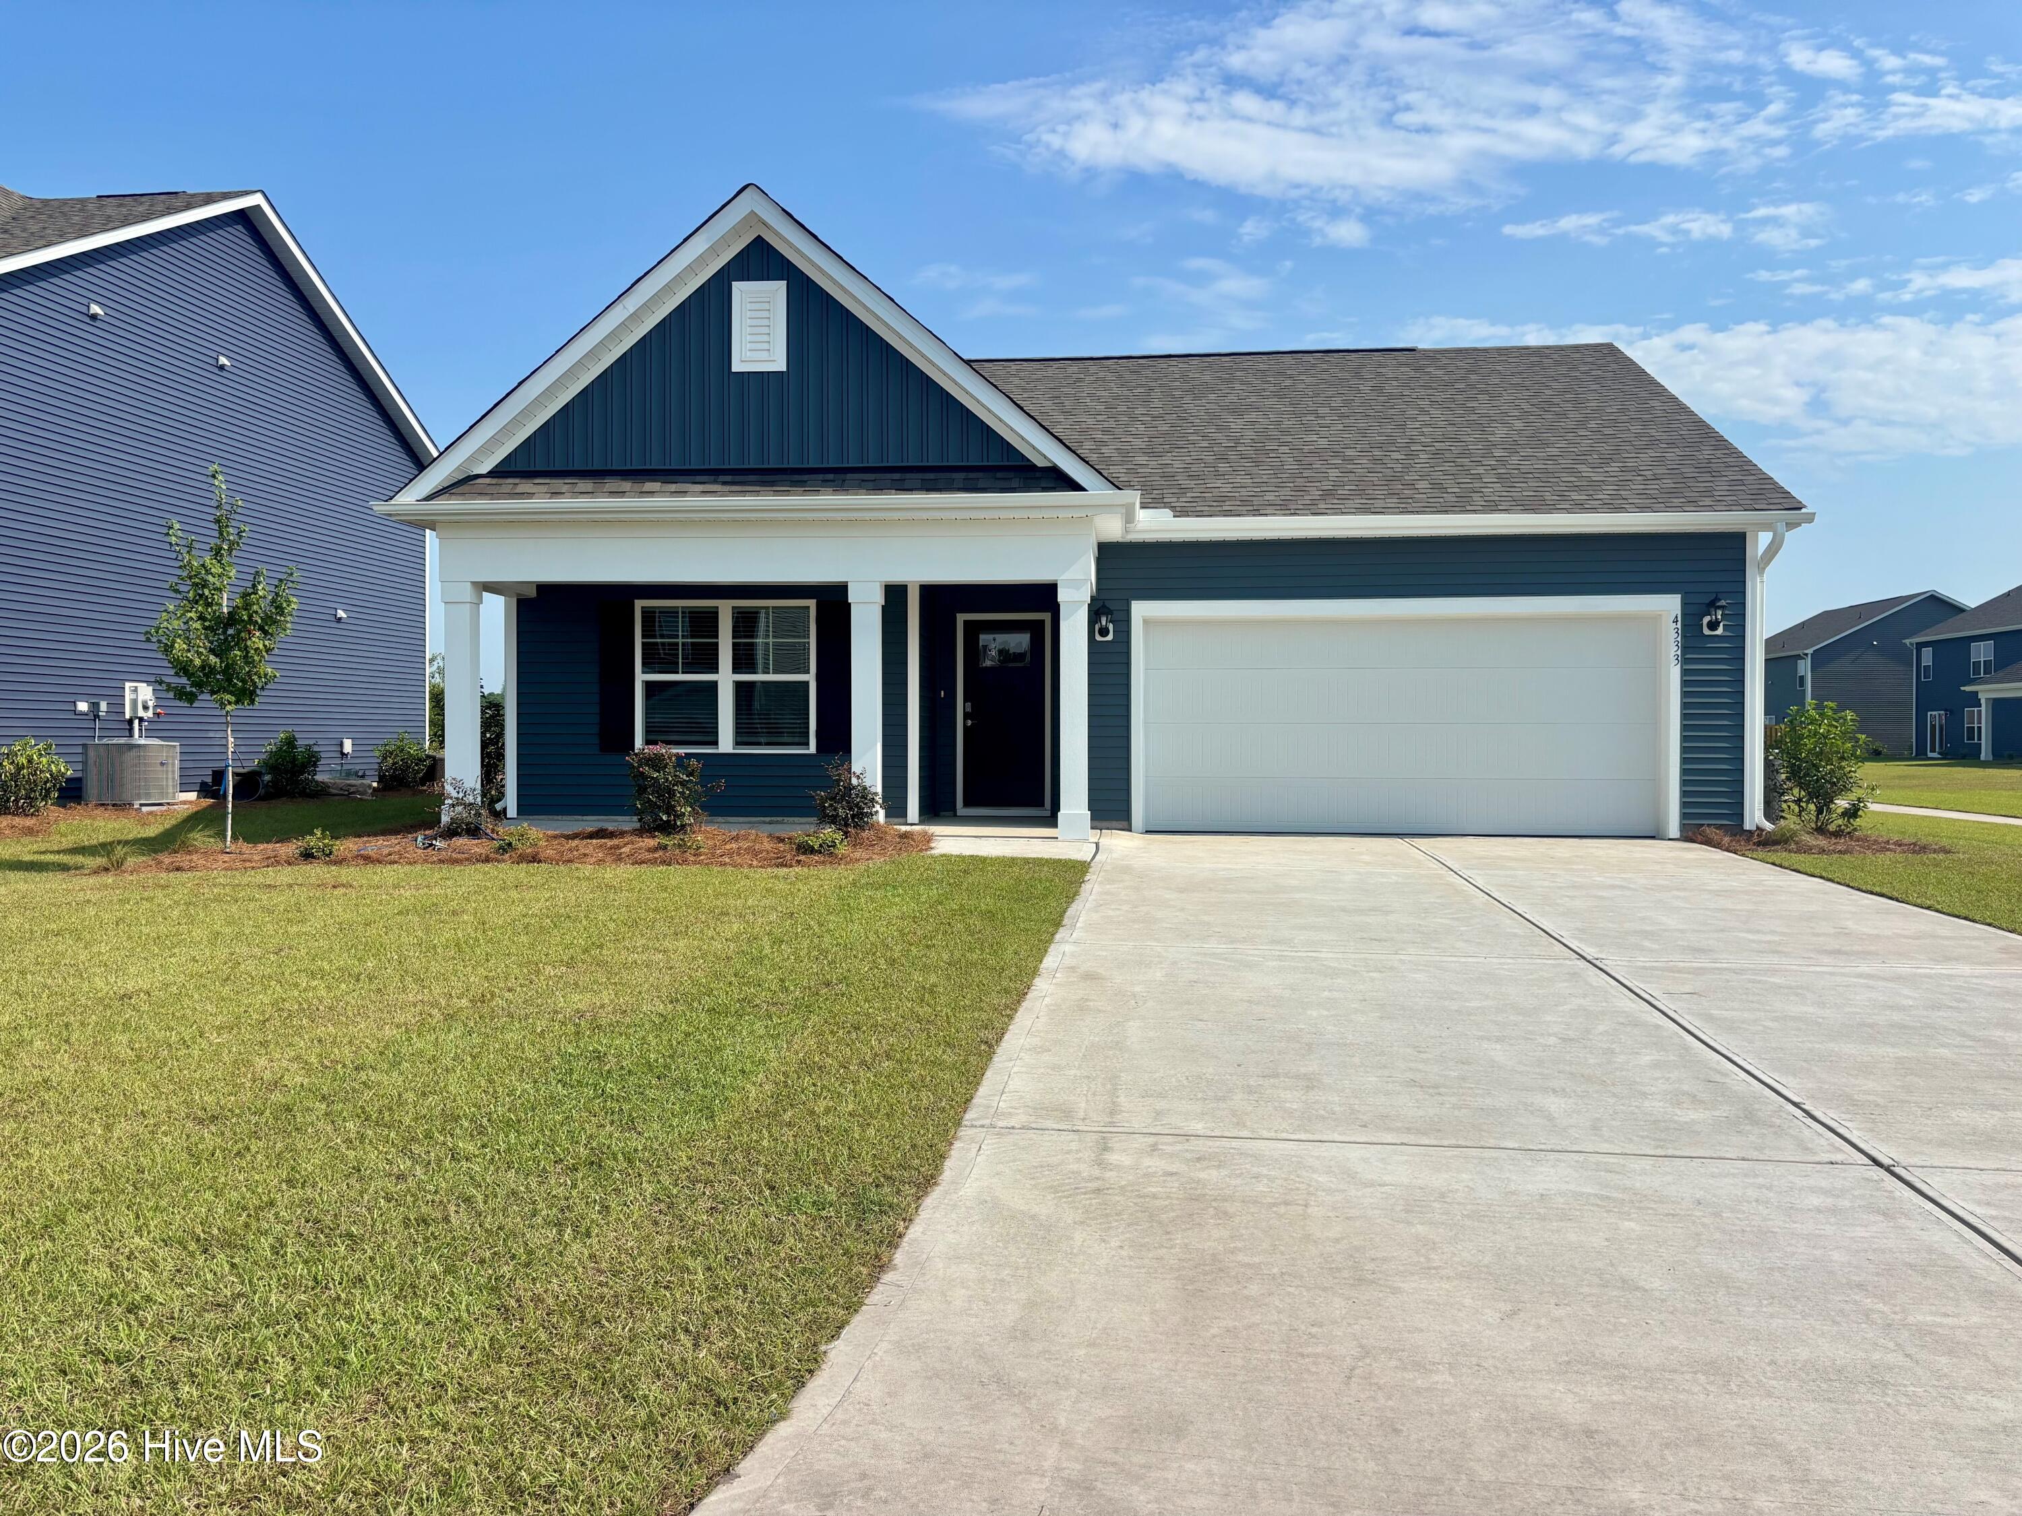
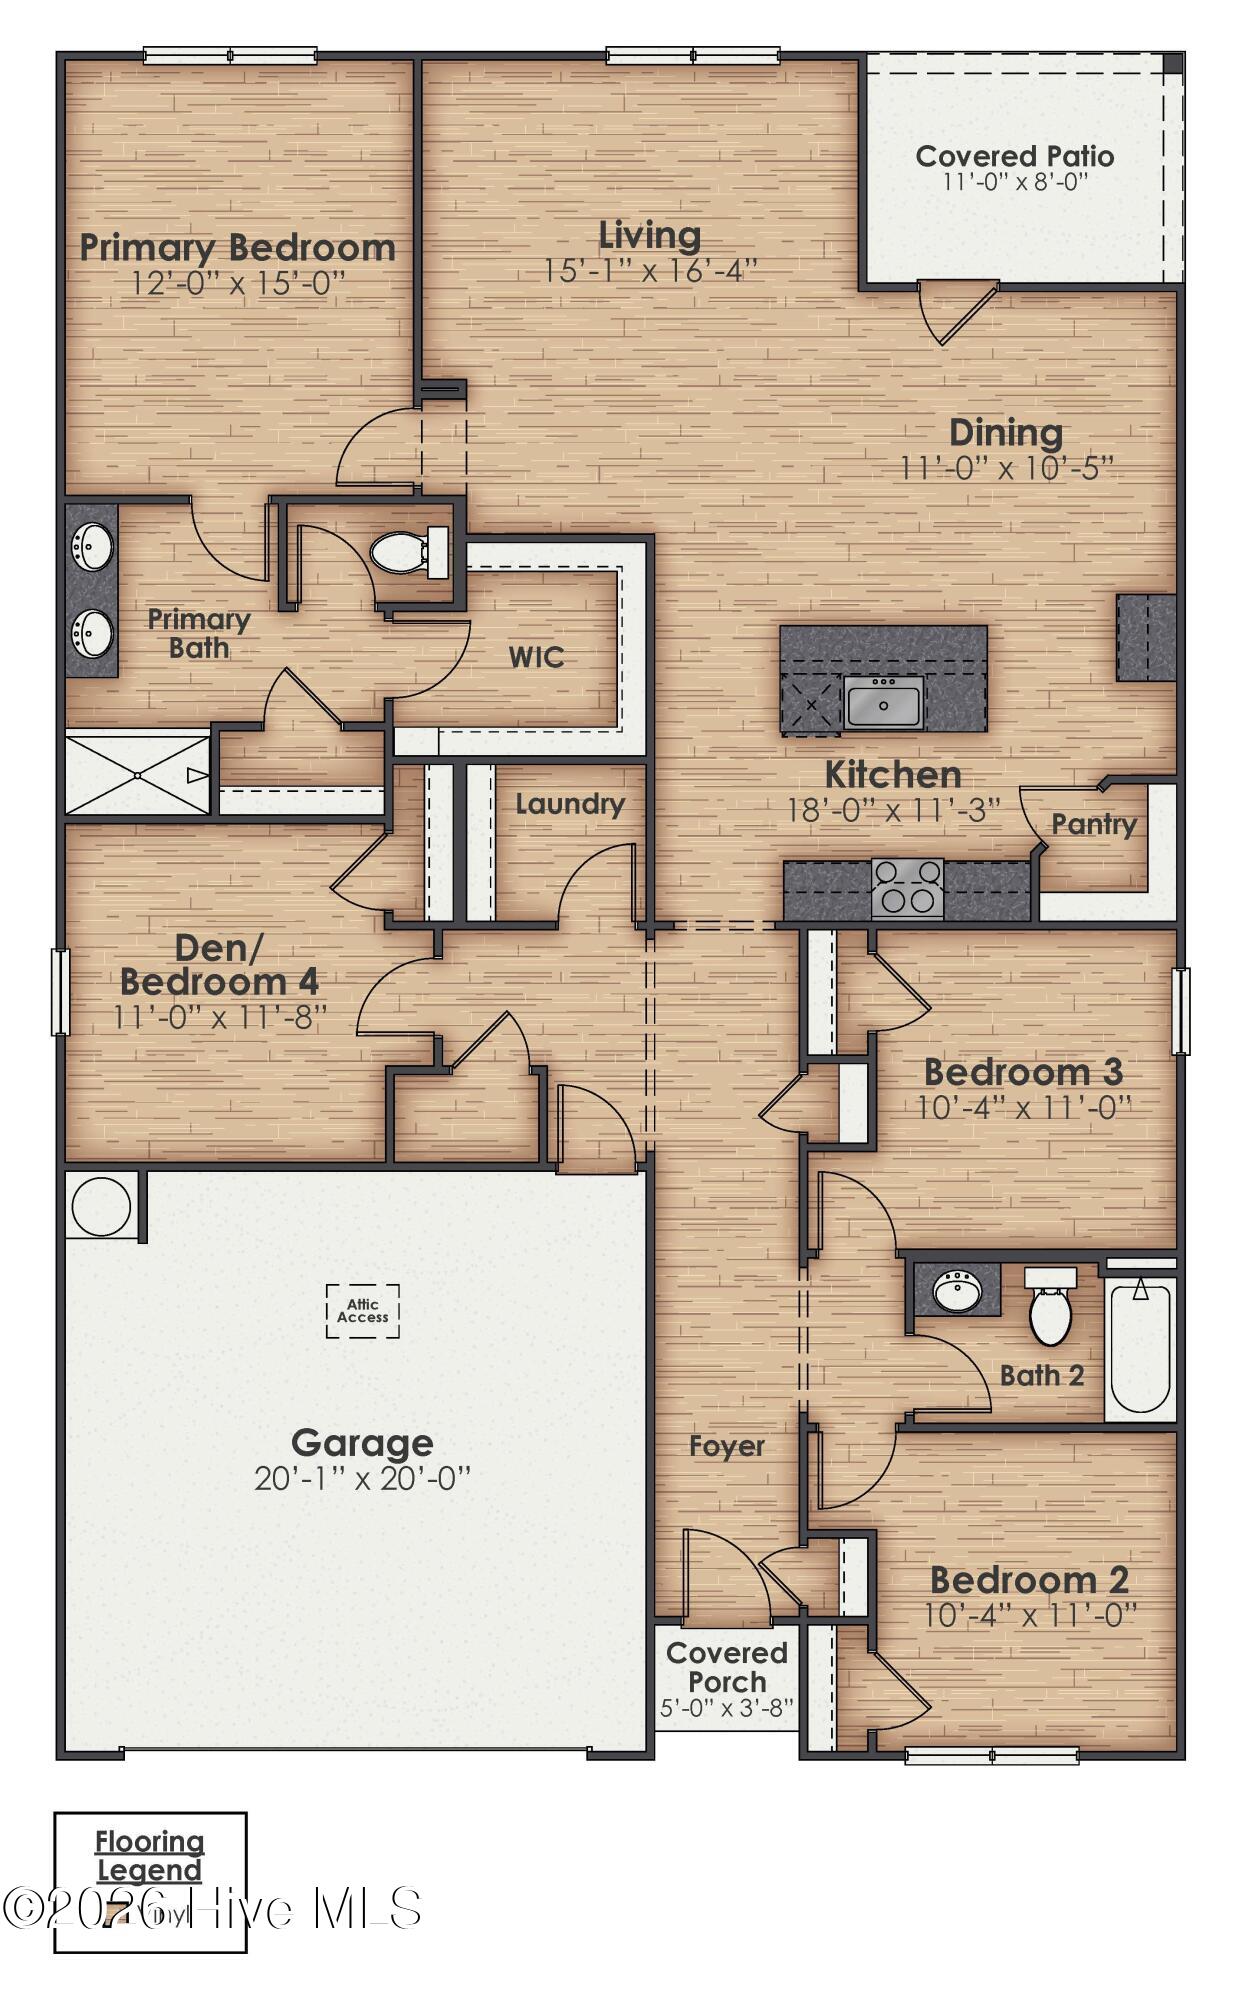
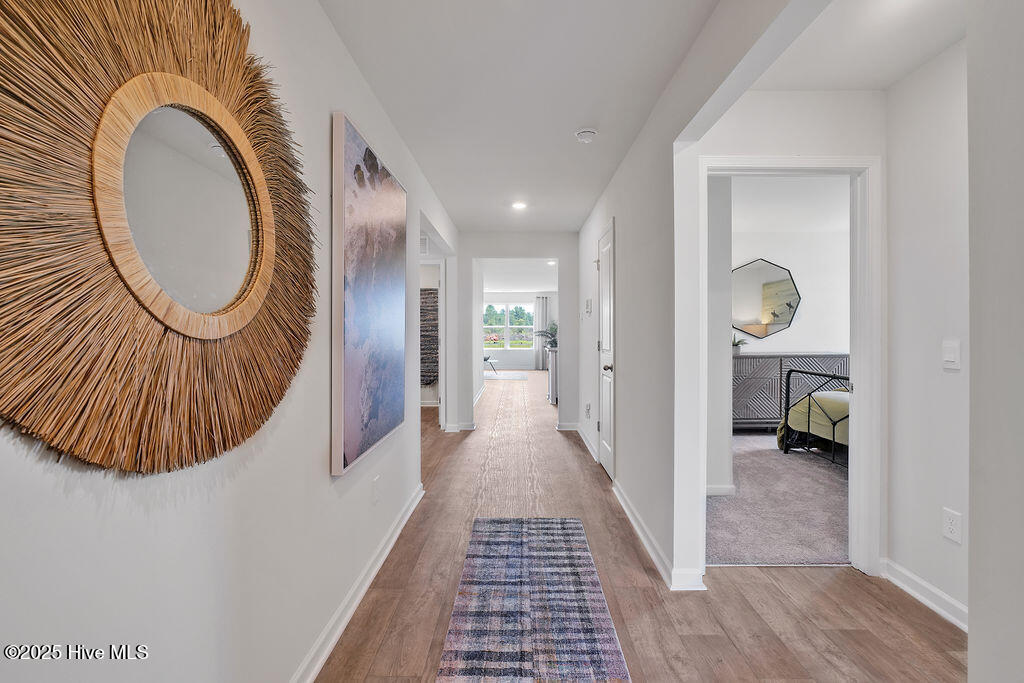
New home in Castle Hayne, NC. The CALI 1774sq one story plan w/4 Bedrooms and 2 Baths. Open Floorplan. Kitchen with Stainless Steel Appliances, an ISLAND and a WALK-IN Pantry. Generously sized Owner's Suite, 3 additional bedrooms and a laundry room. Enjoy the outdoors on your covered porch! (PHOTOS NOT OF ACTUAL HOME BUT ONE SIMILAR. COLORS/OPTIONS MAY VARY)
Amenities
- Electric Oven
- Built-In Microwave
- Disposal
- Dishwasher
Additional Features
- Association Amenities: Barbecue,Basketball Court,Clubhouse,Community Pool,Fitness Center,Maintenance Common Areas,Maintenance Grounds,Maintenance Roads,Management,Meeting Room,Pickleball,Playground,Sidewalks,Spa/Hot Tub,Street Lights,Tennis Court(s)
- County: New Hanover
- Days on Market: 54
- Pool: Yes
- Pool Features: None
- Tax Number: R01900-002-426-000
- Waterfront Features: None
- Water/Sewer: Sewer Available, Sewer Connected, Water Available, Water Connected
- Year Built: 2026
- Property Type: Residential
- Property Sub Type: Single Family Residence
- HOA Fees: $1,260.00
- Unit Type: 4 Bedroom Or More
Financial
- Short Sale: Standard
Interior Features
- Cool System: Central Air, Zoned, Heat Pump
- Floors: LVT/LVP
- Heat System: Heat Pump, Electric, Zoned
- Interior: Walk-in Closet(s), Entrance Foyer, Kitchen Island, Pantry, Walk-in Shower, Walk-In Closet(s)
- Room Type: Master Bedroom, Bedroom 2, Bedroom 3, Living Room, Dining Room, Dining Area, Bedroom 4
- Total Rooms: 6
- Levels: One
- Heating Fuel: Electric
- Association Amenities: Barbecue,Basketball Court,Clubhouse,Community Pool,Fitness Center,Maintenance Common Areas,Maintenance Grounds,Maintenance Roads,Management,Meeting Room,Pickleball,Playground,Sidewalks,Spa/Hot Tub,Street Lights,Tennis Court(s)
- Full Baths: 2
- 1/2 Baths: 0
- Laundry: Dryer Hookup,Washer Hookup,Laundry Room
- Water Heater: Electric
- Attic Description: Access Only,Floored - Partial,Pull-Down Stairs
- Basement Description: None
Exterior Features
- Fuel Tanks: None
- Parking: Attached, Concrete, Garage Door Opener, Paved
- Pool: None
- Roof: Architectural Shingle
- Siding: Vinyl Siding
- Waterfront Feature: None
- Is New Construction: Yes
- Construction: Vinyl Siding,Wood Frame
- Foundation: Slab
- Water Source: Public
- Septic or Sewer: Municipal Sewer
- Water Provider: Cape Fear Public Utility Authority
- Utilities: Sewer Available,Sewer Connected,Water Available,Water Connected
- Garage Spaces: 2
- Parking Spaces: 2
- Fencing: None
- Exterior: Vinyl Siding
- Patio/Deck Description: Covered,Patio,Porch,See Remarks
- Zoning: R-15
- Building Total Area (Sq.Ft): 1774
- Road Description: Private Road,Paved
- Road Improvements: See Remarks
- View Description: Pond
Location
- Directions: From Wilmington: Take College Road North and Continue onto I-40 W (signs for I-140/NC-140/Raleigh/Jacksonville). Take exit 420B to merge onto NC-132 N/US-117 N/N College Rd. Turn right onto Blue Clay Rd for 3.3 miles. Turn right onto Sidbury Road for .3 miles. Sidbury Station is on the right.
- Street Number: 1110
- County: New Hanover
- Latitude: 34.329317
- Longitude: -77.842963
- Marketing City: Wilmington
Listed by: Team D.R. Horton from D.R. Horton, Inc.