
Location
Agent Comments
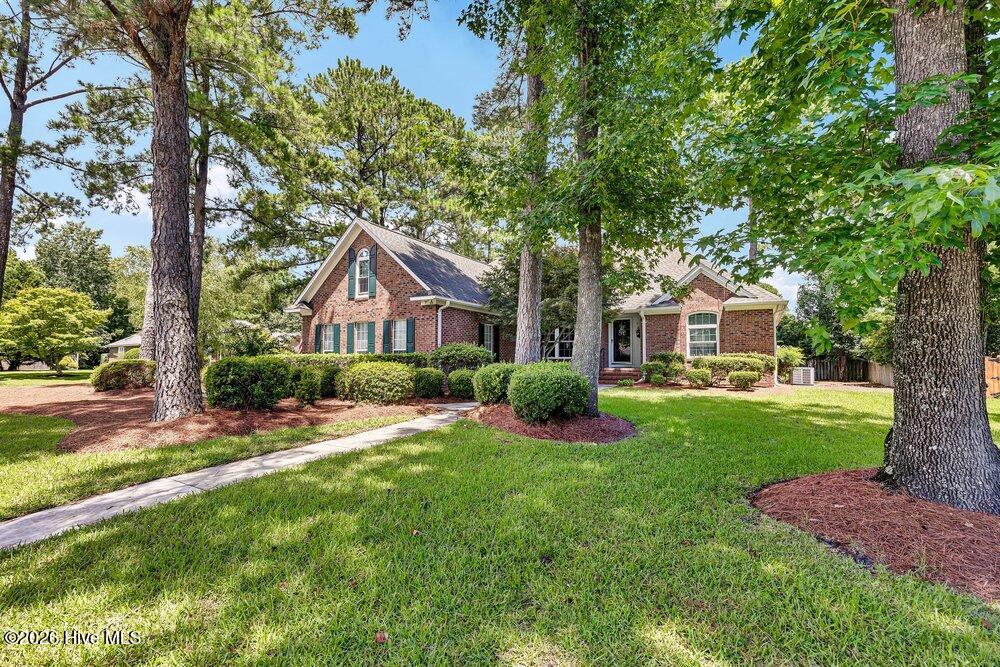
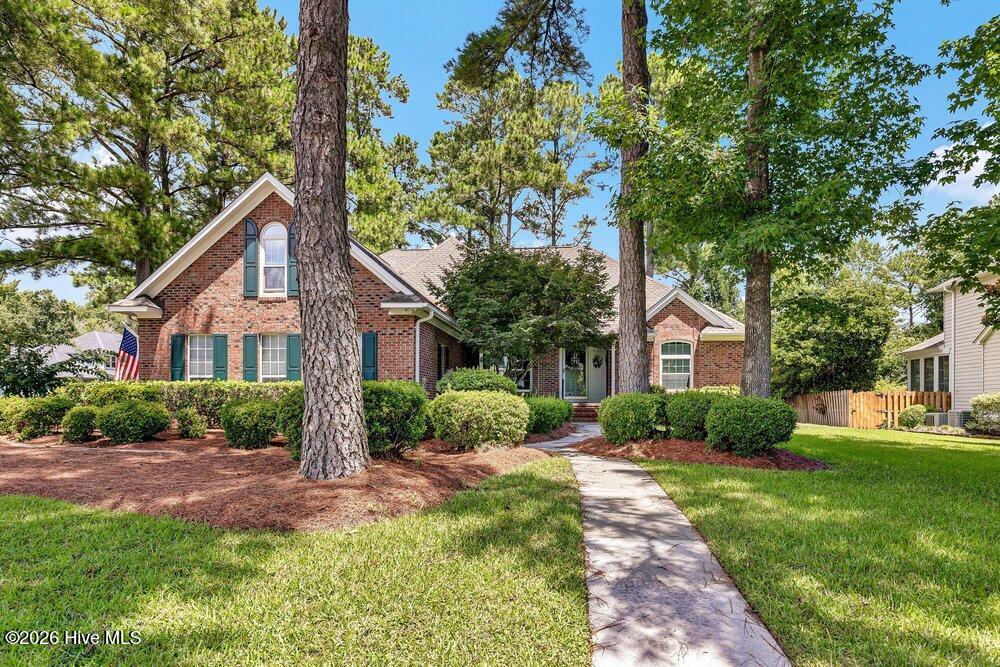
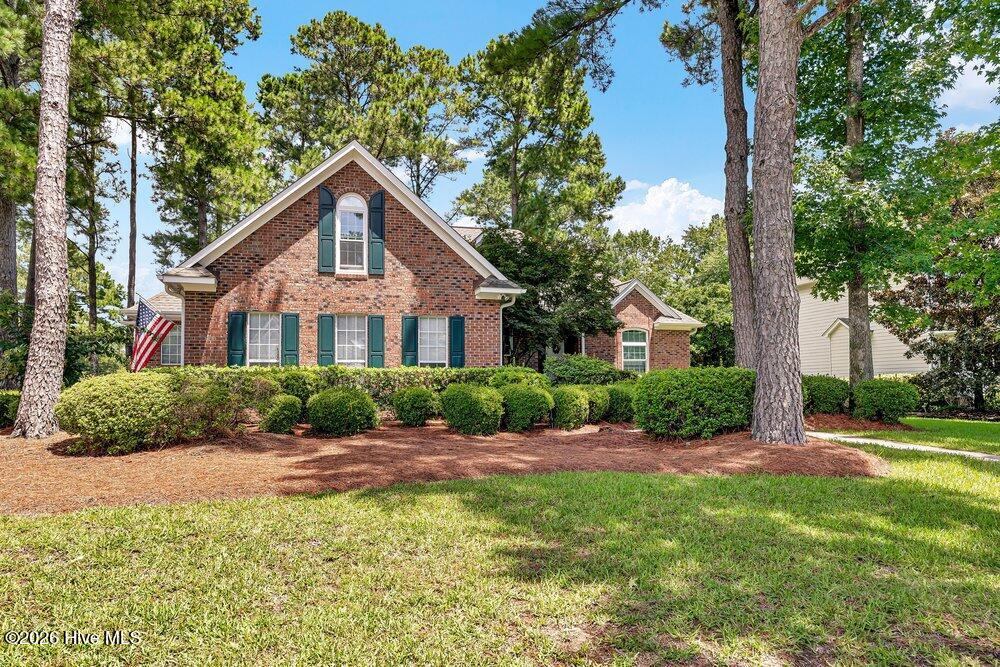
Great location, convenient to Mayfaire shopping and bike path to Wrightsville Beach areas. Private, community neighborhood, tucked away offers large pool, tennis, pickleball & basketball courts, playground and clubhouse. Large, corner, attractive lot. Well maintained home that offers finished FROG with ability to expand living space. High pitched roof allows great access to walk in attic storage.
Amenities
- Vented Exhaust Fan
- Electric Oven
- Built-In Microwave
- Washer
- Self Cleaning Oven
- Refrigerator
- Dryer
- Disposal
- Dishwasher
- Electric Range
Additional Features
- Association Amenities: Basketball Court,Clubhouse,Community Pool,Maintenance Common Areas,Maintenance Grounds,Maintenance Roads,Management,Master Insure,Meeting Room,Party Room,Pickleball,Playground,Street Lights,Tennis Court(s),Trash,Recreation Nearby,Shopping Nearby
- County: New Hanover
- Days on Market: 53
- Exterior: Irrigation System,Gas Log
- Pool: Yes
- Pool Features: None
- Tax Number: R04417-006-012-000
- Waterfront Features: None
- Water/Sewer: Cable Available, Sewer Connected, Underground Utilities, Water Connected, High Speed Internet
- Year Built: 1993
- Property Type: Residential
- Property Sub Type: Single Family Residence
- Tax Year: 2025
- Tax Amount: $2,467.45
- HOA Fees: $1,476.00
- Unit Type: 3 Bedroom
Financial
- Short Sale: Standard
Interior Features
- Cool System: Central Air, Ceiling Fan(s), Heat Pump
- Floors: Wood, Ceramic Tile
- Fireplaces: 1
- Heat System: Propane, Heat Pump, Fireplace(s), Electric, Forced Air
- Interior: Master Downstairs, Walk-in Closet(s), Vaulted Ceiling(s), Tray Ceiling(s), High Ceilings, Entrance Foyer, Mud Room, Whirlpool, Ceiling Fan(s), Walk-in Shower, Blinds/Shades, Eat-in Kitchen, Gas Log, Walk-In Closet(s)
- Room Type: Dining Room, Living Room, Dining Area, Master Bedroom, Bedroom 1, Bedroom 2, Den, Sunroom, Laundry, Bathroom 1, Bathroom 2, Fnshd Room over Garage
- Total Rooms: 10
- Levels: One
- Heating Fuel: Electric,Propane
- Association Amenities: Basketball Court,Clubhouse,Community Pool,Maintenance Common Areas,Maintenance Grounds,Maintenance Roads,Management,Master Insure,Meeting Room,Party Room,Pickleball,Playground,Street Lights,Tennis Court(s),Trash,Recreation Nearby,Shopping Nearby
- Full Baths: 2
- 1/2 Baths: 0
- Furnished: Unfurnished
- Laundry: Dryer Hookup,Washer Hookup,In Hall,Laundry Room,Utility Sink
- Water Heater: Electric
- Attic Description: Attic Fan,Eave Storage,Floored - Partial,Partially Finished,Storage,Walk-In
- Basement Description: Exterior Entry,None,Crawl Space
Exterior Features
- Exterior: Irrigation System, Gas Log
- Fuel Tanks: None
- Parking: Garage Faces Side, Concrete, Garage Door Opener, Off Street, On Site, Garage
- Pool: None
- Roof: Architectural Shingle
- Siding: Brick Veneer
- Waterfront Feature: None
- Is New Construction: No
- Construction: Brick Veneer,Wood Frame
- Foundation: Crawl Space
- Water Source: Public
- Septic or Sewer: Municipal Sewer,Cape Fear Public Utility Authority
- Water Provider: Cape Fear Public Utility Authority
- Utilities: Cable Available,Sewer Connected,Underground Utilities,Water Connected,High Speed Internet
- Garage Spaces: 2
- Parking Spaces: 6
- Fencing: Partial,Back Yard,Wood
- Exterior: Brick Veneer
- Patio/Deck Description: Covered,Porch,Screened,Front Porch,Rear Porch
- Is Horse Property: No
- Zoning: R-15
- Building Total Area (Sq.Ft): 1968
- Road Description: Private Road,Maintained,Asphalt,Paved
- Road Improvements: See Remarks
- View Description: None
Location
- Directions: From south - Military Cut-off Rd to Covil Farm Rd. (turn right). Left on Snug Harbour Drive, corner house at Snug Harbour Dr. and Crabwalk Ct. Driveway on Snug Harbour Dr.
- Street Number: 7101
- County: New Hanover
- Latitude: 34.259041
- Longitude: -77.822598
- Marketing City: Wilmington
Listed by: Rick A Goldbach from Intracoastal Realty Corporation.