
Location
Agent Comments
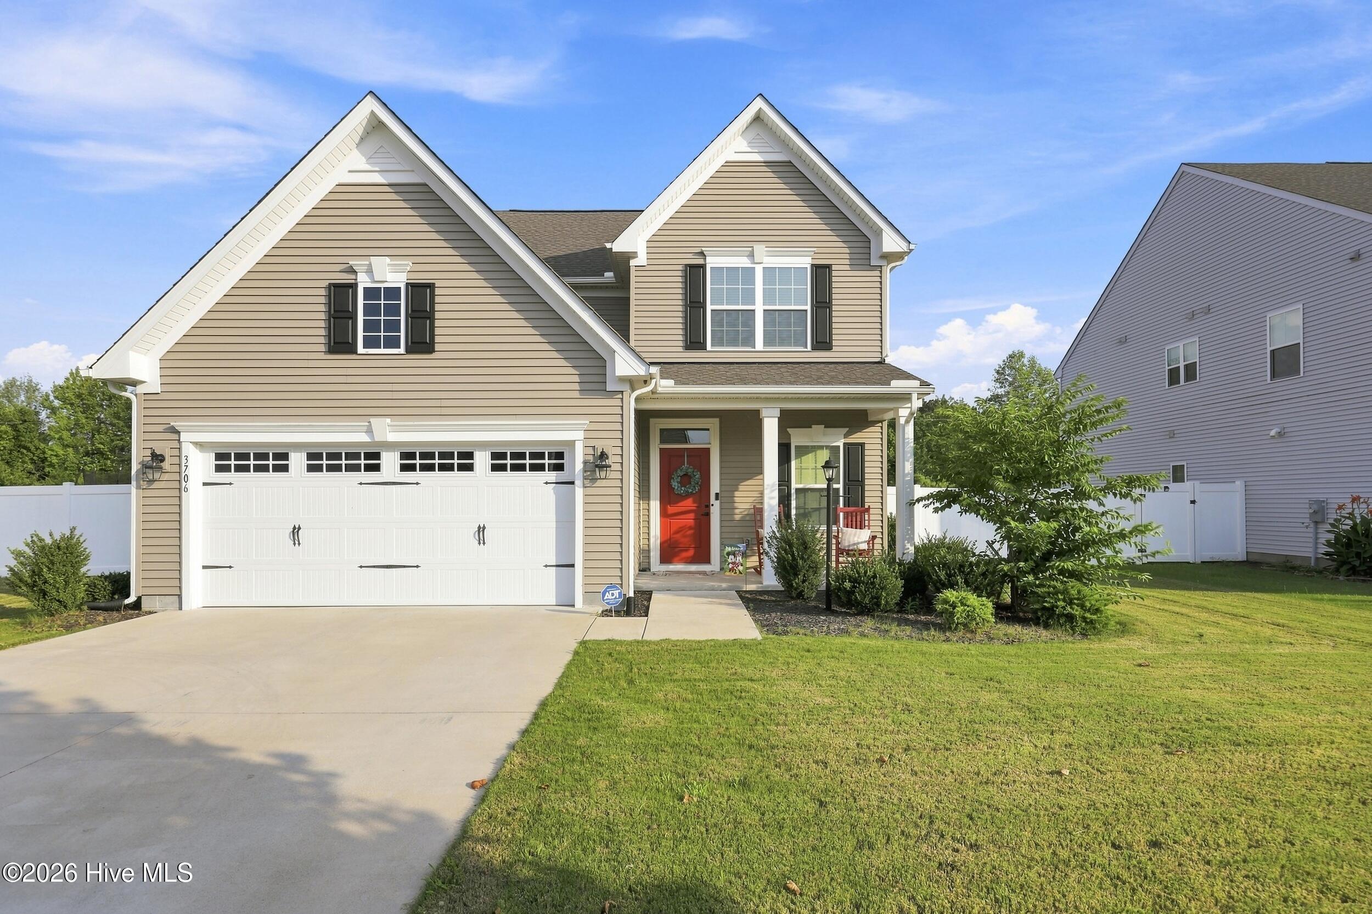
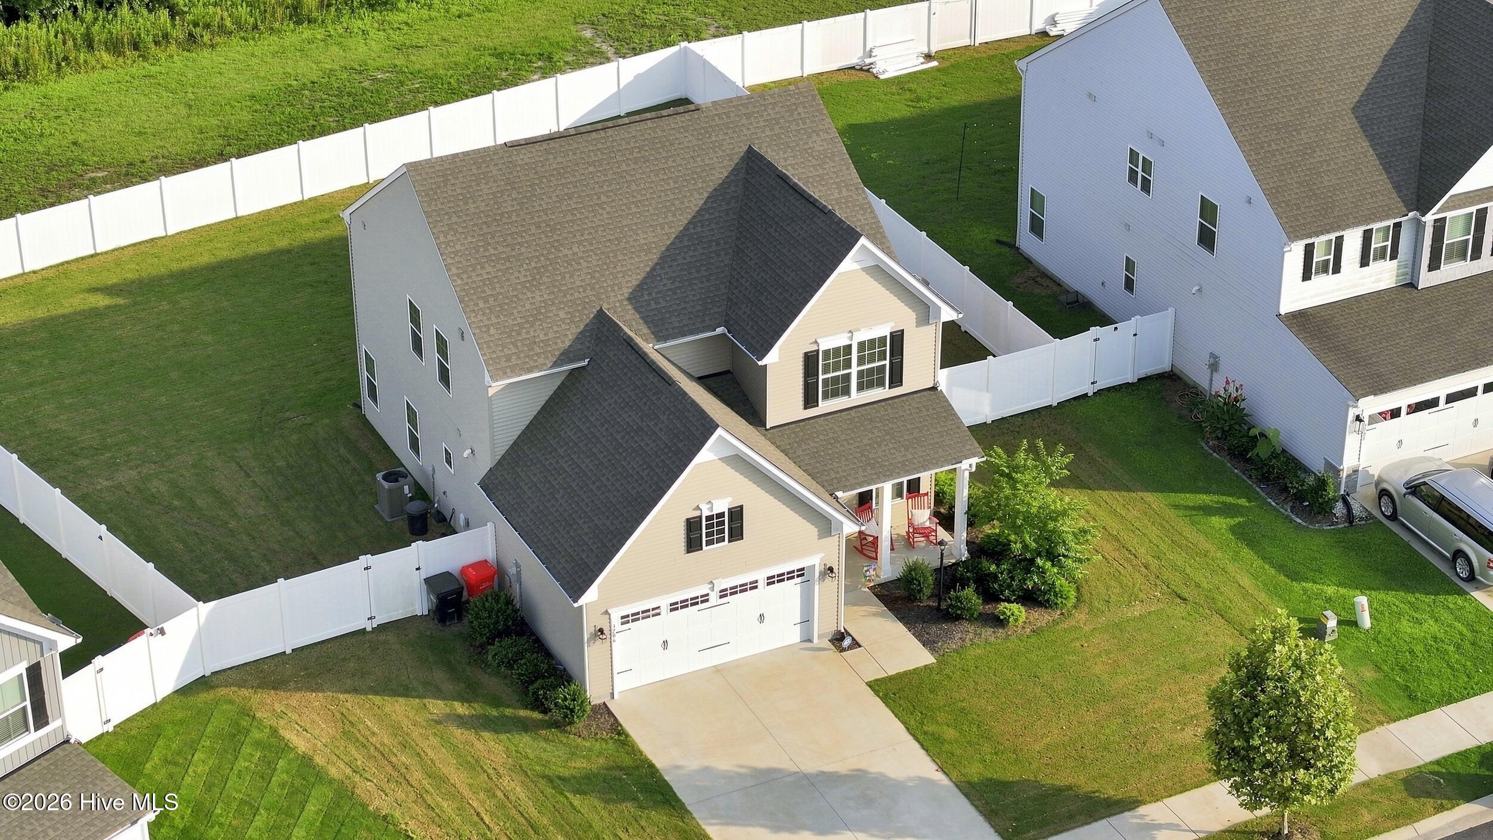
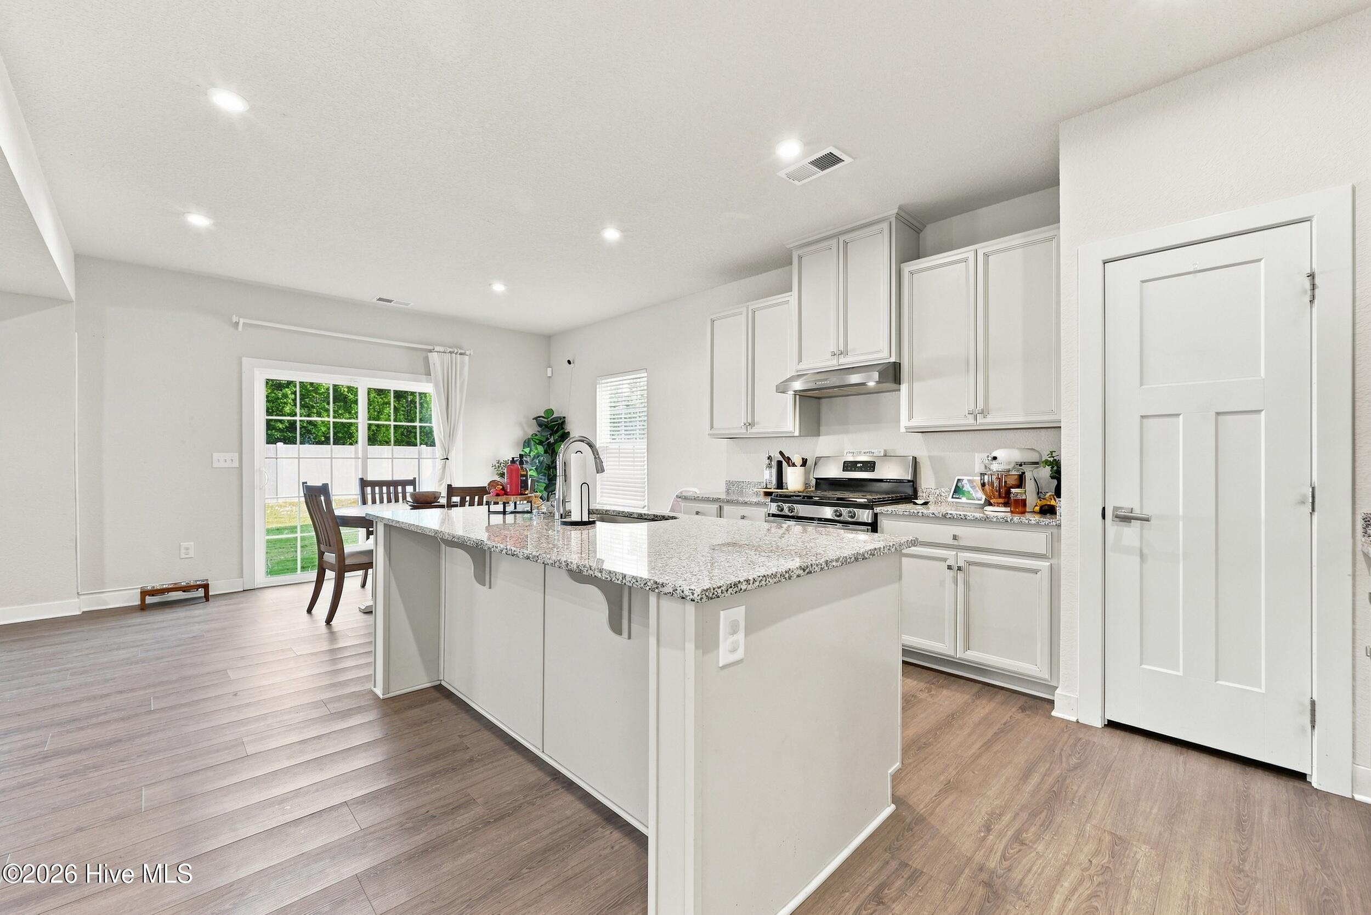
Welcome to this beautiful 3 bedroom, 2 and a half bath two story home, built in 2022 and designed with modern living in mind. The inviting front porch welcomes you into a spacious entrance featuring a versatile bonus room that would make an ideal home office or sitting room. The open floor plan creates a warm and comfortable flow between the living, dining, and kitchen areas. Upstairs, you will find a spacious loft that provides additional living space, along with three bedrooms and two full baths. Enjoy the privacy of the large fenced in backyard, complete with a white vinyl privacy fence, perfect for relaxing, entertaining, or enjoying outdoor activities. A convenient two car garage provides plenty of parking and storage. Ideally located close to shopping, dining, and the new hospital, with easy access to Highway 17 Bypass for a convenient commute to Virginia, this home offers comfort, style, and a great location.
Amenities
- Electric Oven
- Built-In Microwave
- Refrigerator
- Dishwasher
Additional Features
- Association Amenities: Clubhouse,Community Pool,Maintenance Common Areas,Playground
- County: Pasquotank
- Days on Market: 54
- Exterior: None
- Pool: No
- Tax Number: 8903 140537
- Waterfront Features: None
- Water/Sewer: Sewer Connected, Water Connected
- Year Built: 2022
- Property Type: Residential
- Property Sub Type: Single Family Residence
- Tax Year: 2023
- Tax Amount: $3,670.85
- HOA Fees: $1,020.00
- Unit Type: 3 Bedroom
Financial
- Short Sale: Short Sale
Interior Features
- Cool System: Central Air
- Floors: LVT/LVP, Carpet
- Fireplaces: 1
- Heat System: Electric, Heat Pump
- Interior: Walk-in Closet(s), Entrance Foyer, Solid Surface, Kitchen Island, Ceiling Fan(s), Pantry, Walk-in Shower, Blinds/Shades, Gas Log, Walk-In Closet(s)
- Room Type: Master Bedroom, Bedroom 2, Bedroom 3, Dining Area, Living Room, Loft, Bonus Room, Laundry
- Total Rooms: 8
- Levels: Two
- Heating Fuel: Electric
- Association Amenities: Clubhouse,Community Pool,Maintenance Common Areas,Playground
- Full Baths: 2
- 1/2 Baths: 1
- Laundry: Dryer Hookup,Washer Hookup,Laundry Room
- Water Heater: Electric
- Attic Description: Access Only
- Basement Description: None
Exterior Features
- Exterior: None
- Fuel Tanks: None
- Parking: Garage Faces Front, On Street, Concrete, Off Street
- Roof: Architectural Shingle
- Siding: Vinyl Siding
- Waterfront Feature: None
- Is New Construction: No
- Construction: Vinyl Siding,Wood Frame
- Foundation: Slab
- Water Source: Public
- Septic or Sewer: Municipal Sewer
- Utilities: Sewer Connected,Water Connected
- Garage Spaces: 2
- Parking Spaces: 2
- Fencing: Privacy,Full,Vinyl,Fenced
- Exterior: Vinyl Siding
- Patio/Deck Description: Patio,Porch
- Zoning: R-8
- Building Total Area (Sq.Ft): 2128
- Road Description: Private Road
- Road Improvements: See Remarks
- View Description: See Remarks
Location
- Directions: Take Hwy 17 N, Right on Halstead Blvd, Left on S Mount Everest Dr, Left on Regent St, Right on Union St, Left on Goose Pond Way, House on Right, Sign in Yard.
- Street Number: 3706
- County: Pasquotank
- Latitude: 36.287624
- Longitude: -76.281949
- Marketing City: Elizabeth City
Listed by: Jennifer Purcell from Hall & Nixon Real Estate, Inc.