
Location
Agent Comments
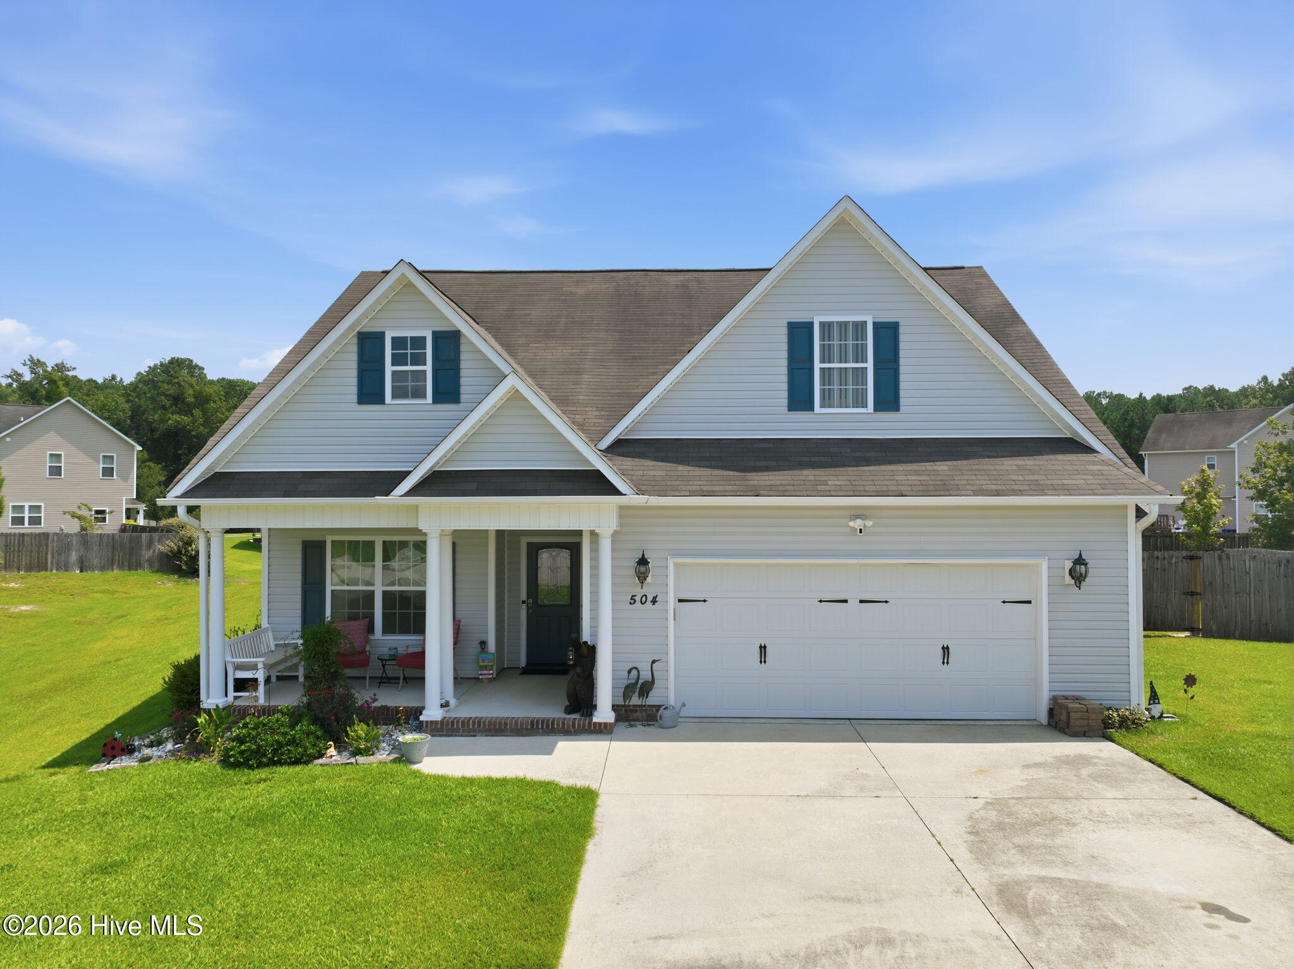
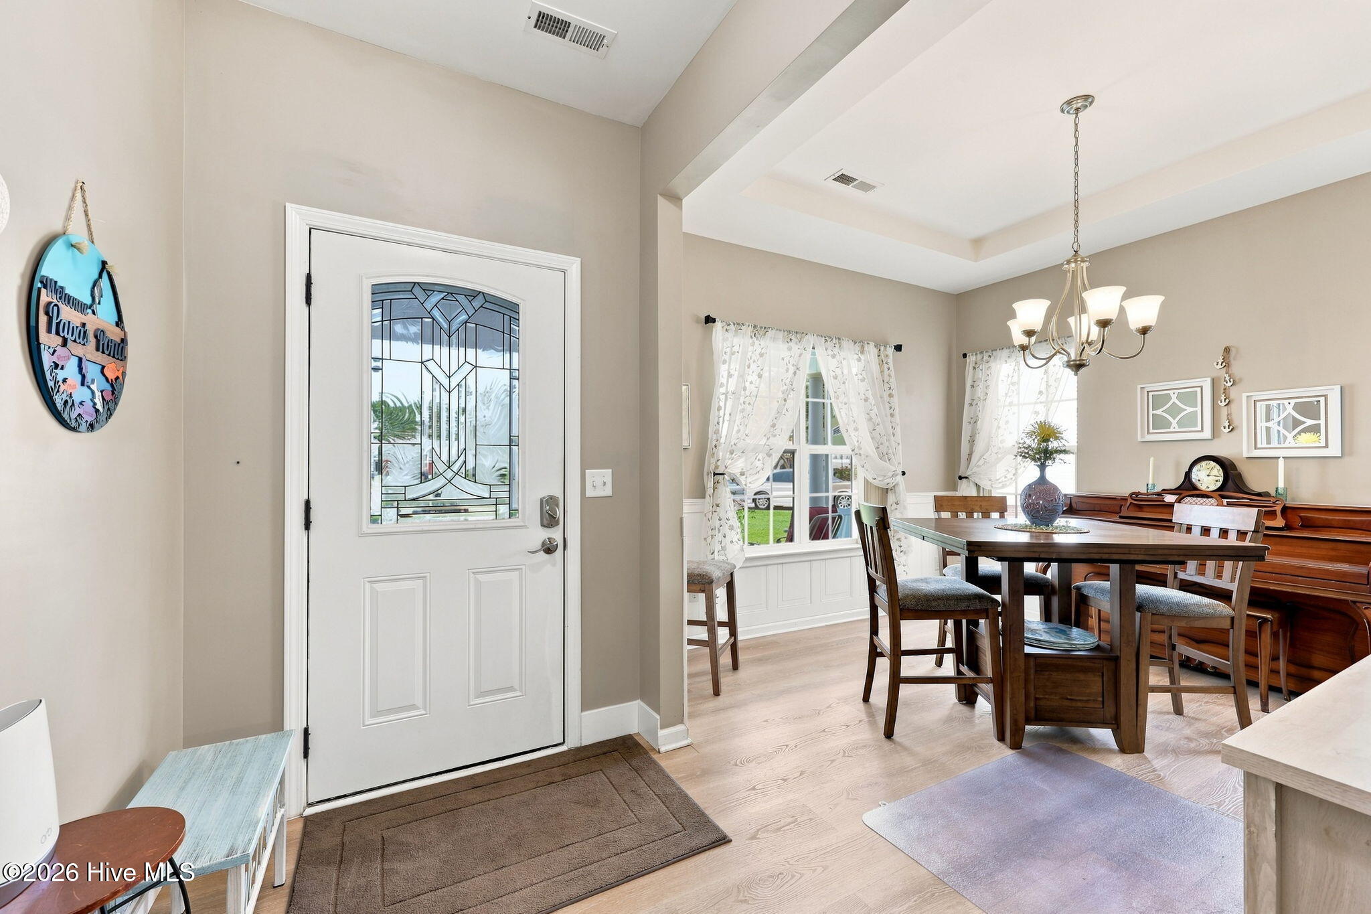
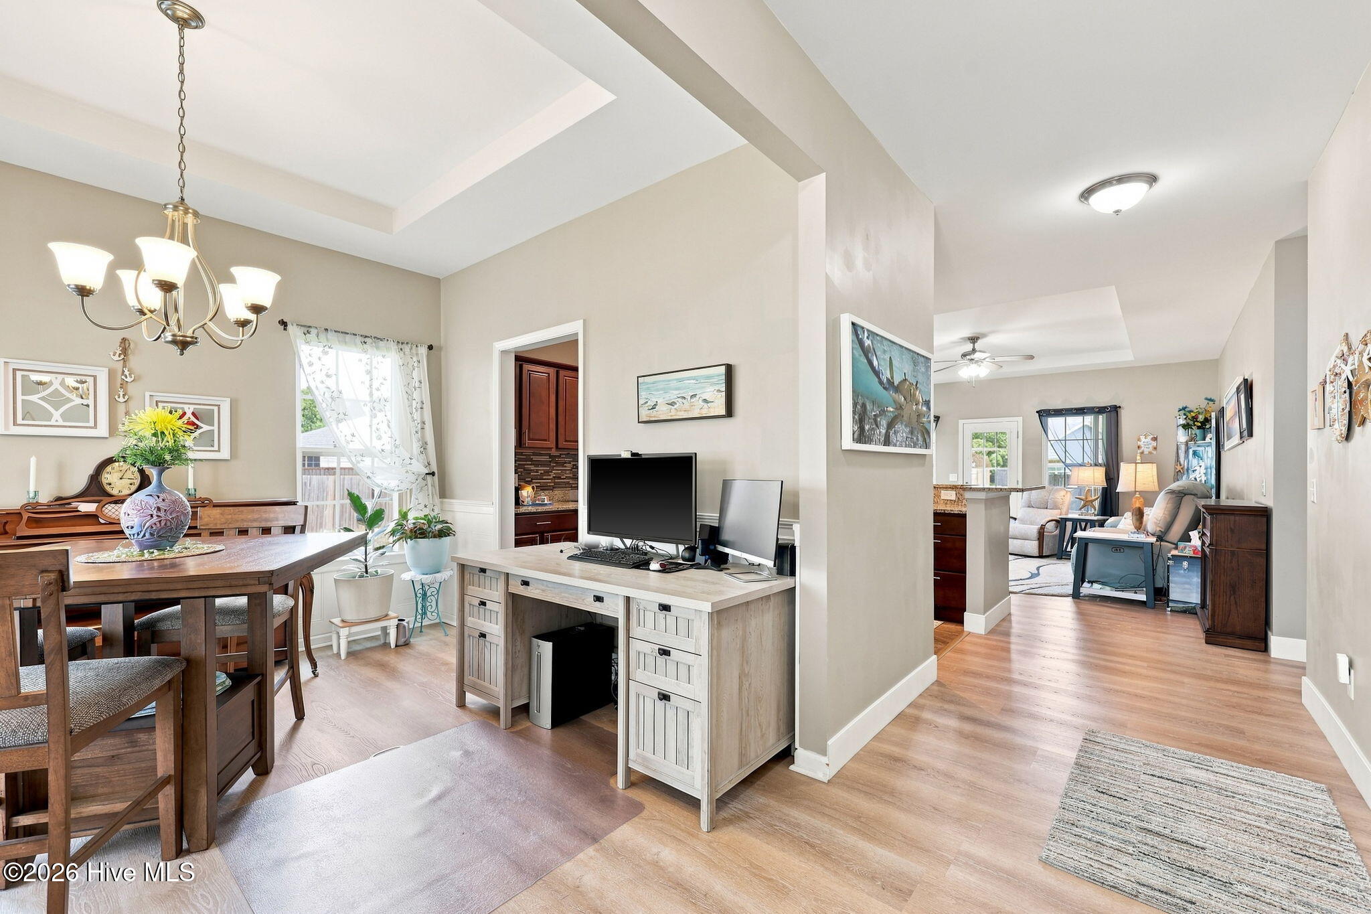
Nestled in a cul-de-sac, this immaculately kept home is completely move in ready. Walk inside where the foyer and open dining room welcome you with a bright airy feeling. While cooking, you will enjoy the open kitchen and living area space. The large bar offers space for 4 bar stools as well as extended space for entertaining. The gas fireplace in the living room will keep you cozy and warm on cool winter nights. Enjoy energy bill savings with an upgraded 19 seer heat pump, installed just a year and a half ago. All windows are flanked with custom vertical blinds, newly installed in 2024. The primary suite offers 2 walk in closets and a walk in shower. 2 additional bedrooms and a laundry room finish off the downstairs interior space. Upstairs is a wonderful bonus room space, perfect for a home office, movie room, game room, craft space or anything else your heart desires. Easily access the walk in attic space just off of the bonus room. Covered front and back porches are the perfect spots to drink your morning coffee or to sit, relax and read a good book. Located in Swansboro, just 2.5 miles away from Hammocks Beach State Park, 1 mile away from schools and shopping, 8 miles away from the beautiful beaches of Emerald Isle and 15 minutes away from Camp Lejeune. This home offers a great location with great value.
Amenities
- Electric Oven
- Built-In Microwave
- Refrigerator
- Ice Maker
- Dishwasher
Additional Features
- County: Onslow
- Days on Market: 53
- Pool: No
- Tax Number: 1319g-73
- Water/Sewer: Sewer Connected, Water Connected, High Speed Internet
- Year Built: 2013
- Property Type: Residential
- Property Sub Type: Single Family Residence
- Tax Year: 2026
- Tax Amount: $3,382.90
Financial
- Short Sale: Standard
Interior Features
- Cool System: Ceiling Fan(s), Heat Pump
- Fireplaces: 1
- Heat System: Propane, Heat Pump, Electric
- Interior: Master Downstairs, Walk-in Closet(s), Tray Ceiling(s), High Ceilings, Ceiling Fan(s), Walk-in Shower, Blinds/Shades, Gas Log, Smart Thermostat, Walk-In Closet(s)
- Room Type: Living Room, Dining Area, Dining Room, Master Bedroom, Bathroom 1, Bedroom 2, Bathroom 2, Laundry, Bedroom 3, Bonus Room
- Total Rooms: 8
- Levels: Two
- Heating Fuel: Electric,Propane
- Full Baths: 2
- 1/2 Baths: 0
- Laundry: Laundry Room
- Water Heater: Electric
- Basement Description: None
Exterior Features
- Fuel Tanks: None
- Parking: Garage Faces Front, Concrete, Garage Door Opener, Enclosed, Garage
- Roof: Architectural Shingle
- Siding: Vinyl Siding
- Is New Construction: No
- Construction: Vinyl Siding,Wood Frame
- Foundation: Slab
- Water Source: Public
- Septic or Sewer: Municipal Sewer,Onslow Sewer Authority
- Utilities: Sewer Connected,Water Connected,High Speed Internet
- Garage Spaces: 2
- Parking Spaces: 5
- Fencing: Privacy,Back Yard,Wood
- Exterior: Vinyl Siding
- Patio/Deck Description: Covered,Front Porch,Rear Porch
- Is Horse Property: No
- Zoning: R-10 Sf
- Building Total Area (Sq.Ft): 1923
- Road Description: Maintained
- Road Improvements: See Remarks
- View Description: None
Location
- Directions: Hwy 24 to Norris Rd, right into Swansboro Acres, right on Channel Marker Loop, then left on Casting Net Way.
- Street Number: 504
- County: Onslow
- Latitude: 34.706432
- Longitude: -77.144067
- Marketing City: Swansboro
Listed by: Ginger Weaver Robles from Southern Coast Realty Group,.