
Location
Agent Comments
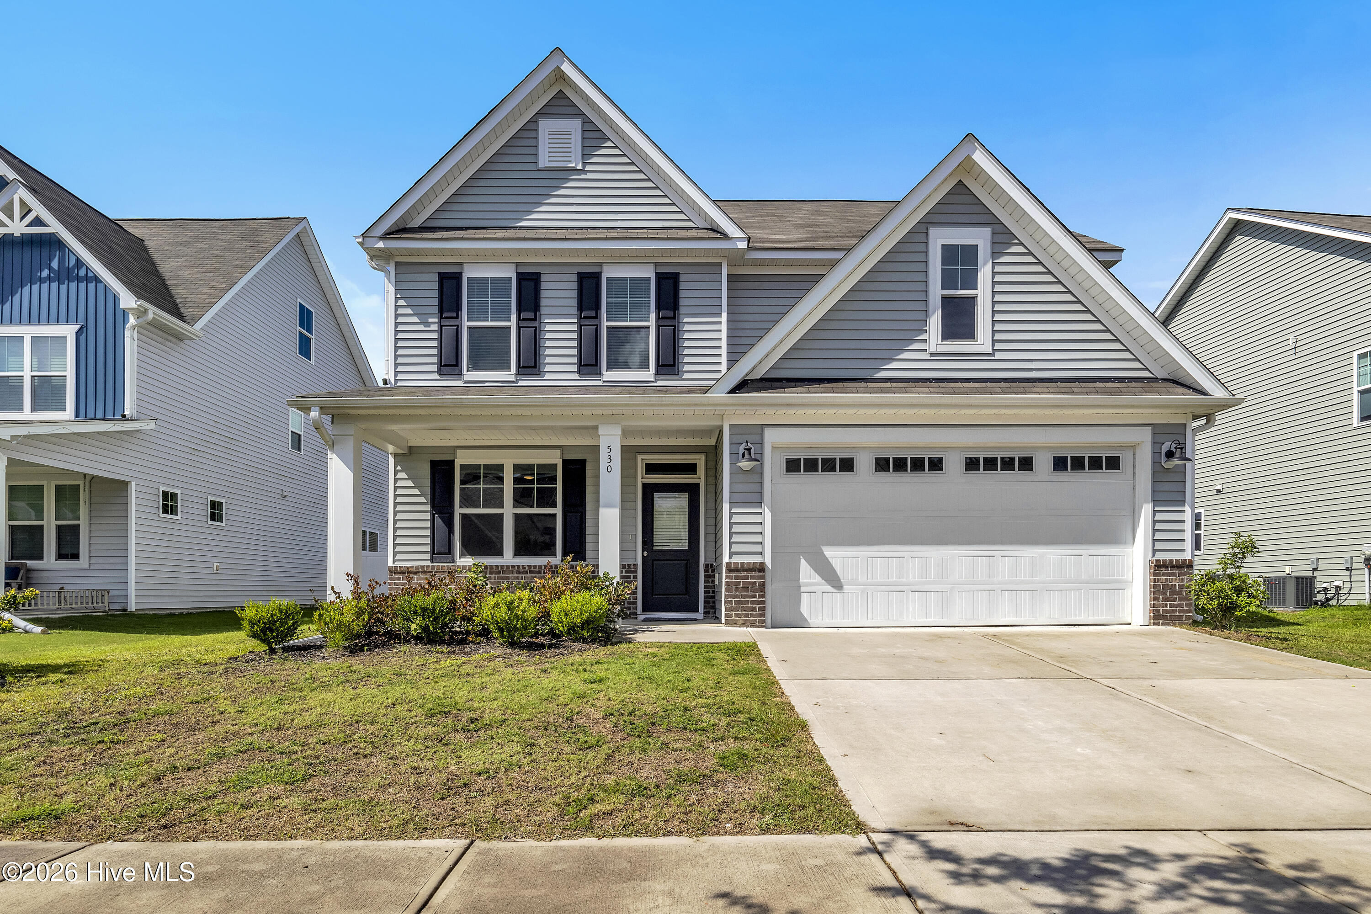
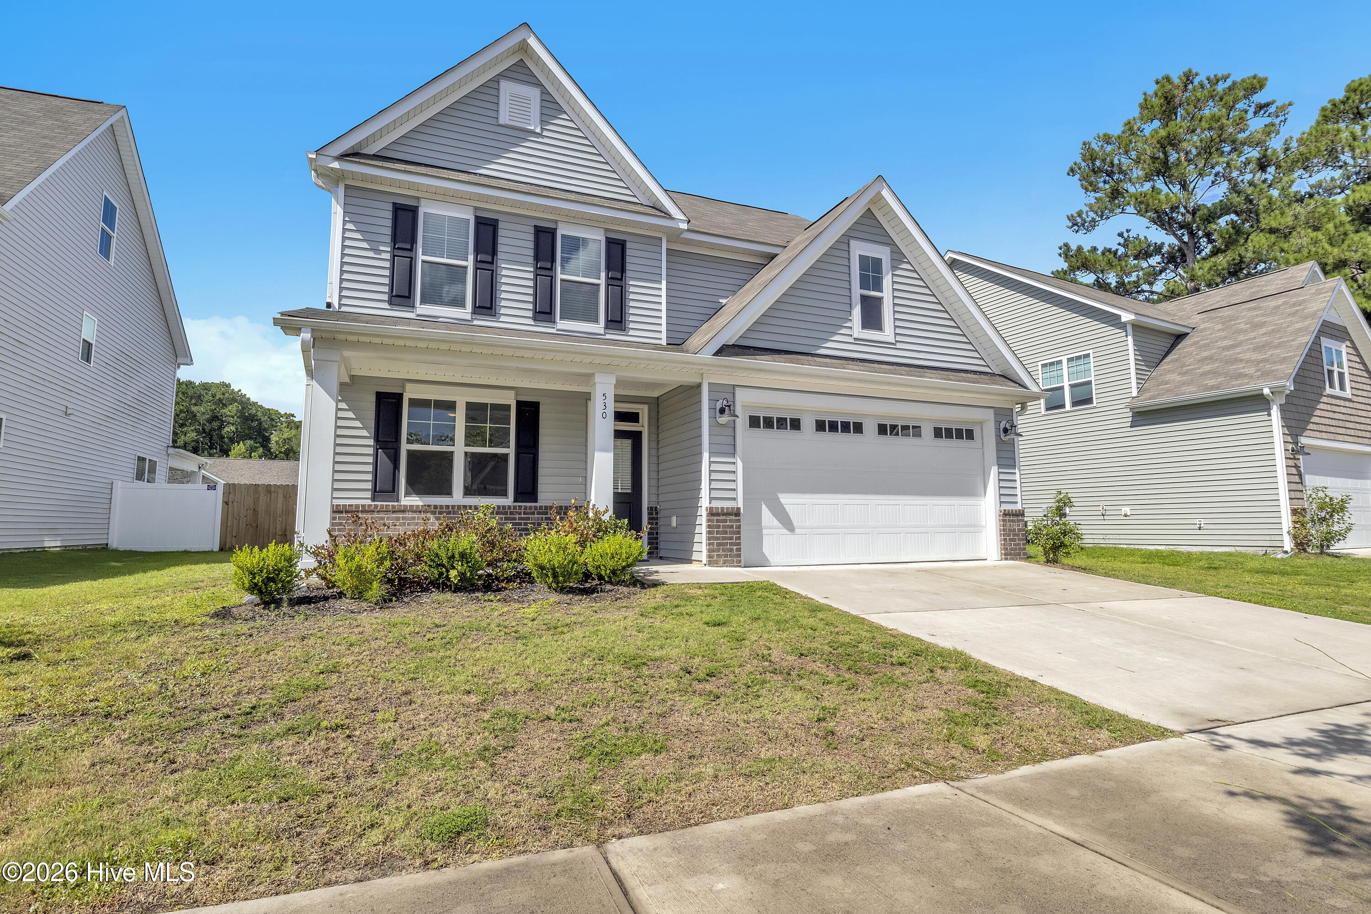
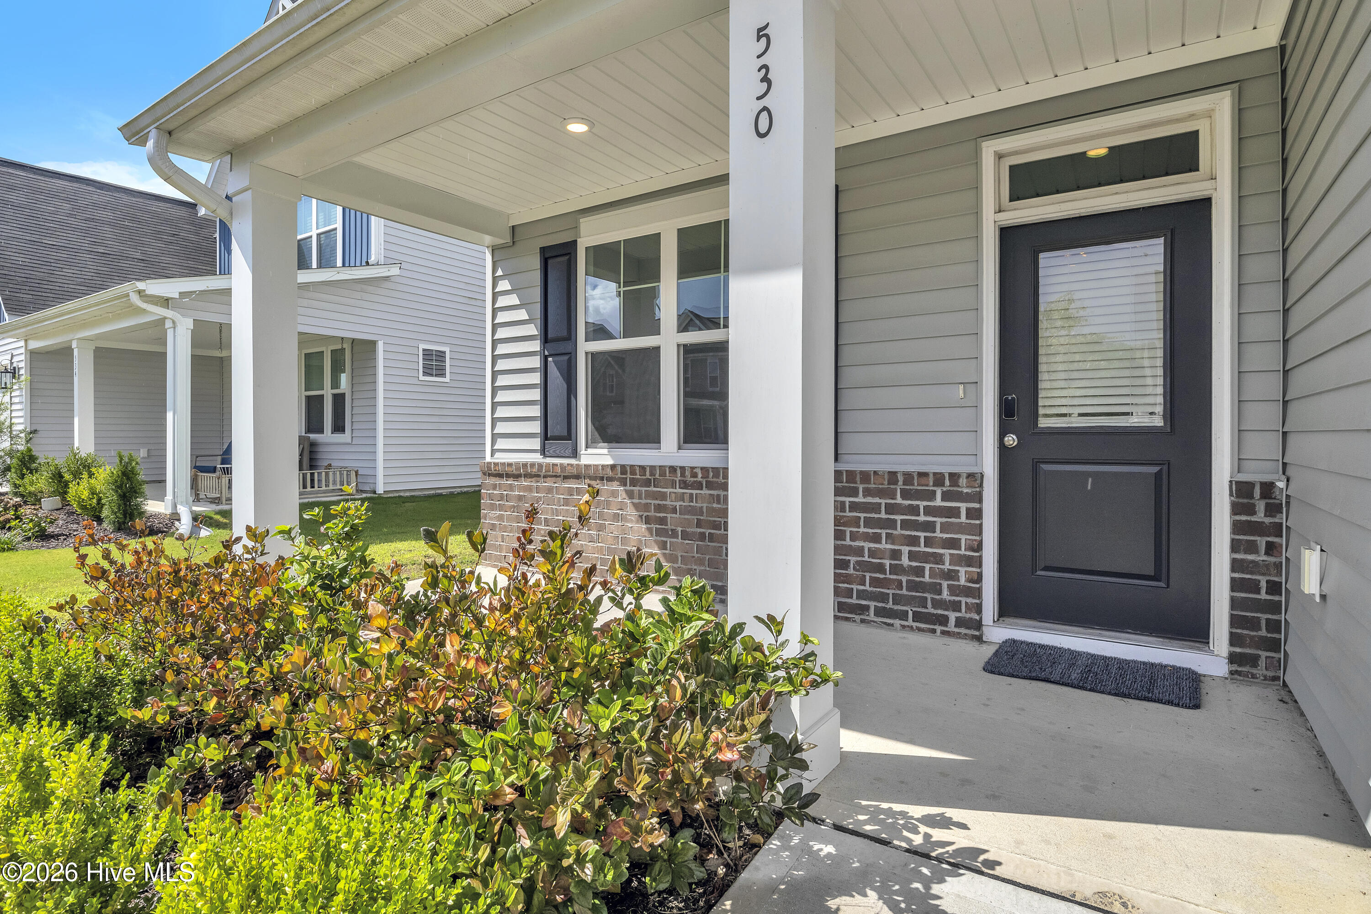
Welcome to 530 Musket Bay Dr in Echo Farms! Built in 2023, this spacious 4-bedroom, 2.5-bath home offers approximately 2,400 square feet of modern living space with an open-concept design, thoughtful finishes, and plenty of room to grow.
The main living area is designed for both everyday living and entertaining, featuring beautiful LVP flooring, abundant natural light, and an electric fireplace framed by a stylish shiplap accent wall. The open kitchen is truly the centerpiece of the home, boasting an oversized island, quartz countertops, soft-close cabinetry, stainless steel appliances, a deep sink, and a beautiful tile backsplash. Whether you're hosting friends or gathering with family, there's plenty of space to make this kitchen the heart of the home.
The first floor also offers a versatile office/flex room, providing an ideal space for working from home, a playroom, study, or additional flex space.
Upstairs, the spacious primary suite offers a relaxing retreat with dual vanities, a tiled walk-in shower, and generous walk-in closet space. Three additional bedrooms provide plenty of room for family, guests, or hobbies.
Outside, the fully fenced backyard is ready for entertaining, with a covered porch and patio offering multiple spaces to enjoy the outdoors. The property also includes a two-car garage and sits within the desirable Echo Farms community with an affordable HOA.
And for buyers looking toward the future, the third floor offers additional unfinished space with the potential to create even more living or flex space, subject to applicable approvals and permitting. While not currently heated or cooled, this area provides an exciting opportunity for future expansion.
Conveniently located near the new Harris Teeter and approximately 15 minutes from the beach, this home offers the benefits of newer construction, modern finishes, generous living space, and room to grow--all in a convenient Wilmington location.
Schedule your showing today and see everything 530 Musket Bay Dr has to offer!
Amenities
- Electric Oven
- Built-In Microwave
- Disposal
- Dishwasher
Additional Features
- Association Amenities: Maintenance Common Areas,Street Lights
- County: New Hanover
- Days on Market: 33
- Pool: No
- Tax Number: R07006-002-217-000
- Waterfront Features: None
- Water/Sewer: Sewer Connected, Water Connected
- Year Built: 2023
- Property Type: Residential
- Property Sub Type: Single Family Residence
- Tax Year: 2025
- Tax Amount: $2,896.60
- HOA Fees: $1,164.00
Financial
- Short Sale: Standard
Interior Features
- Cool System: Central Air
- Floors: Carpet, Laminate, Tile
- Fireplaces: 1
- Heat System: Electric, Heat Pump
- Interior: Walk-in Closet(s), Tray Ceiling(s), High Ceilings, Whirlpool, Kitchen Island, Ceiling Fan(s), Pantry, Walk-In Closet(s)
- Room Type: Family Room, Dining Room, Office, Dining Area, Master Bedroom, Bedroom 2, Bedroom 3, Bedroom 4, Other
- Total Rooms: 9
- Levels: Two
- Heating Fuel: Electric
- Association Amenities: Maintenance Common Areas,Street Lights
- Full Baths: 2
- 1/2 Baths: 1
- Water Heater: Electric
- Attic Description: Walk-In
- Basement Description: None
Exterior Features
- Fuel Tanks: None
- Parking: Concrete
- Roof: Shingle
- Siding: Brick Veneer, Vinyl Siding
- Waterfront Feature: None
- Is New Construction: No
- Construction: Brick Veneer,Vinyl Siding,Wood Frame
- Foundation: Slab
- Water Source: Public
- Septic or Sewer: Municipal Sewer
- Water Provider: Cape Fear Public Utility Authority
- Utilities: Sewer Connected,Water Connected
- Garage Spaces: 2
- Parking Spaces: 2
- Fencing: Back Yard,Vinyl,Wood,Fenced
- Exterior: Brick Veneer,Vinyl Siding
- Patio/Deck Description: Covered,Porch
- Is Horse Property: No
- Zoning: MD-17
- Building Total Area (Sq.Ft): 2400
- Road Description: City Street,State Road,Paved
- Road Improvements: See Remarks
- View Description: See Remarks
Location
- Directions: From I-40 head south on US 117 S/N College Rd. Turn right onto US 74 W/Martin Luther King Jr Pkwy. Turn left onto N Kerr Ave. Turn right onto Market St. Turn left onto Covil Ave. Continue onto Indepe
- Street Number: 530
- County: New Hanover
- Latitude: 34.165421
- Longitude: -77.93235
- Marketing City: Wilmington
Listed by: Dustin J Tindall from BlueCoast Realty Corporation.