
Location
Agent Comments
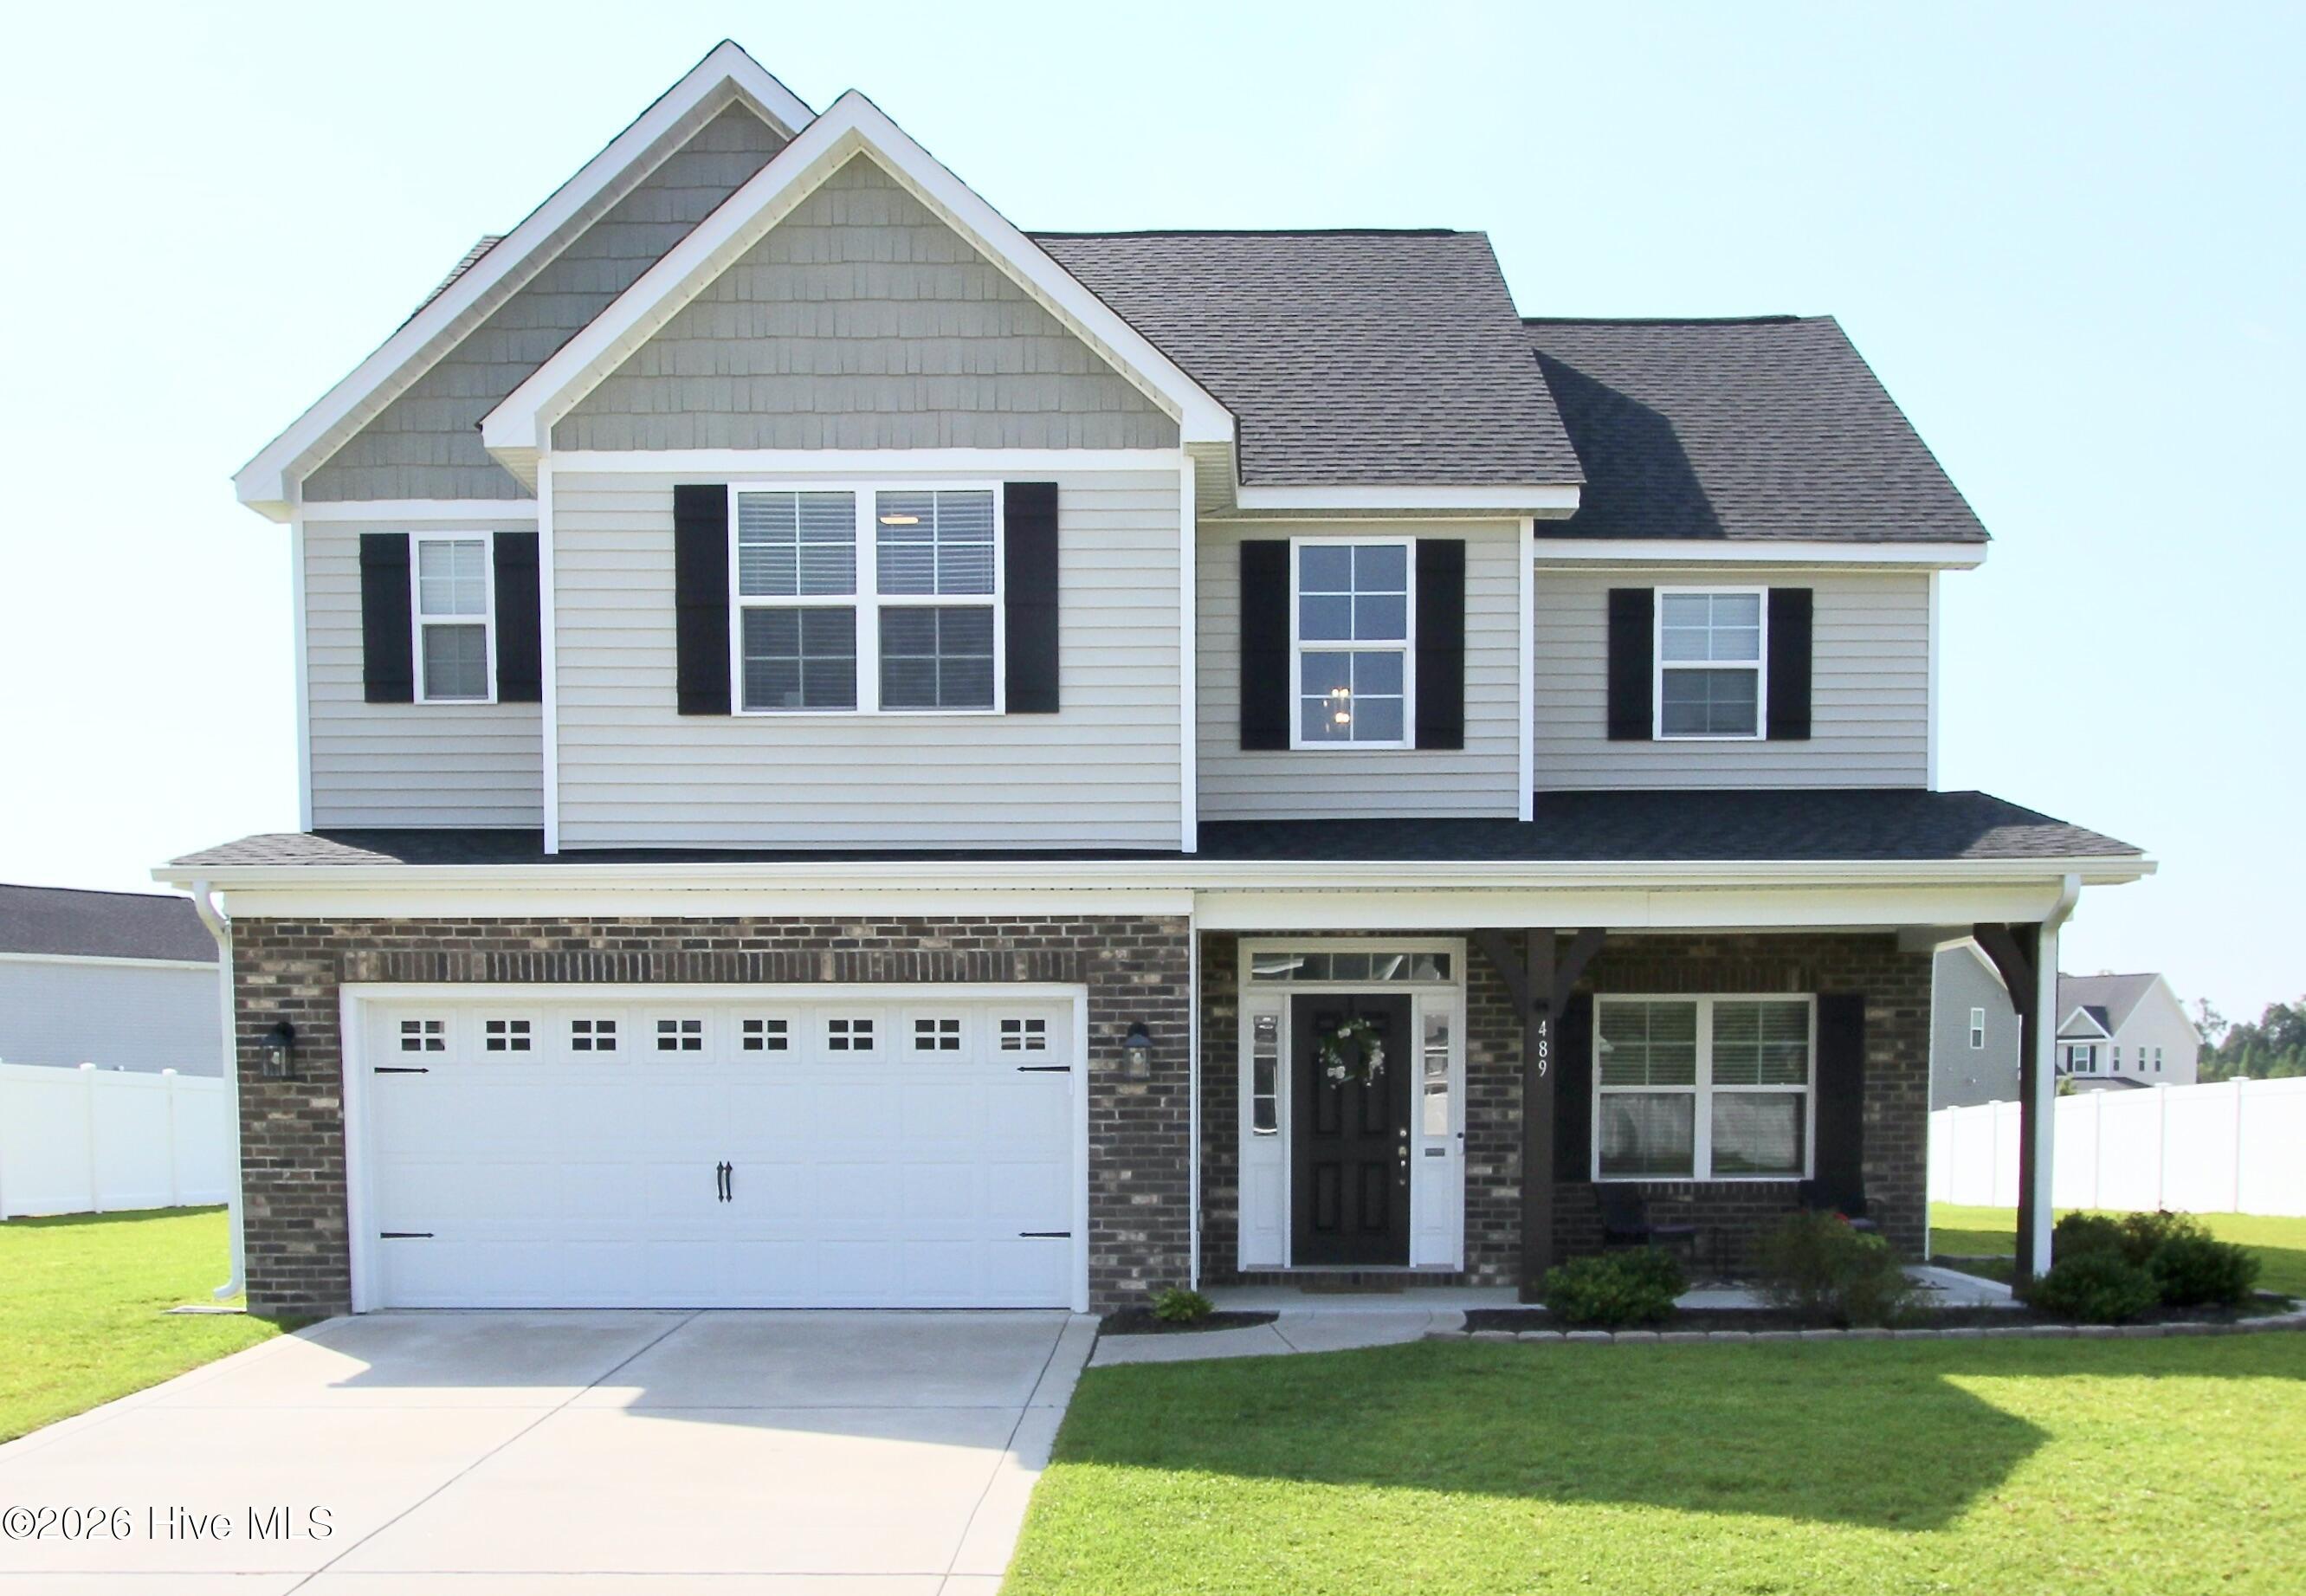
Welcome to this beautiful four-bedroom home in Holly Grove! This spacious home features large bedrooms upstairs, offering plenty of room for everyone to spread out.
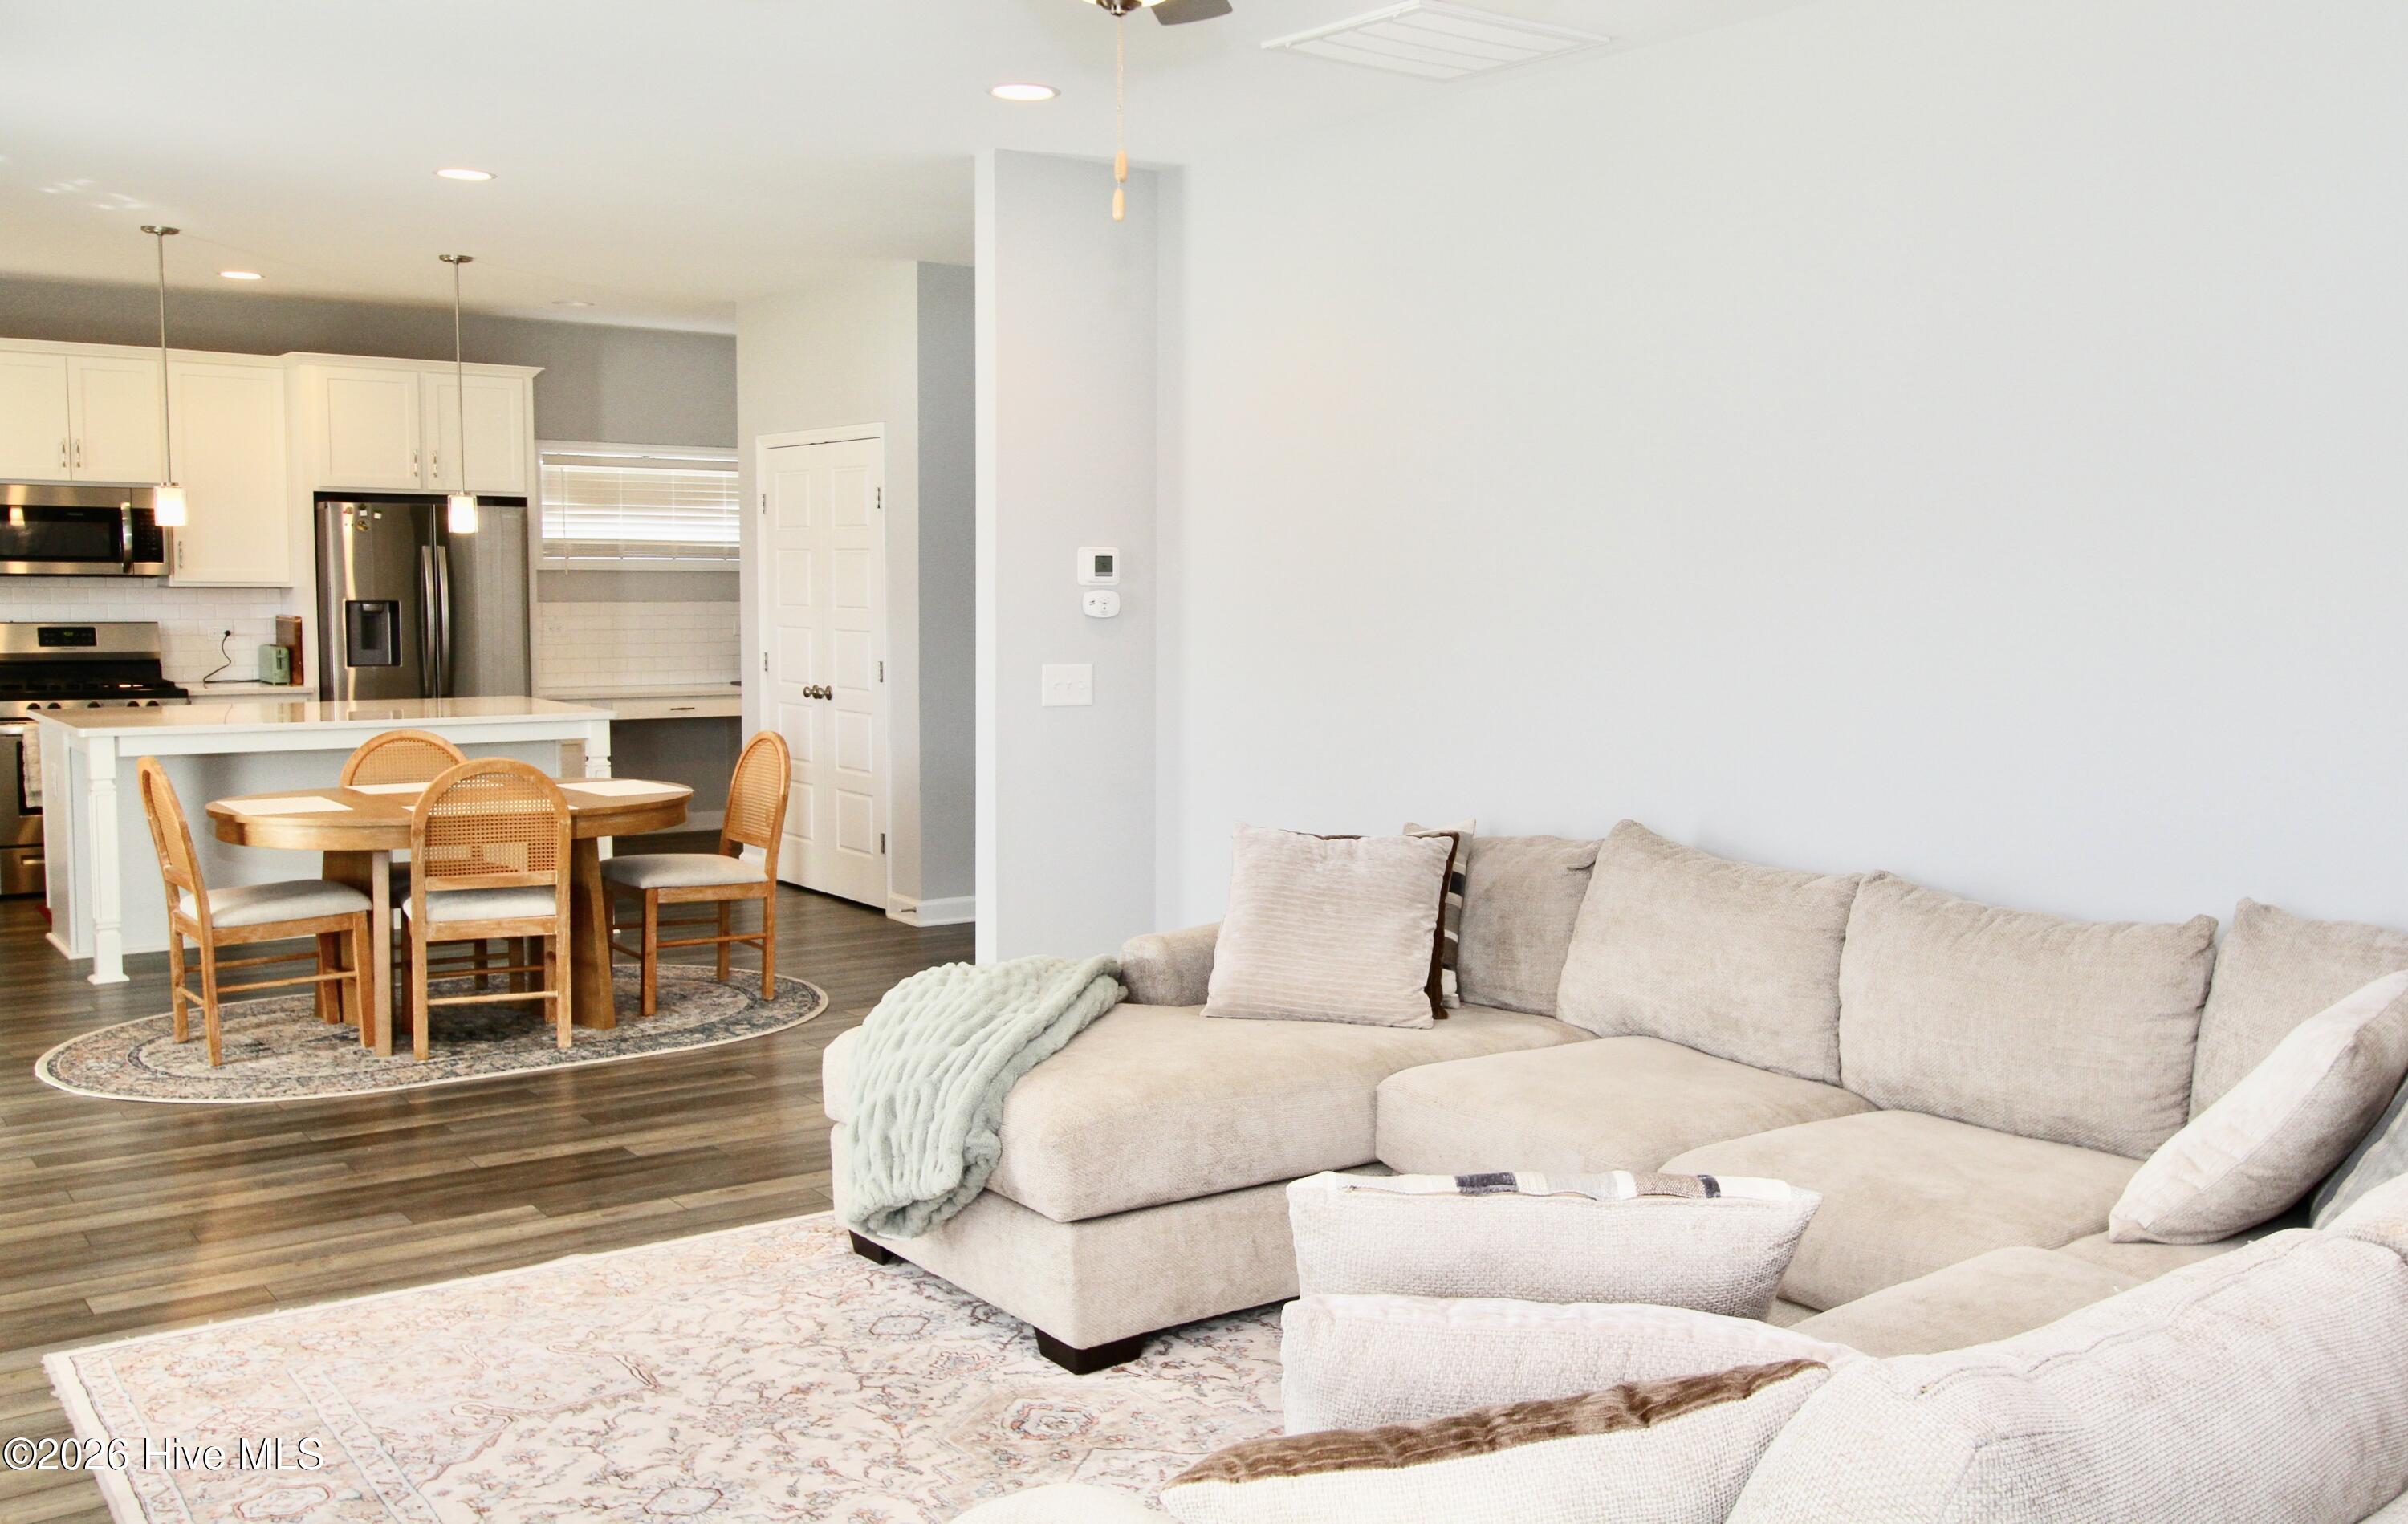
The main level welcomes you with a formal dining room and an inviting open-concept layout connecting the living room, breakfast area, and kitchen. The spacious kitchen is a standout, featuring a large island with a gas range and plenty of workspace for cooking, gathering, and entertaining. Built-in storage in the mudroom adds functionality and helps keep everyday clutter organized.
Step outside to enjoy the large backyard, offering plenty of space for outdoor entertaining, play, gardening, or simply relaxing. With generous living spaces, thoughtful storage, and a wonderful open floor plan, this Holly Grove home is ready to welcome you!
Amenities
- Gas Oven
- Built-In Microwave
- Refrigerator
- Dishwasher
Additional Features
- Association Amenities: Maintenance Common Areas
- County: Pitt
- Days on Market: 53
- Pool: No
- Tax Number: 87510
- Water/Sewer: Sewer Available, Water Available
- Year Built: 2022
- Property Type: Residential
- Property Sub Type: Single Family Residence
- Tax Year: 2026
- Tax Amount: $4,251.20
- HOA Fees: $360.00
Financial
- Short Sale: Standard
Interior Features
- Cool System: Central Air
- Floors: LVT/LVP, Carpet, Tile
- Fireplaces: 1
- Heat System: Fireplace(s), Electric, Heat Pump, Natural Gas
- Interior: Walk-in Closet(s), Tray Ceiling(s), High Ceilings, Entrance Foyer, Kitchen Island, Ceiling Fan(s), Pantry, Walk-in Shower, Blinds/Shades, Gas Log, Walk-In Closet(s)
- Room Type: Master Bedroom, Bedroom 2, Bedroom 3, Bedroom 4, Dining Area, Dining Room, Laundry
- Total Rooms: 5
- Levels: Two
- Heating Fuel: Electric,Natural Gas
- Association Amenities: Maintenance Common Areas
- Full Baths: 2
- 1/2 Baths: 1
- Laundry: Laundry Room
- Water Heater: Electric
- Attic Description: Pull-Down Stairs
- Basement Description: None
Exterior Features
- Fuel Tanks: None
- Parking: Garage Faces Front, Attached, Concrete, Garage Door Opener
- Roof: Architectural Shingle
- Siding: Brick, Vinyl Siding
- Is New Construction: No
- Construction: Brick,Vinyl Siding,Wood Frame
- Foundation: Slab
- Water Source: Public
- Septic or Sewer: Municipal Sewer,Town of Winterville
- Water Provider: Town of Winterville
- Utilities: Sewer Available,Water Available
- Garage Spaces: 2
- Parking Spaces: 2
- Fencing: Partial,Back Yard,Vinyl
- Exterior: Brick,Vinyl Siding
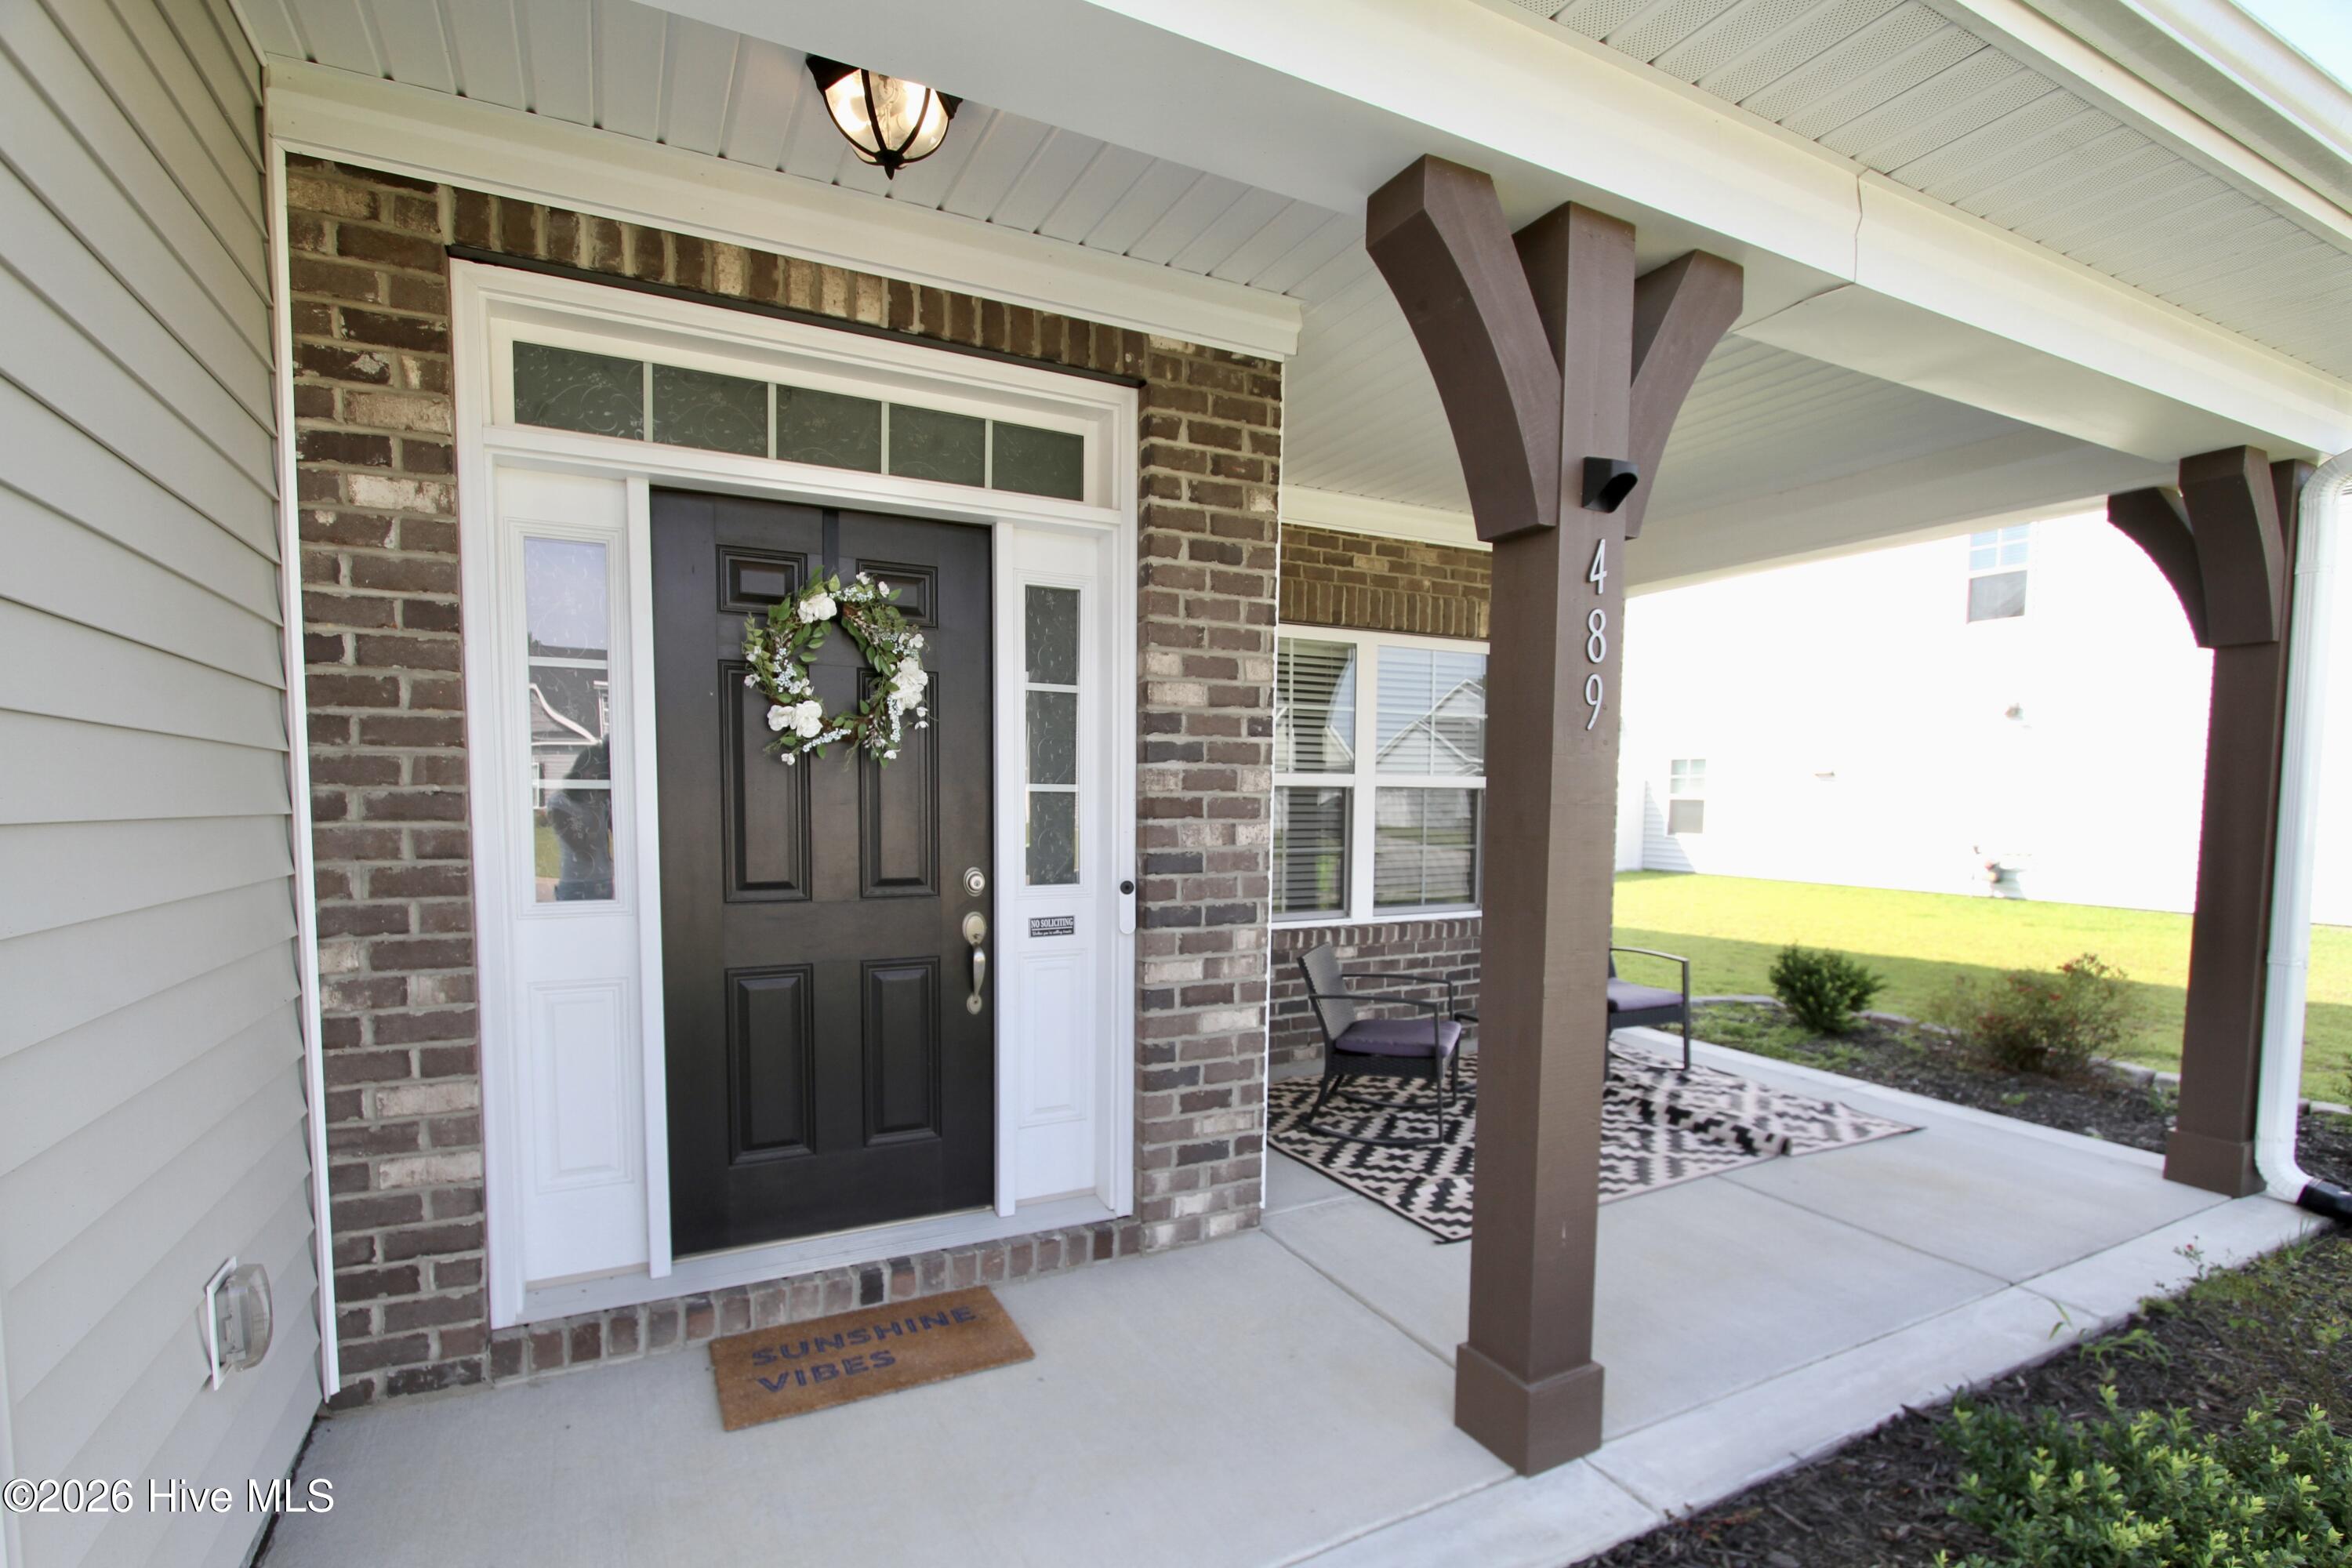
- Patio/Deck Description: Covered,Patio,Porch
- Is Horse Property: No
- Zoning: AR
- Building Total Area (Sq.Ft): 2382
- Road Description: Maintained,City Street,State Road,Paved
- Road Improvements: See Remarks
- View Description: None
Location
- Directions: South Hwy 11, left on Laurie Ellis, right on chruch, left on Holly Grove.
- Street Number: 489
- County: Pitt
- Latitude: 35.513371
- Longitude: -77.402274
- Marketing City: Winterville
Listed by: Ceri Steele from The Slocum Group.