
Location
Agent Comments
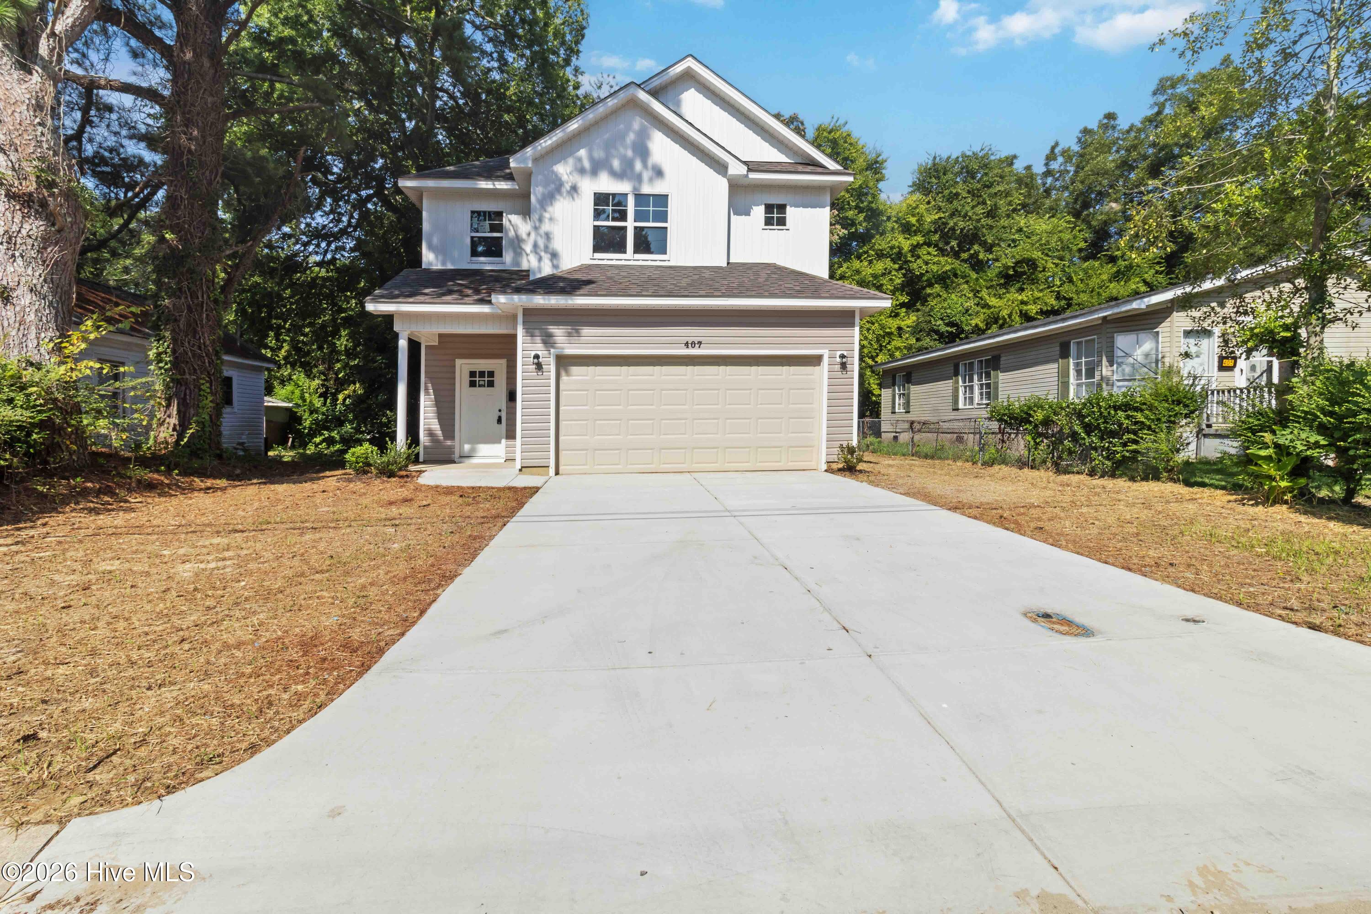
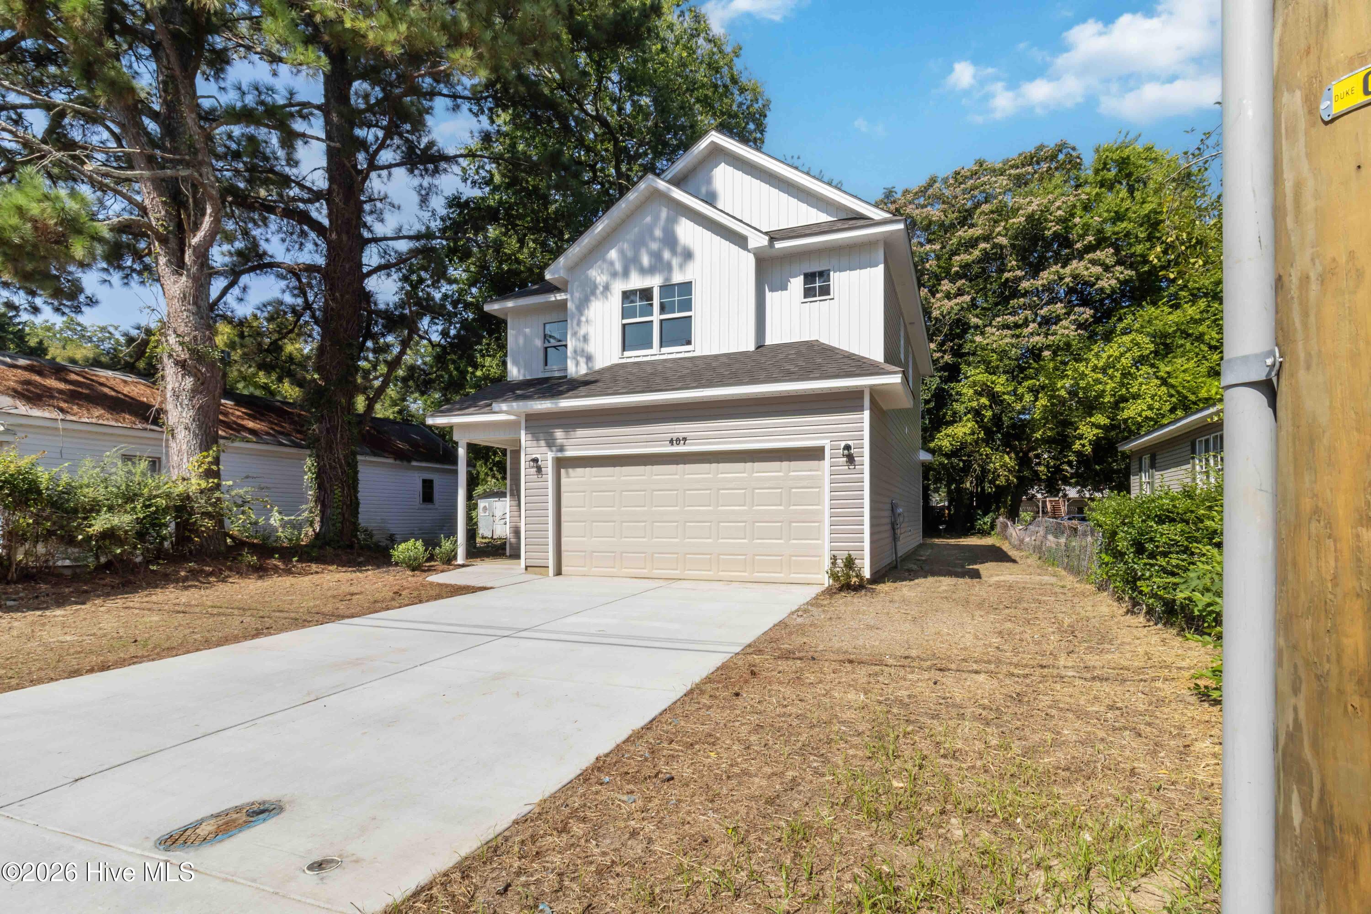
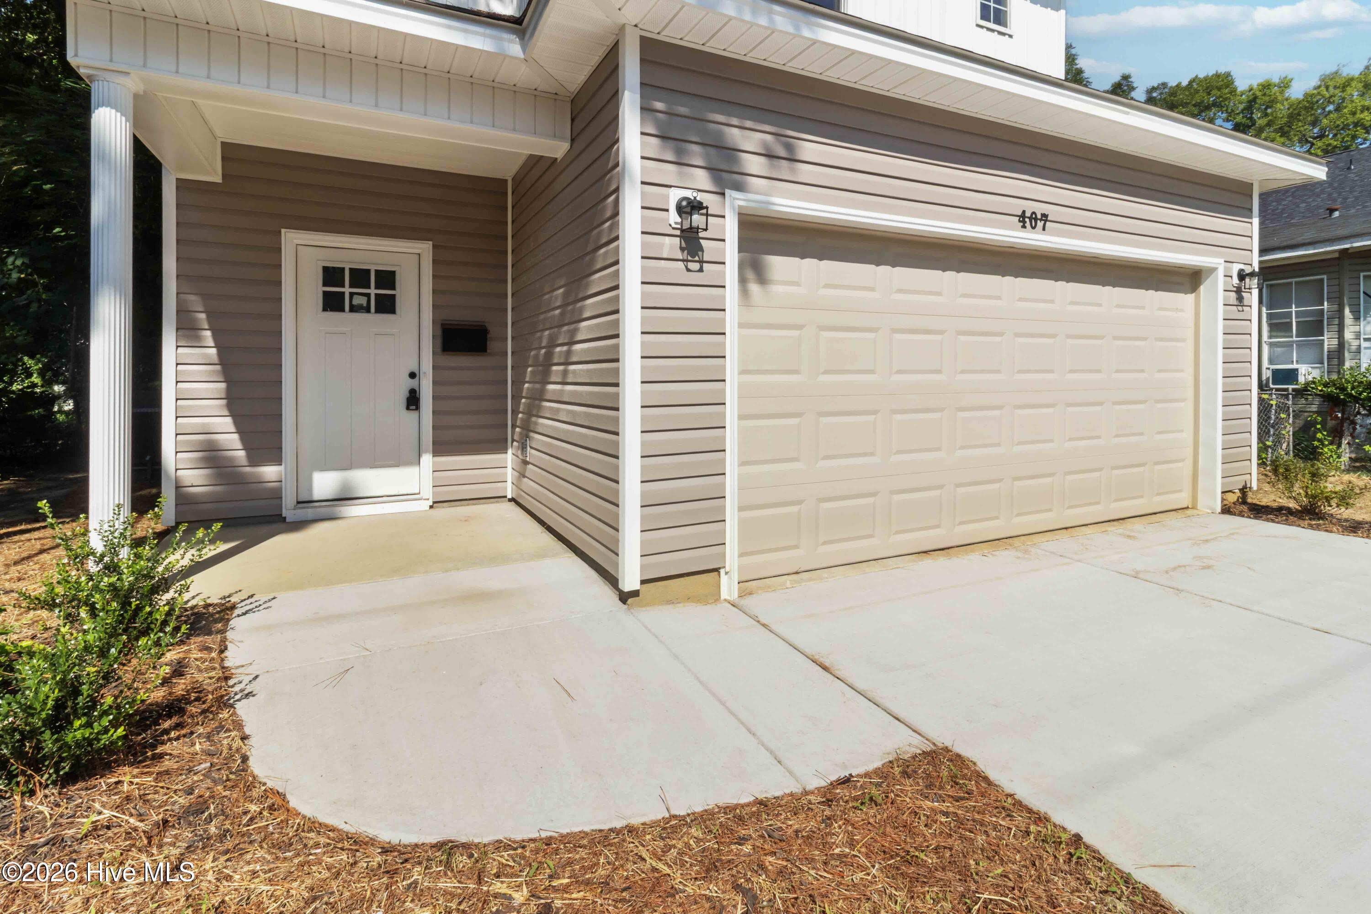
Welcome to this beautifully crafted 2026 new construction home offering the perfect blend of modern comfort and refined style. Featuring 3 spacious bedrooms, 2.5 bathrooms, and approximately 1,724 square feet of thoughtfully designed living space, this home showcases an open concept layout with elegant laminate flooring throughout the main living areas and stylish tile flooring in the bathrooms. The gourmet kitchen is enhanced with gorgeous granite countertops, providing both beauty and functionality for everyday living and entertaining. Conveniently located just minutes from historic downtown Goldsboro, you'll enjoy easy access to shopping, dining, parks, and local amenities while coming home to a residence that offers quality craftsmanship, contemporary finishes, and a touch of everyday luxury. Seller is offering a $5,000 buyer concession, which may be used toward closing costs or to help buy down the interest rate, subject to lender guidelines. Don't miss the opportunity to make this exceptional new home yours!
Amenities
- Refrigerator
- Dishwasher
- Electric Range
Additional Features
- County: Wayne
- Days on Market: 38
- Pool: No
- Tax Number: 2147483647
- Water/Sewer: Sewer Available, Sewer Connected, Water Available, Water Connected
- Year Built: 2026
- Property Type: Residential
- Property Sub Type: Single Family Residence
- Tax Year: 2025
- Tax Amount: $461.75
- Unit Type: 3 Bedroom
Financial
- Short Sale: Standard
Interior Features
- Cool System: Central Air
- Floors: Laminate
- Heat System: Electric, Heat Pump
- Interior: Walk-in Closet(s), Kitchen Island, Walk-In Closet(s)
- Room Type: Master Bedroom, Bedroom 2, Bedroom 3, Bathroom 1, Bathroom 2, Bathroom 3, Laundry, Family Room, Dining Area, Dining Room
- Total Rooms: 10
- Levels: Two
- Heating Fuel: Electric
- Full Baths: 2
- 1/2 Baths: 1
- Water Heater: Electric
- Basement Description: None
Exterior Features
- Fuel Tanks: None
- Parking: Garage Faces Front, Garage Door Opener, Garage
- Roof: Shingle
- Siding: Vinyl Siding
- Is New Construction: Yes
- Construction: Vinyl Siding,Wood Frame
- Foundation: Slab
- Water Source: Public
- Septic or Sewer: Public Sewer
- Utilities: Sewer Available,Sewer Connected,Water Available,Water Connected
- Garage Spaces: 2
- Parking Spaces: 2
- Fencing: None
- Exterior: Vinyl Siding
- Patio/Deck Description: Patio,Porch
- Zoning: R-6
- Building Total Area (Sq.Ft): 1724
- Road Description: City Street,State Road
- Road Improvements: See Remarks
- View Description: None
Location
- Directions: Take the George Street exit toward Downtown Goldsboro. Continue north on North George Street for approximately 1.5 miles. Turn left onto East Ash Street. At the traffic circle, take the second exit to remain on East Ash Street. Turn right onto North Herman Street. Turn left onto Evergreen Avenue. Turn right onto Creech Street. Continue a short distance. 407 Creech Street will be on your left.
- Street Number: 407
- County: Wayne
- Latitude: 35.37607
- Longitude: -77.983821
- Marketing City: Goldsboro
Listed by: Reny Delmonte from Coldwell Banker HPW Raleigh Midtown.