
Location
Agent Comments
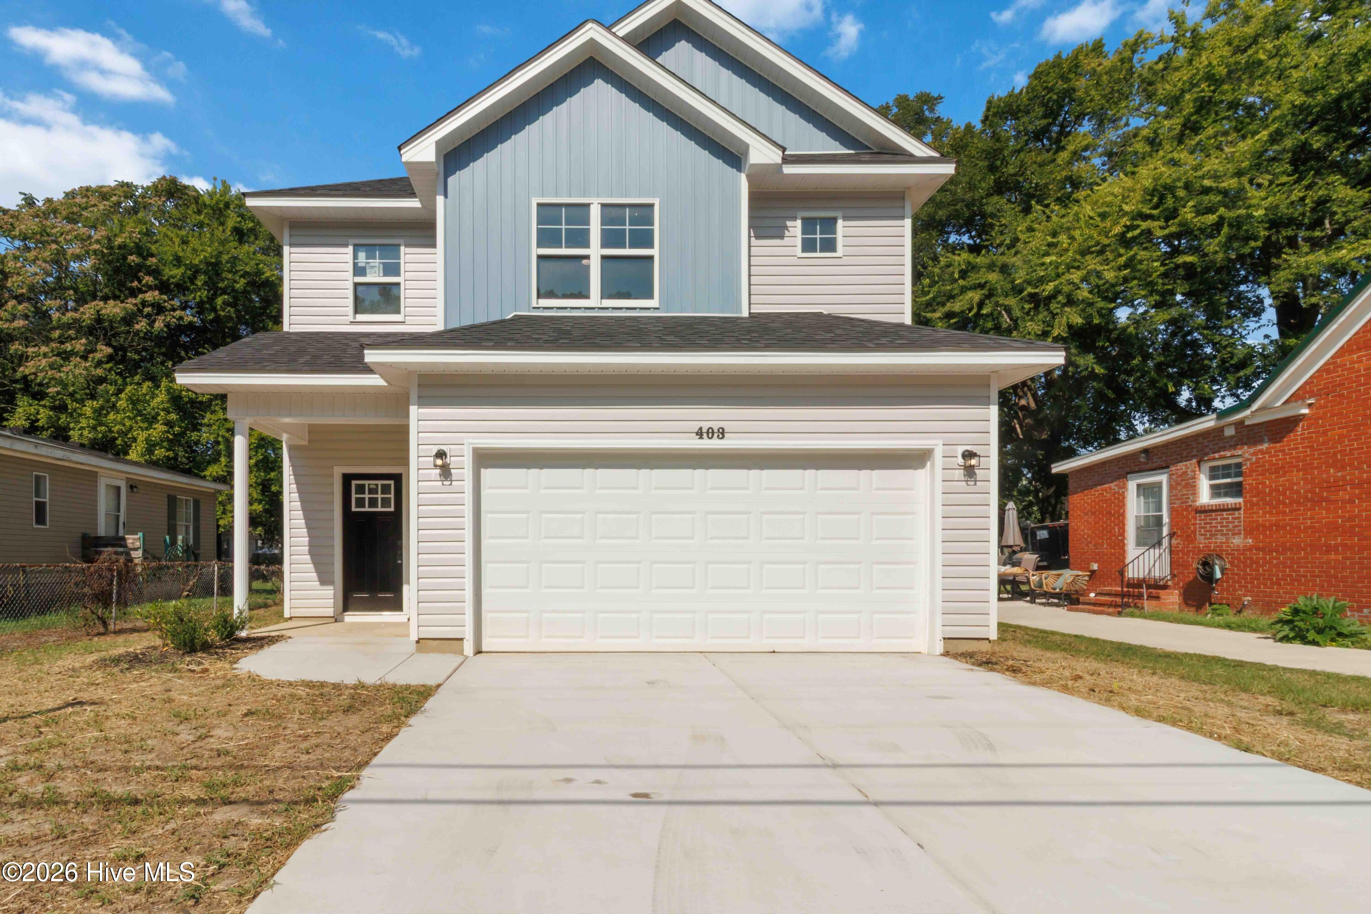
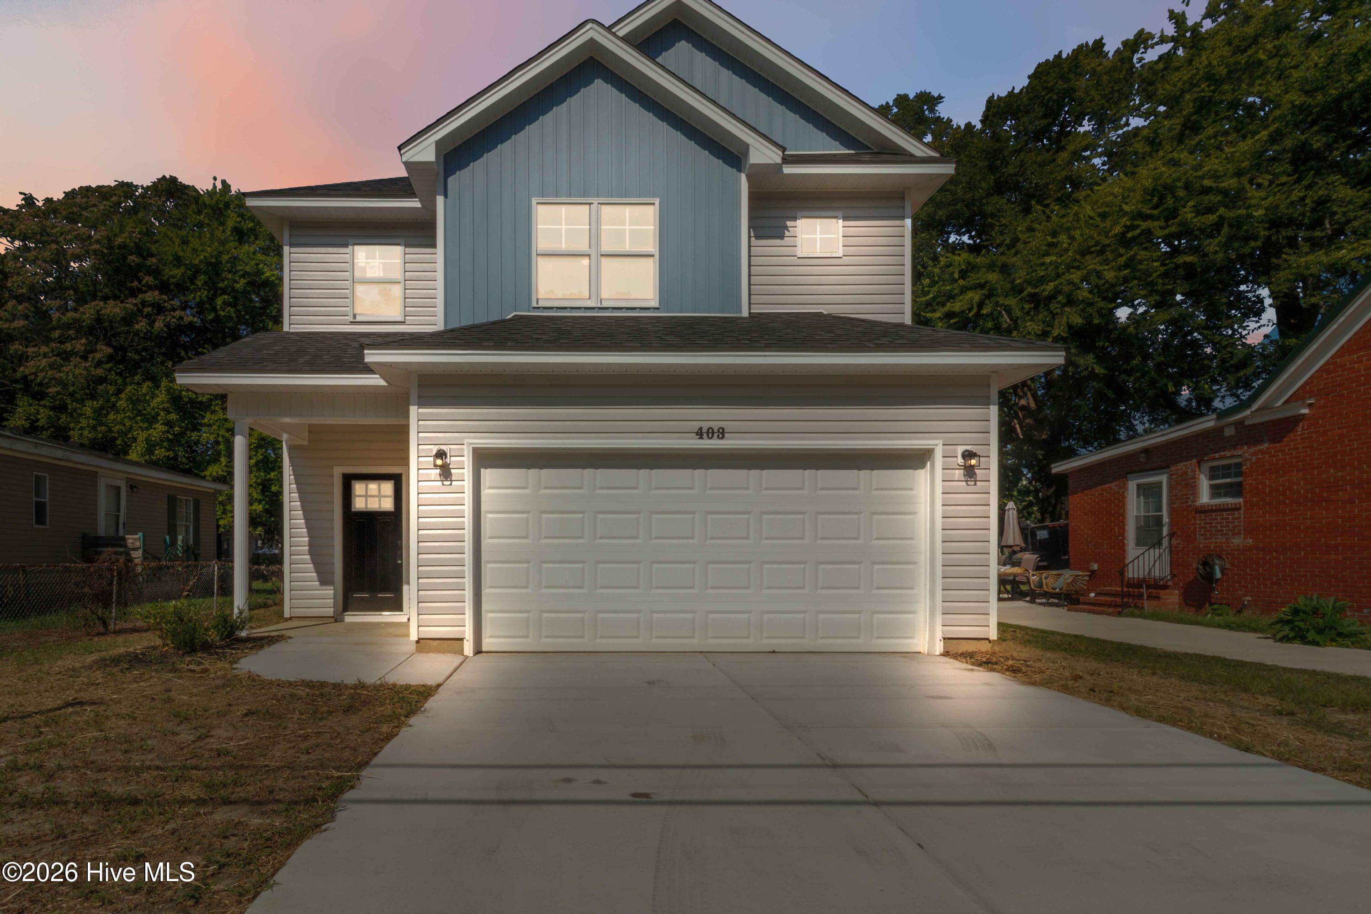
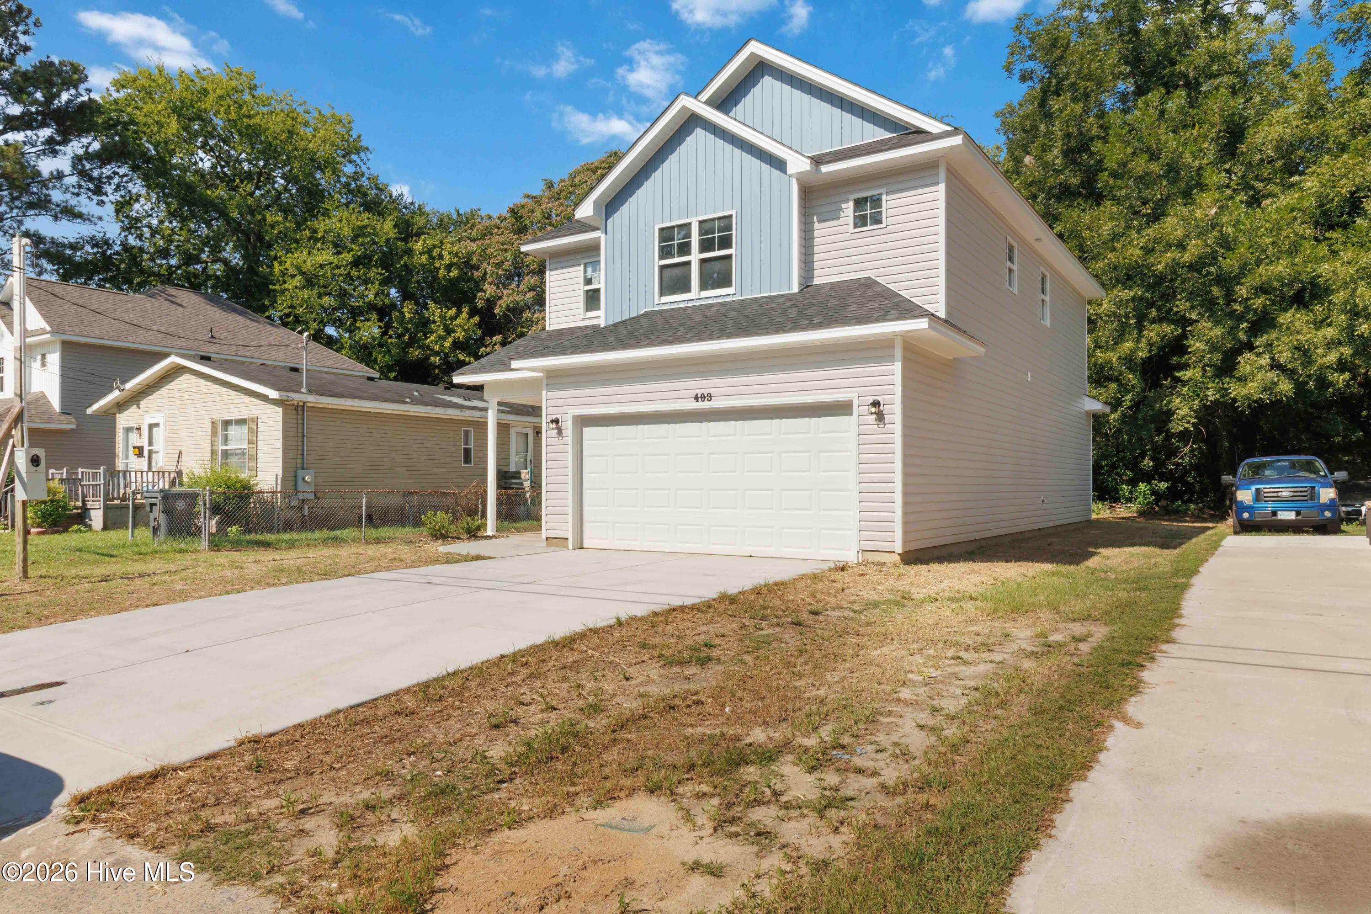
Discover the opportunity to own a brand new 2026 home in the heart of Goldsboro! This thoughtfully designed 3-bedroom, 2.5-bath residence offers approximately 1,724 square feet of comfortable living space with a functional open-concept floor plan. The main living areas feature durable laminate flooring, while the bathrooms are finished with attractive tile. The kitchen is designed for both everyday living and entertaining, featuring beautiful granite countertops and plenty of space to prepare and gather. Ideally situated just minutes from historic downtown Goldsboro, this home provides convenient access to local restaurants, shopping, parks, and everyday amenities. To make the purchase even more appealing, the seller is offering $5,000 in concessions, which the buyer may use toward closing costs or, subject to lender approval, to help buy down the interest rate. If you're looking for modern construction, convenient location, and a great opportunity to make a home your own, this one is worth a look!
Amenities
- Refrigerator
- Dishwasher
- Electric Range
Additional Features
- County: Wayne
- Days on Market: 37
- Pool: No
- Tax Number: 2147483647
- Water/Sewer: Sewer Available, Sewer Connected, Water Available, Water Connected
- Year Built: 2026
- Property Type: Residential
- Property Sub Type: Single Family Residence
- Tax Year: 2026
- Tax Amount: $406.35
- Unit Type: 3 Bedroom
Financial
- Short Sale: Standard
Interior Features
- Cool System: Central Air
- Floors: Laminate
- Heat System: Electric, Heat Pump
- Interior: Walk-in Closet(s), Kitchen Island, Walk-In Closet(s)
- Room Type: Master Bedroom, Bedroom 2, Bedroom 3, Laundry, Bathroom 1, Bathroom 2, Bathroom 3, Family Room, Dining Room, Dining Area
- Total Rooms: 10
- Levels: Two
- Heating Fuel: Electric
- Full Baths: 2
- 1/2 Baths: 1
- Basement Description: None
Exterior Features
- Fuel Tanks: None
- Parking: Garage Faces Front, Concrete, Garage Door Opener, Garage
- Roof: Shingle
- Siding: Vinyl Siding
- Is New Construction: Yes
- Construction: Vinyl Siding,Wood Frame
- Foundation: Slab
- Water Source: Public
- Septic or Sewer: Public Sewer
- Utilities: Sewer Available,Sewer Connected,Water Available,Water Connected
- Garage Spaces: 2
- Parking Spaces: 2
- Fencing: None
- Exterior: Vinyl Siding
- Patio/Deck Description: Patio,Porch
- Zoning: R-6
- Building Total Area (Sq.Ft): 1724
- Road Description: City Street,State Road
- Road Improvements: See Remarks
- View Description: None
Location
- Directions: Take the George Street exit toward Downtown Goldsboro. Continue north on North George Street for approximately 1.5 miles. Turn left onto East Ash Street. At the traffic circle, take the second exit to remain on East Ash Street. Turn right onto North Herman Street. Turn left onto Evergreen Avenue. Turn right onto Creech Street. Continue a short distance. 403 Creech Street will be on your left.
- Street Number: 403
- County: Wayne
- Latitude: 35.376332
- Longitude: -77.983799
- Marketing City: Goldsboro
Listed by: Reny Delmonte from Coldwell Banker HPW Raleigh Midtown.