
Location
Agent Comments
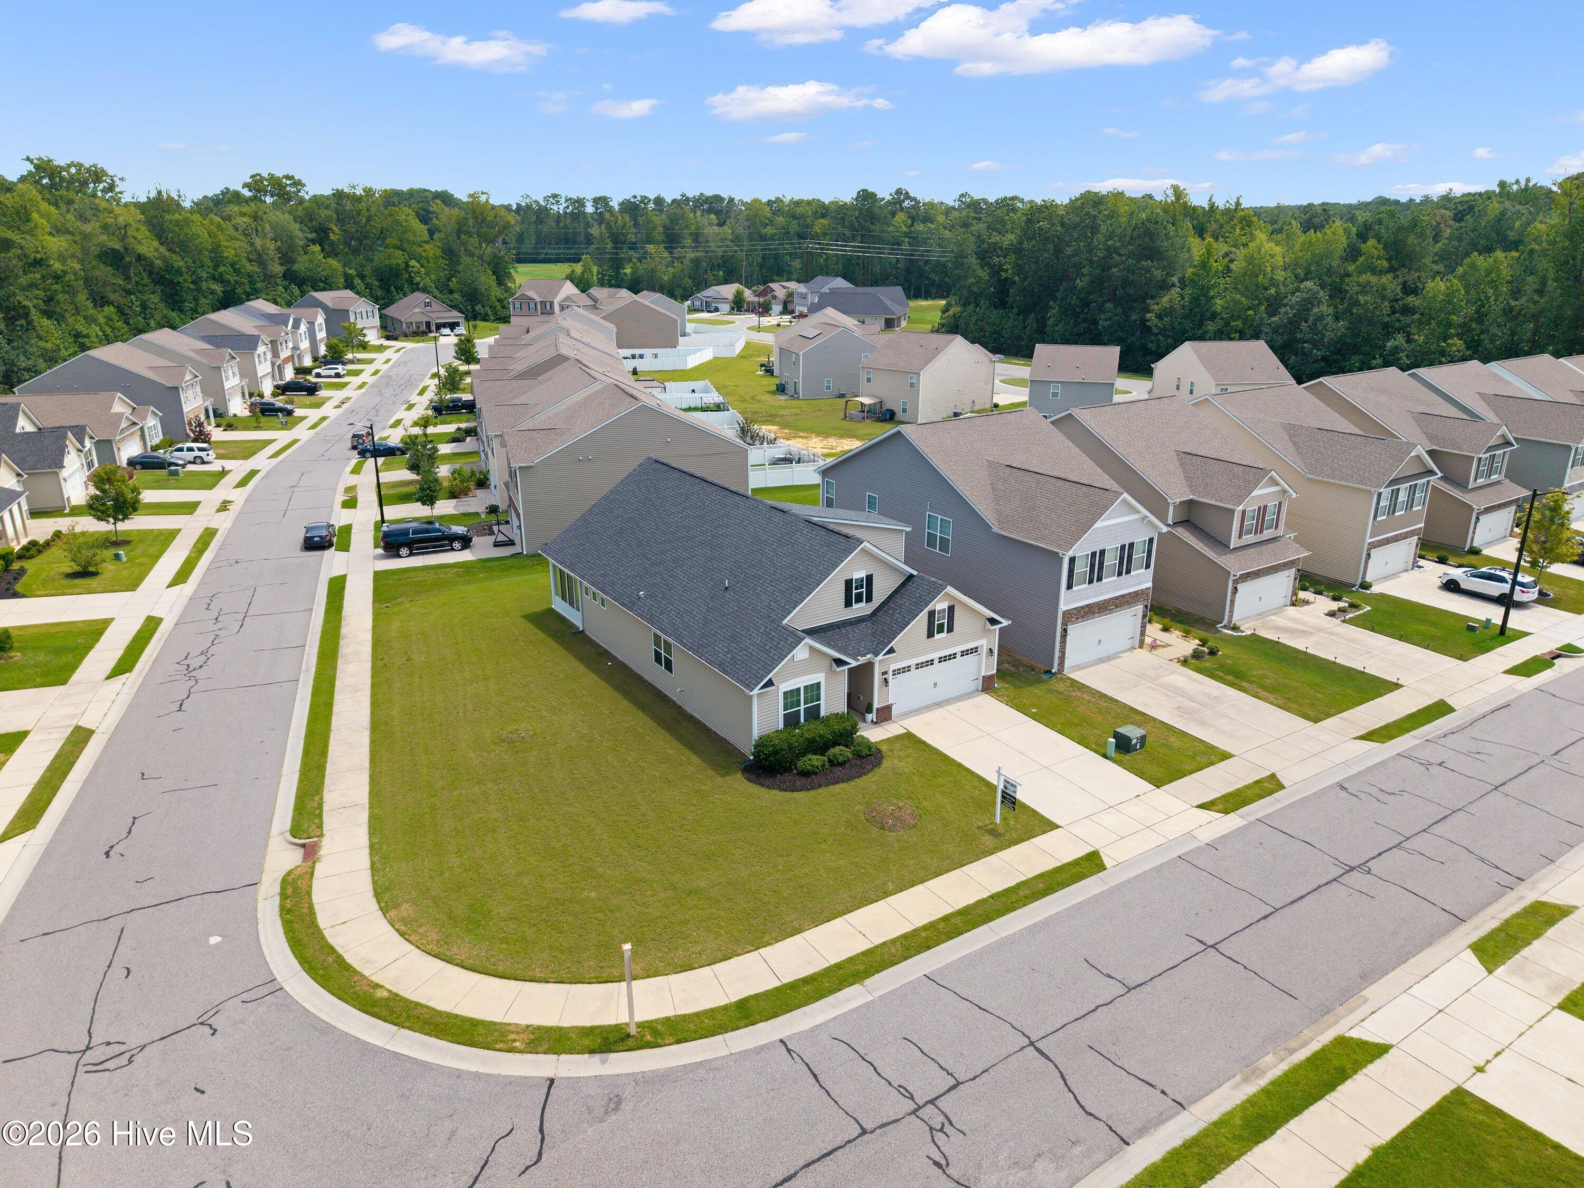
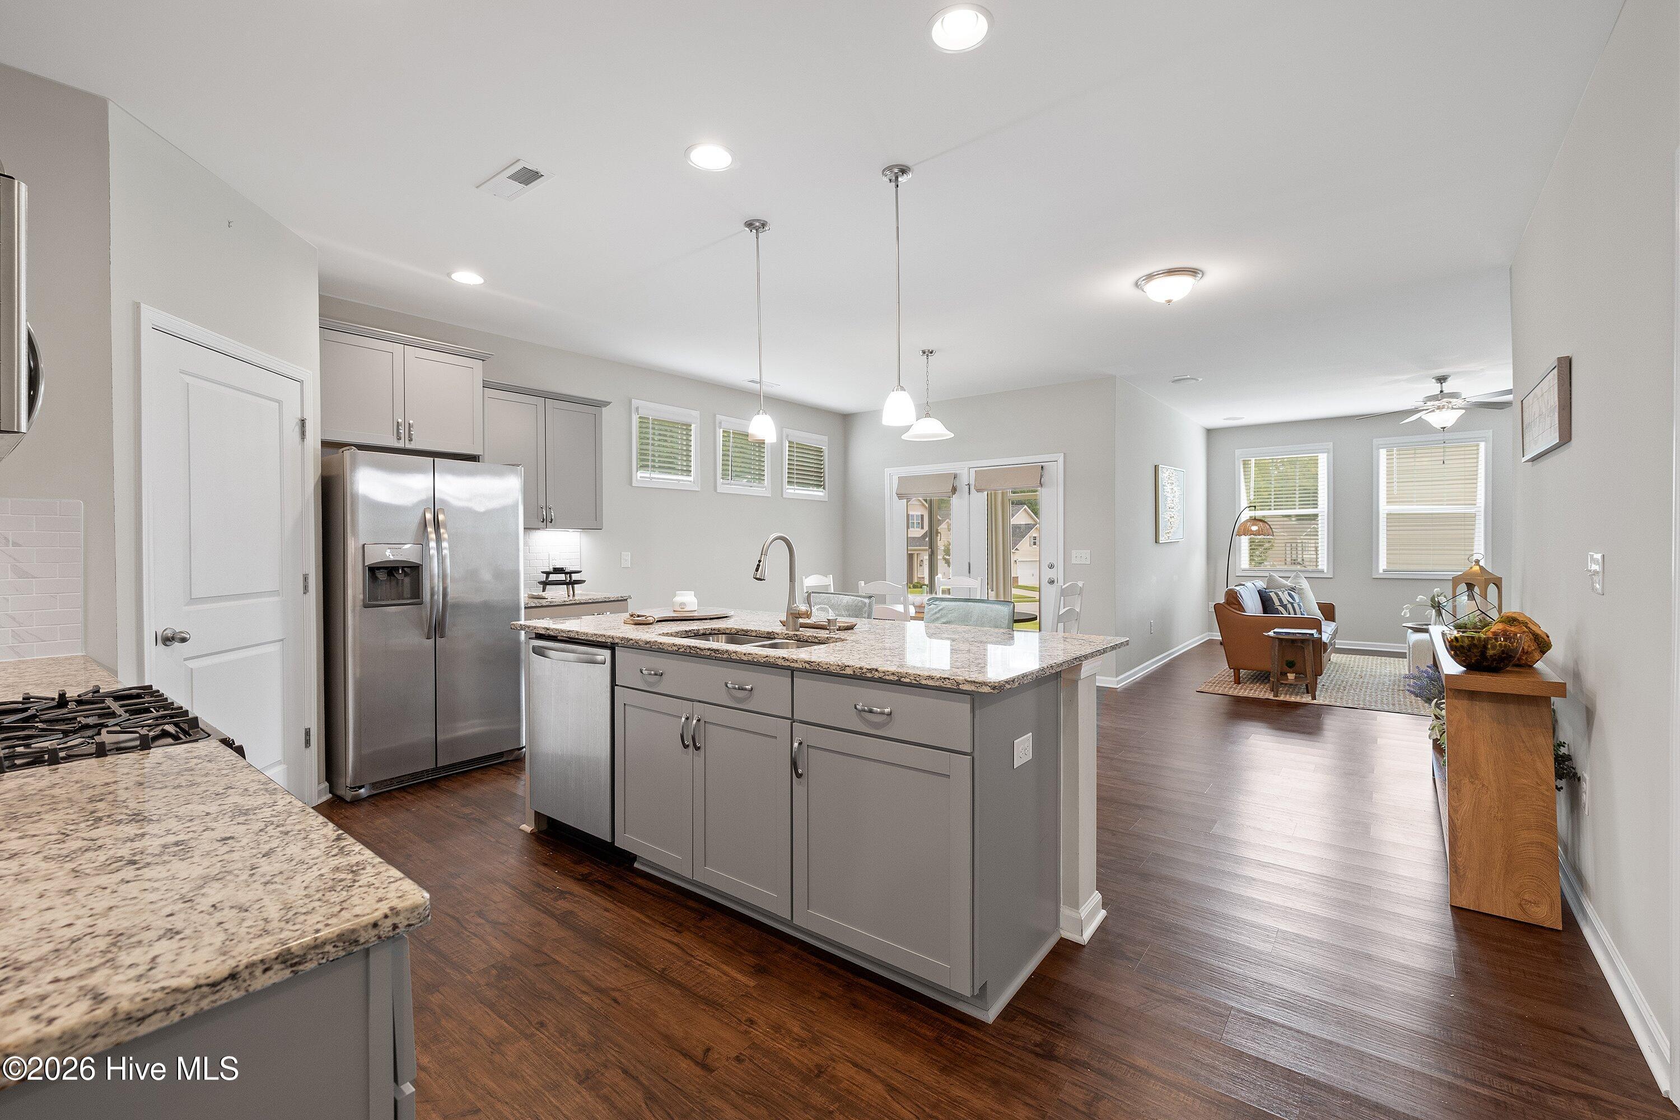
Welcome to this beautiful home in the amenity-rich Belmont Lake Preserve golf community! The open main-level layout offers convenient living with the primary suite, two additional bedrooms, a flexible office or exercise room, and all main living areas on the first floor. The primary suite features a seller-customized closet, while the well-appointed kitchen offers granite countertops, a tile backsplash, under-cabinet lighting, a walk-in pantry, and stainless steel appliances, including agas range. The converted screened porch provides a comfortable three-season retreat, while the expansive corner lot offers ample space for lawn games, a fire pit, gardening, and outdoor gatherings. Upstairs, you'll find a spacious bonus room, an additional bedroom and bath, generous closets, and walk-in attic storage. Community amenities include indoor and outdoor pools, a fitness center, billiards, rentable event space, and on-site dining at Tavern 19. Explore nearby walking paths with views of the lake and fairways, watch the sunset over the community's 80-acre lake, or take out a kayak or canoe. Golf is available for an additional fee. The refrigerator, washer, and dryer are included.
Amenities
- Built-In Microwave
- Washer
- Refrigerator
- Dryer
- Dishwasher
- Electric Range
Additional Features
- Association Amenities: Clubhouse,Community Pool,Fitness Center,Golf Course,Restaurant
- County: Nash
- Days on Market: 33
- Exterior: None
- Pool: No
- Tax Number: 320951
- Waterfront Features: None
- Water/Sewer: Cable High Speed
- Year Built: 2019
- Property Type: Residential
- Property Sub Type: Single Family Residence
- HOA Fees: $1,491.20
- Unit Type: 4 Bedroom Or More
Financial
- Short Sale: Individual
Interior Features
- Cool System: Central Air, Heat Pump
- Floors: Carpet, Tile, Vinyl
- Heat System: Heat Pump, Electric
- Interior: Master Downstairs, Walk-in Closet(s), Entrance Foyer, Kitchen Island, Pantry, Walk-In Closet(s)
- Room Type: Master Bedroom, Bedroom 1, Bedroom 2, Bedroom 3, Dining Area, Bonus Room, Family Room, Dining Room, Laundry
- Total Rooms: 9
- Levels: One and One Half
- Heating Fuel: Electric
- Association Amenities: Clubhouse,Community Pool,Fitness Center,Golf Course,Restaurant
- Full Baths: 3
- 1/2 Baths: 0
- Laundry: Laundry Room
- Water Heater: Electric
- Attic Description: Floored,Walk-In
- Basement Description: None
Exterior Features
- Exterior: None
- Fuel Tanks: None
- Parking: Garage Faces Front
- Roof: Shingle
- Siding: Vinyl Siding
- Waterfront Feature: None
- Is New Construction: No
- Construction: Vinyl Siding,Wood Frame
- Foundation: Slab
- Water Source: Public
- Septic or Sewer: Public Sewer
- Utilities: Cable High Speed
- Garage Spaces: 2
- Parking Spaces: 2
- Fencing: None
- Exterior: Vinyl Siding
- Patio/Deck Description: Screened
- Zoning: Residential
- Building Total Area (Sq.Ft): 2649
- Road Description: Maintained,Asphalt,Paved
- Road Improvements: See Remarks
- View Description: See Remarks
Location
- Directions: From I-95 North, Exit 145 to N Halifax Road and take a right. This becomes NC-4 S. Follow 5 miles. Take a right on to Belmont Lake Dr. Pass the golf club and take a right onto Belmont Villas Way. The home is on the right at the corner of Belmont Villas Way and Golden Villas Dr.
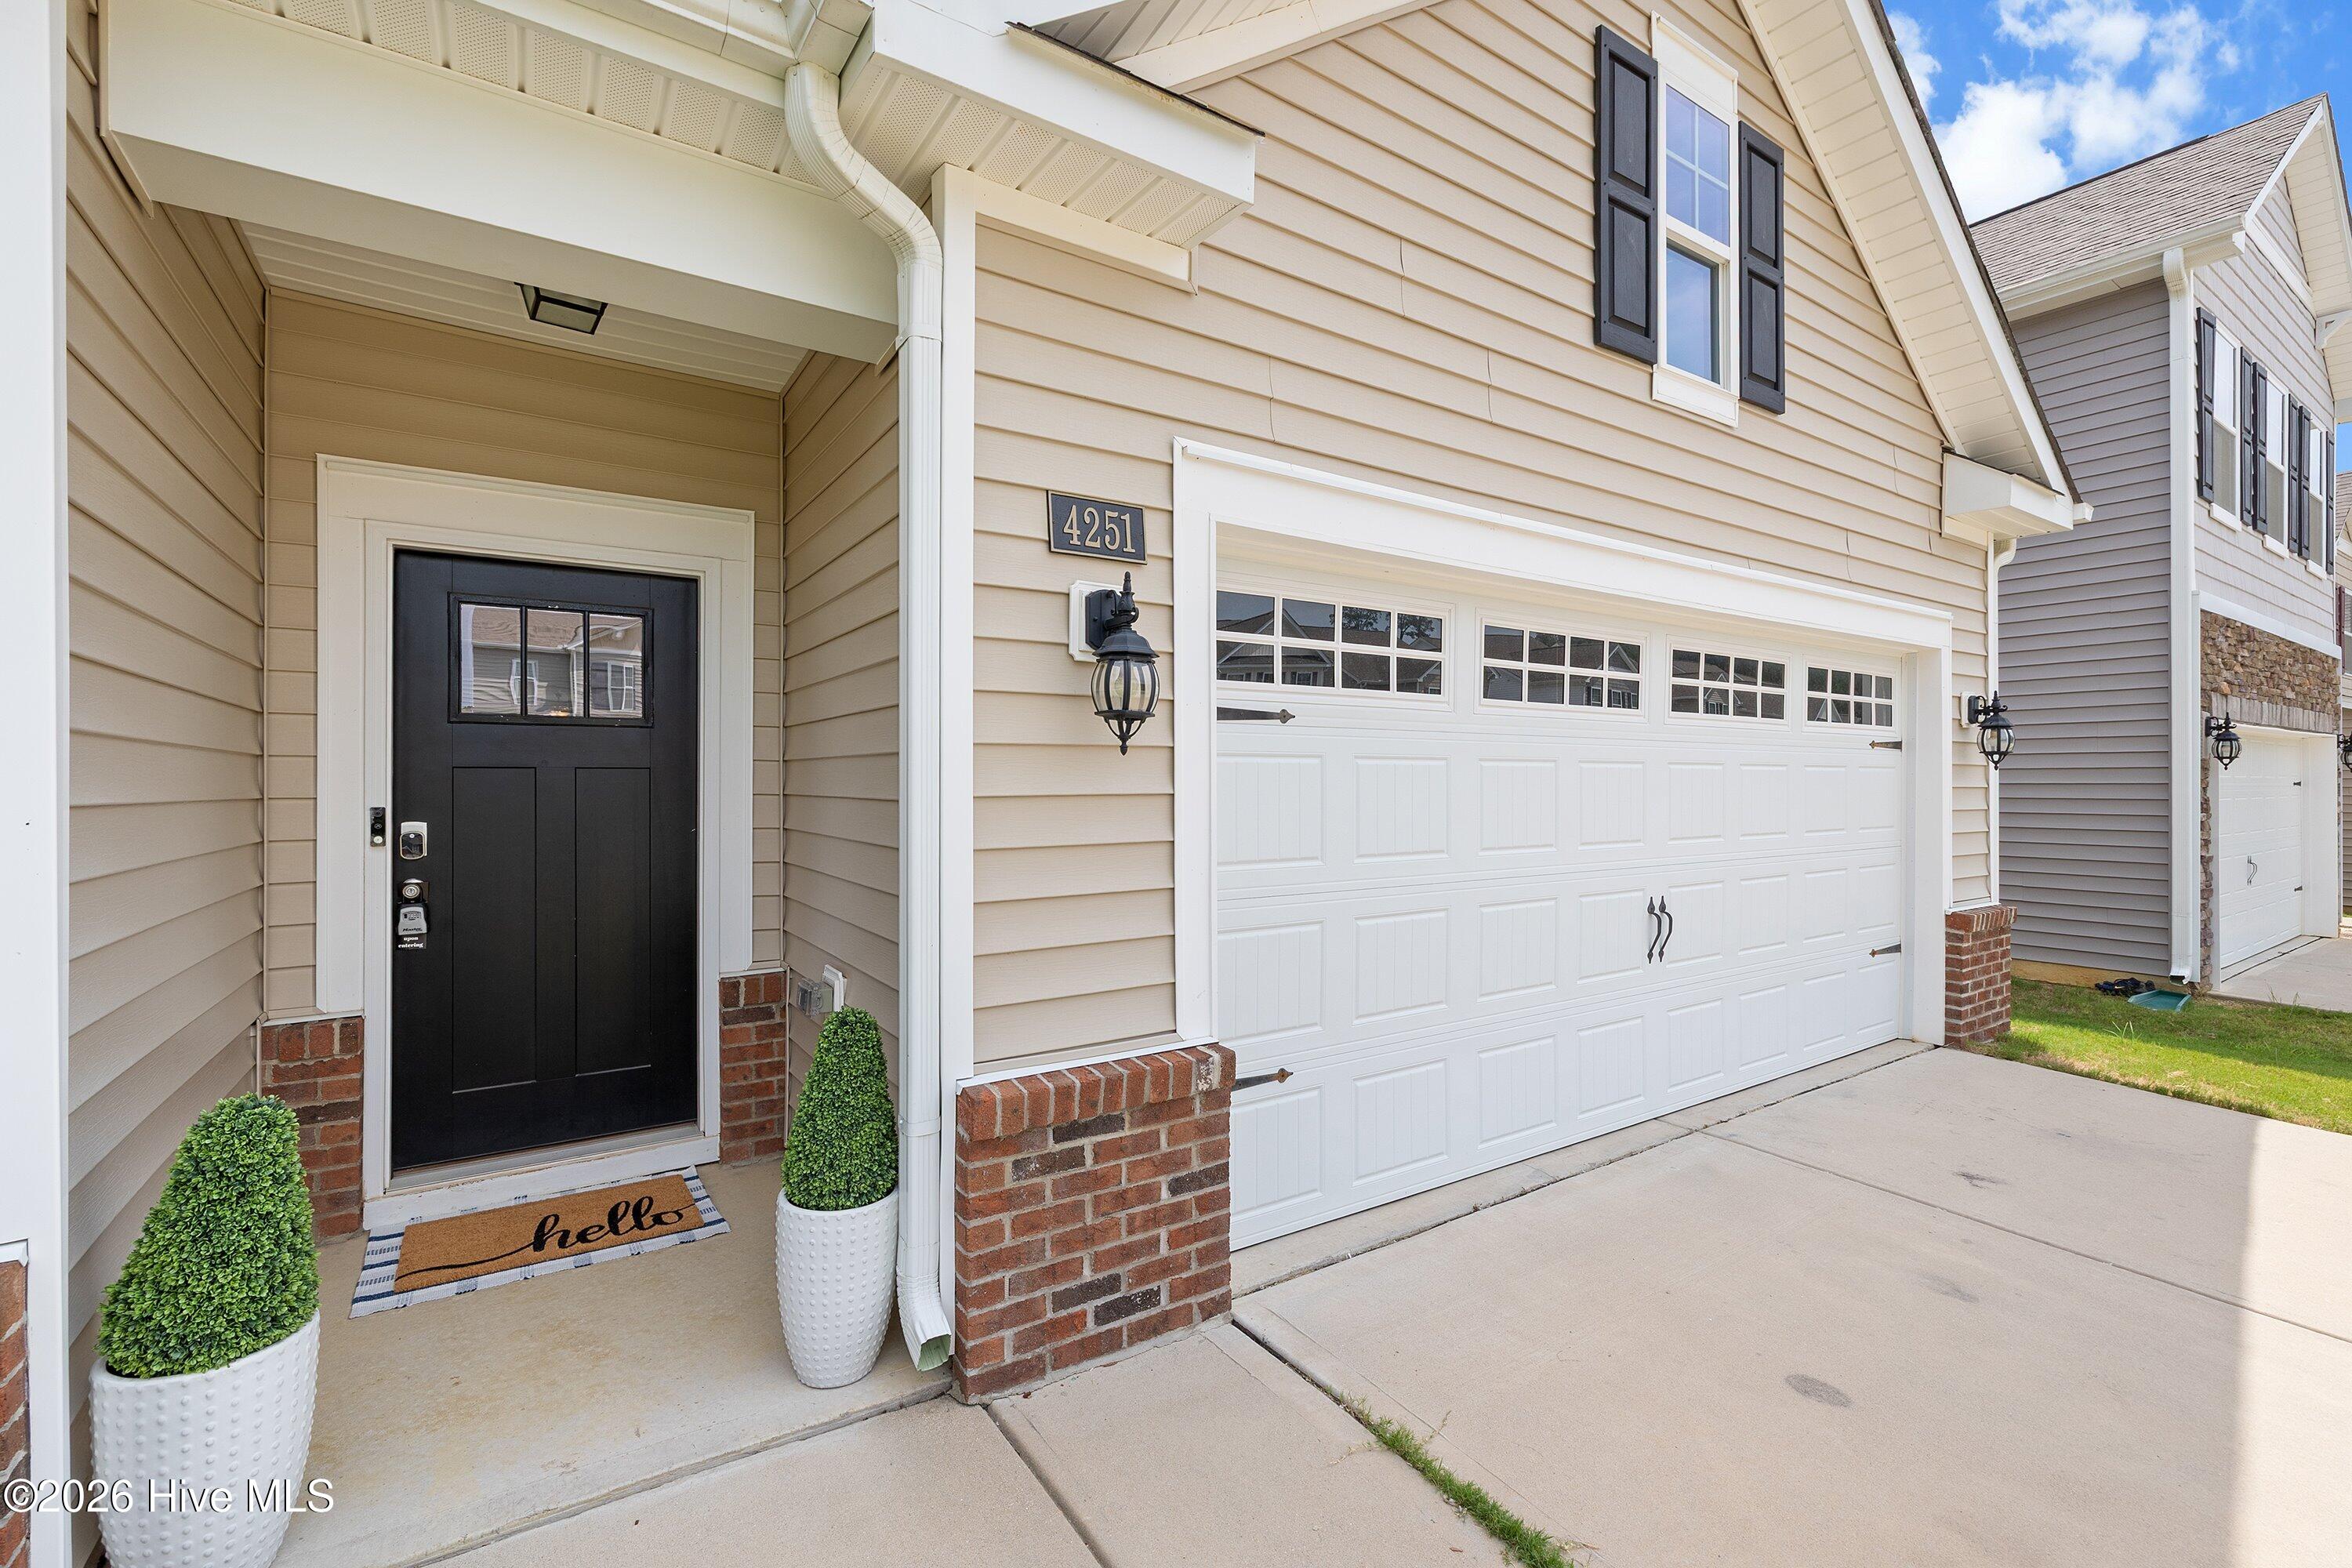
- Street Number: 4251
- County: Nash
- Latitude: 36.035904
- Longitude: -77.775177
- Marketing City: Rocky Mount
Listed by: MK R Smith from Keller Williams Innovate-Wilmington.