
Location
Agent Comments
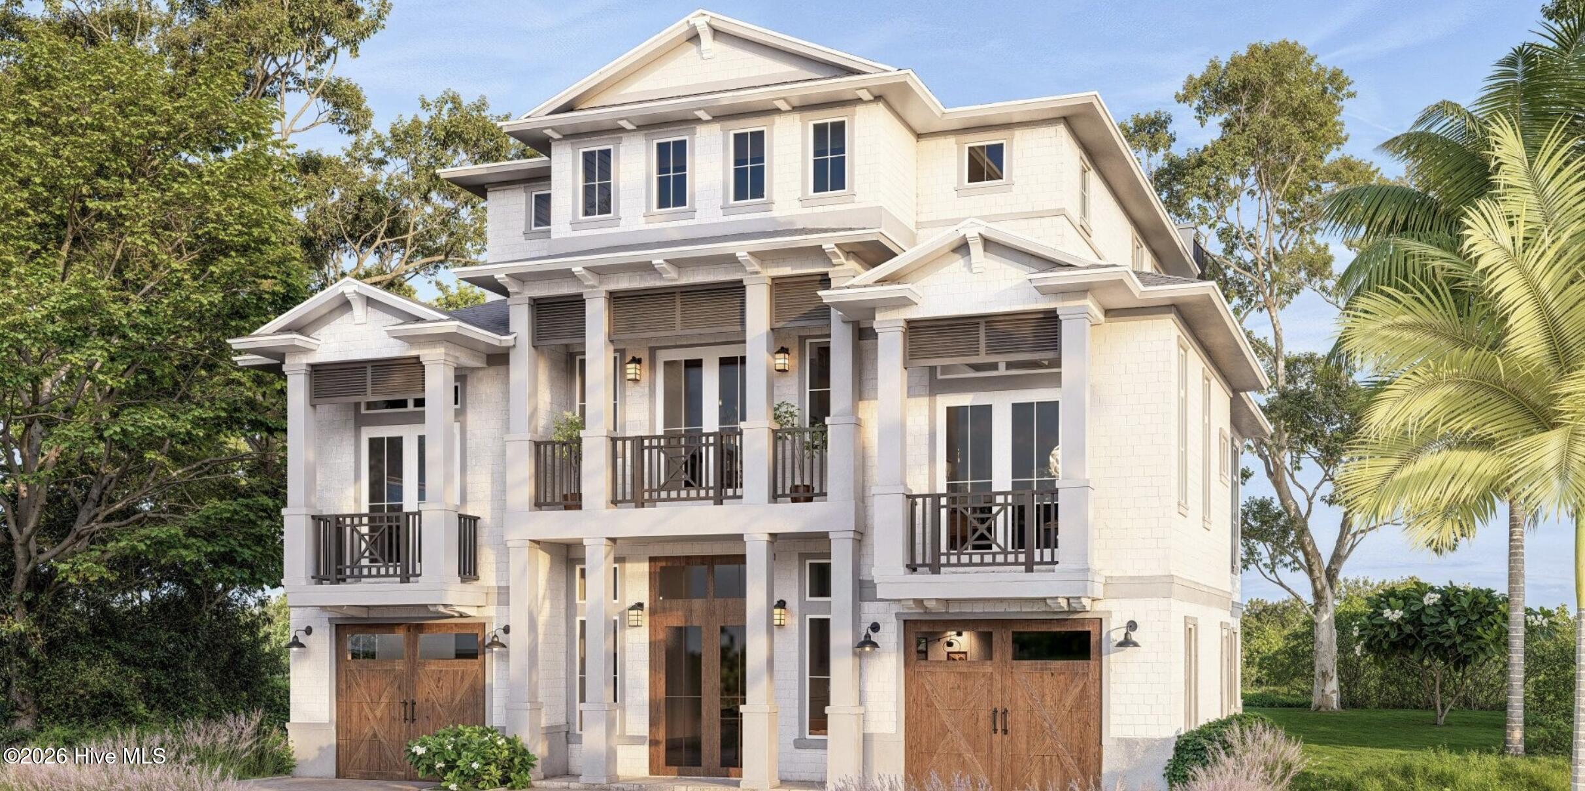
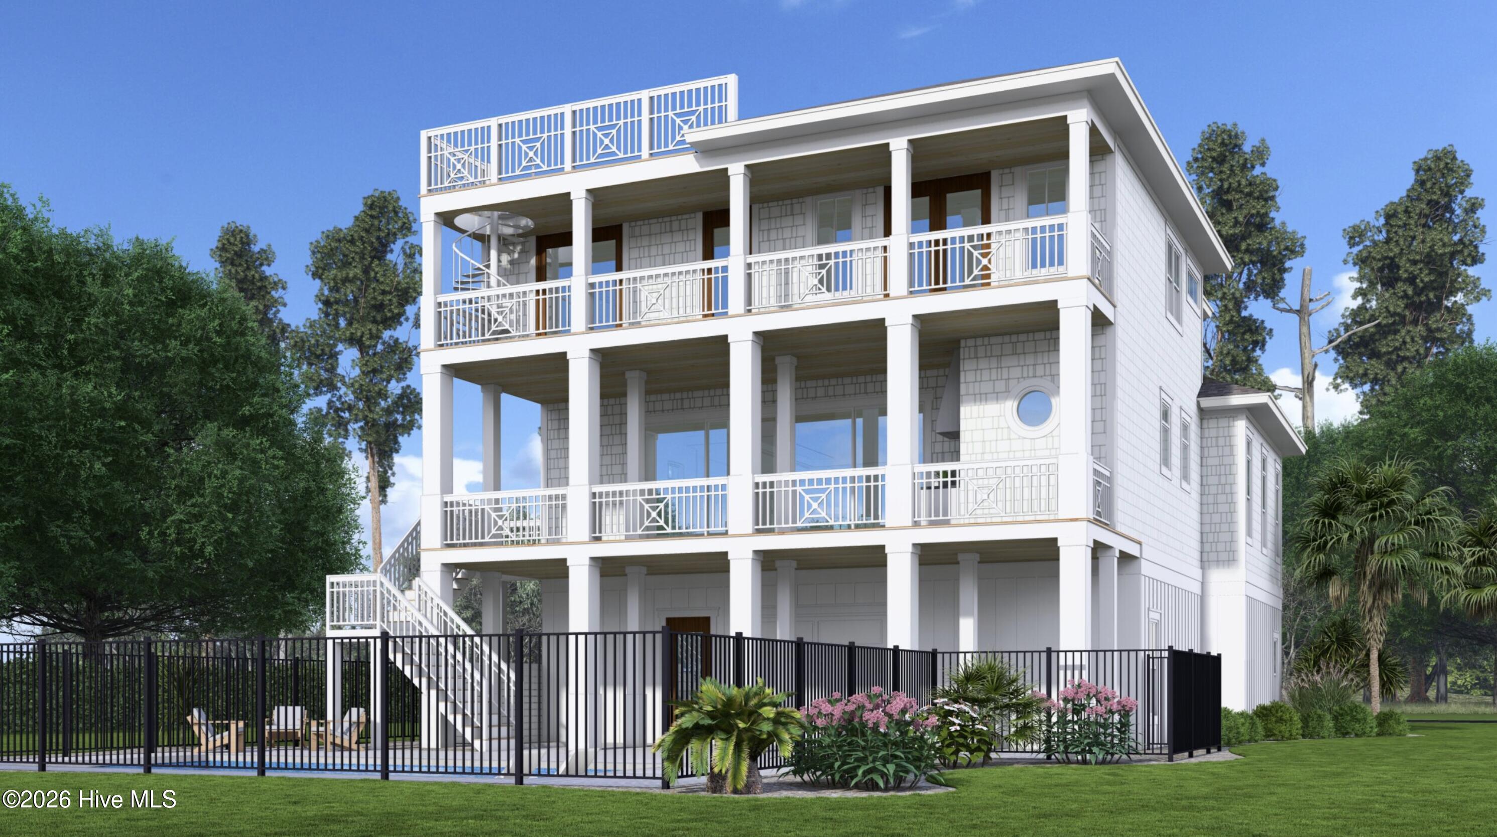
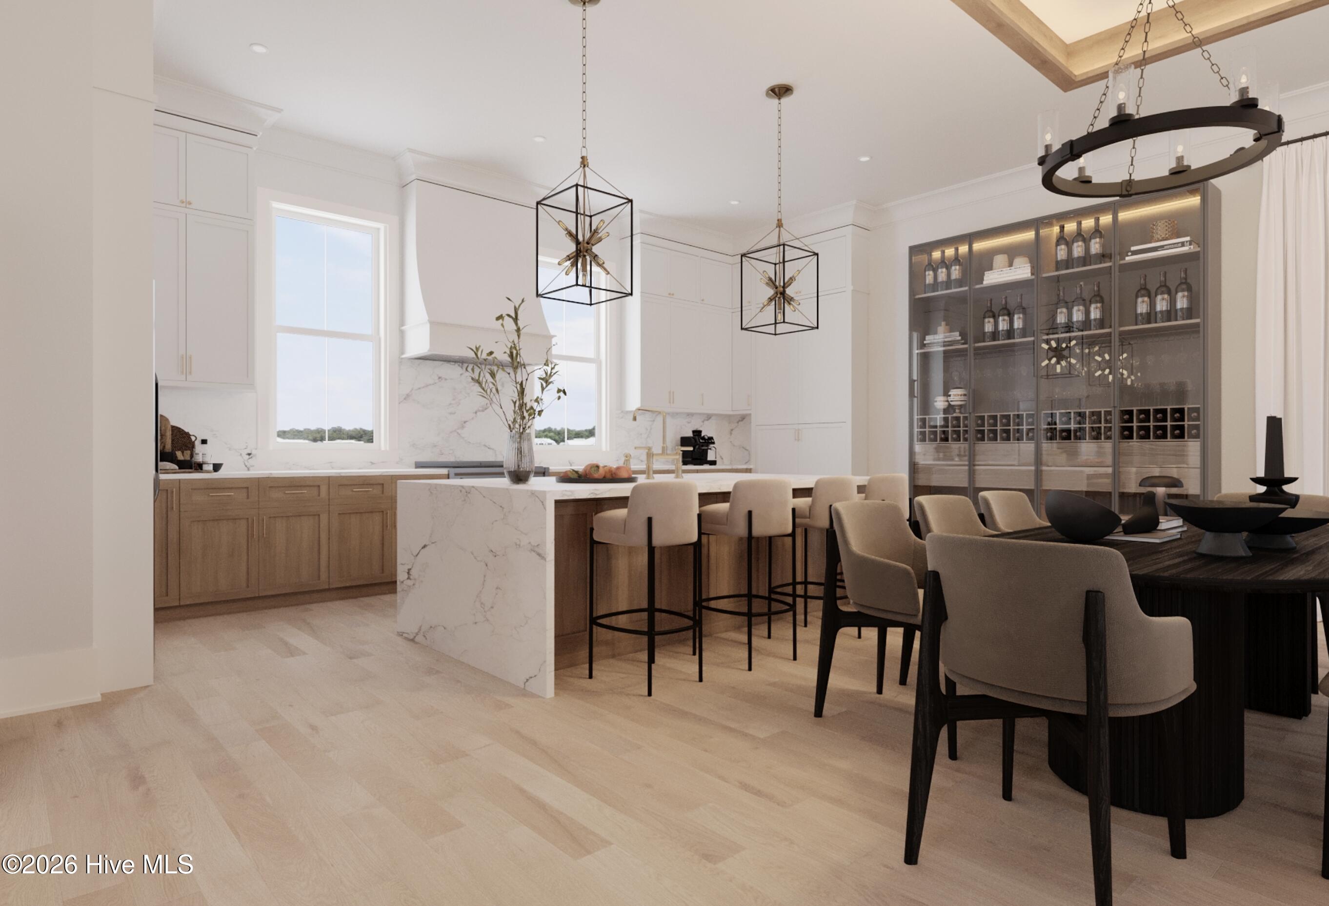
Introducing the Leeward floor plan by Bluecrest Homes - a thoughtfully designed coastal residence set on over an acre of premier Intracoastal Waterway frontage in Hampstead's newest gated waterfront community, Delamar. Beyond the private gates, residents enjoy resort-style amenities including a pool, clubhouse, fitness center, private boat ramp, and boat slips - all surrounded by century-old live oaks and a landscape reminiscent of Charleston and Hilton Head. This expansive home offers 5 bedrooms, 4 full baths and 2 half baths, blending refined architecture with effortless livability. Generous indoor-outdoor spaces, multiple covered porches, and elevated vantage points capture sweeping ICW views. The open-concept main level is ideal for entertaining, while private retreats provide comfort for family and guests, a top floor primary suite and secondary bedroom both feature stunning water views and private balconies. Positioned on a rare oversize homesite, the Leeward embraces the coastal lifestyle - offering privacy, room to create a custom outdoor oasis and direct access to one of coastal North Carolina's most desired waterways.
Amenities
- Built-In Microwave
- Disposal
- Dishwasher
- Gas Range
Additional Features
- Association Amenities: Waterfront Community,Clubhouse,Community Pool,Gated,Maintenance Common Areas,Maintenance Roads,Management,Ramp,Sidewalks,Street Lights,Taxes,Tennis Court(s)
- County: Pender
- Days on Market: 33
- Exterior: Irrigation System,Outdoor Kitchen
- Pool: No
- Tax Number: 2147483647
- Waterfront Features: Water Access Comm
- Water/Sewer: Natural Gas Available
- Year Built: 2027
- Property Type: Residential
- Property Sub Type: Single Family Residence
- HOA Fees: $2,460.00
Financial
- Short Sale: Standard
Interior Features
- Cool System: Heat Pump
- Floors: Tile, Other
- Heat System: Heat Pump, Electric
- Interior: Walk-in Closet(s), High Ceilings, Entrance Foyer, Solid Surface, Whole-Home Generator, Kitchen Island, Pantry, Walk-in Shower, Built-in Features, Walk-In Closet(s)
- Room Type: Dining Area, Dining Room, Great Room, Bedroom 2, Bedroom 5, Master Bedroom, Bedroom 3, Bedroom 4
- Total Rooms: 8
- Levels: Three Or More
- Heating Fuel: Electric
- Association Amenities: Waterfront Community,Clubhouse,Community Pool,Gated,Maintenance Common Areas,Maintenance Roads,Management,Ramp,Sidewalks,Street Lights,Taxes,Tennis Court(s)
- Full Baths: 4
- 1/2 Baths: 2
- Laundry: Dryer Hookup,Washer Hookup,Laundry Room
- Basement Description: None
Exterior Features
- Exterior: Irrigation System, Outdoor Kitchen
- Fuel Tanks: None
- Parking: Garage Door Opener, On Site, Paved, Garage
- Roof: Architectural Shingle
- Siding: Fiber Cement
- Waterfront Feature: Water Access Comm
- Is New Construction: Yes
- Construction: Fiber Cement,Wood Frame
- Foundation: Raised,Slab
- Water Source: Public
- Septic or Sewer: Municipal Sewer
- Utilities: Natural Gas Available
- Garage Spaces: 4
- Parking Spaces: 4
- Fencing: None
- Exterior: Fiber Cement
- Patio/Deck Description: Covered,Porch,Balcony
- Zoning: R
- Building Total Area (Sq.Ft): 4161
- Road Description: Private Road,Maintained,Paved
- Road Improvements: ICW Front
- View Description: ICW
Location
- Directions: From Wilmington going North on HWY 17 towards Hampstead. Take a right on Sloop Point Loop Rd., then take a right on E Wayfinder Lane to gated entry.
- Street Number: 188
- County: Pender
- Latitude: 34.397034
- Longitude: -77.6218
- Marketing City: Hampstead
Listed by: Brett Blizzard from Destination Realty Corporation, LLC.