
Location
Agent Comments
FIRST-FLOOR BEDROOM & FULL BATH | OVERSIZED BONUS ROOM | FENCED BACKYARD | GOLF COMMUNITY | POOL & CLUBHOUSE | POTENTIAL ASSUMABLE VA LOAN
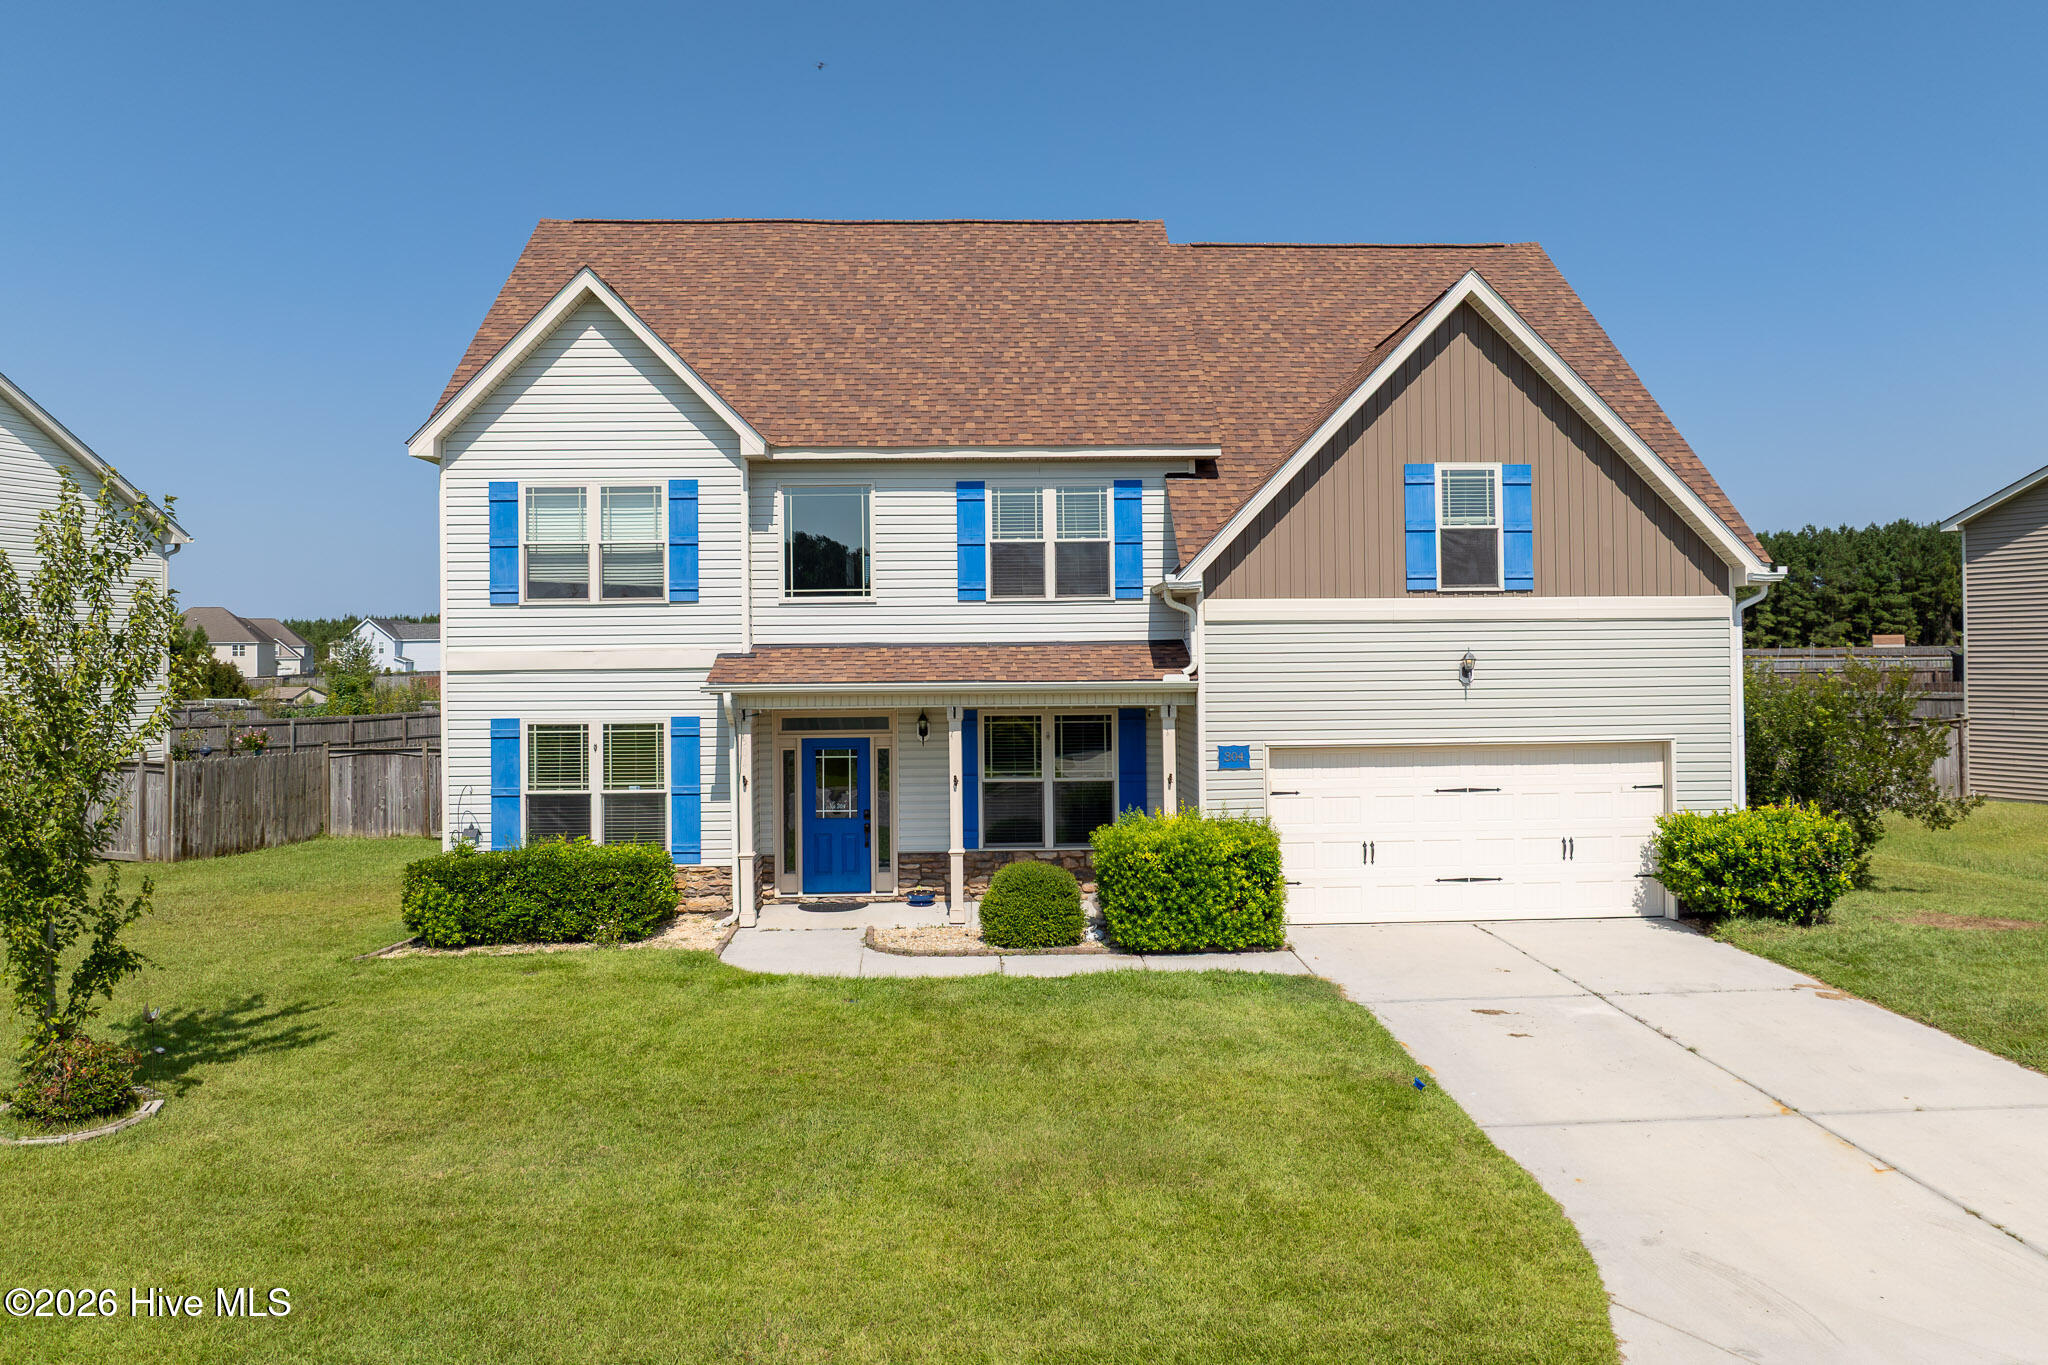
Space, flexibility and golf-community living come together at 304 SW Plantation Drive in Southwest Plantation. This spacious 4-bedroom, 3-bath home offers a highly desirable first-floor bedroom and full bath, an ideal setup for guests, extended stays or multigenerational living.
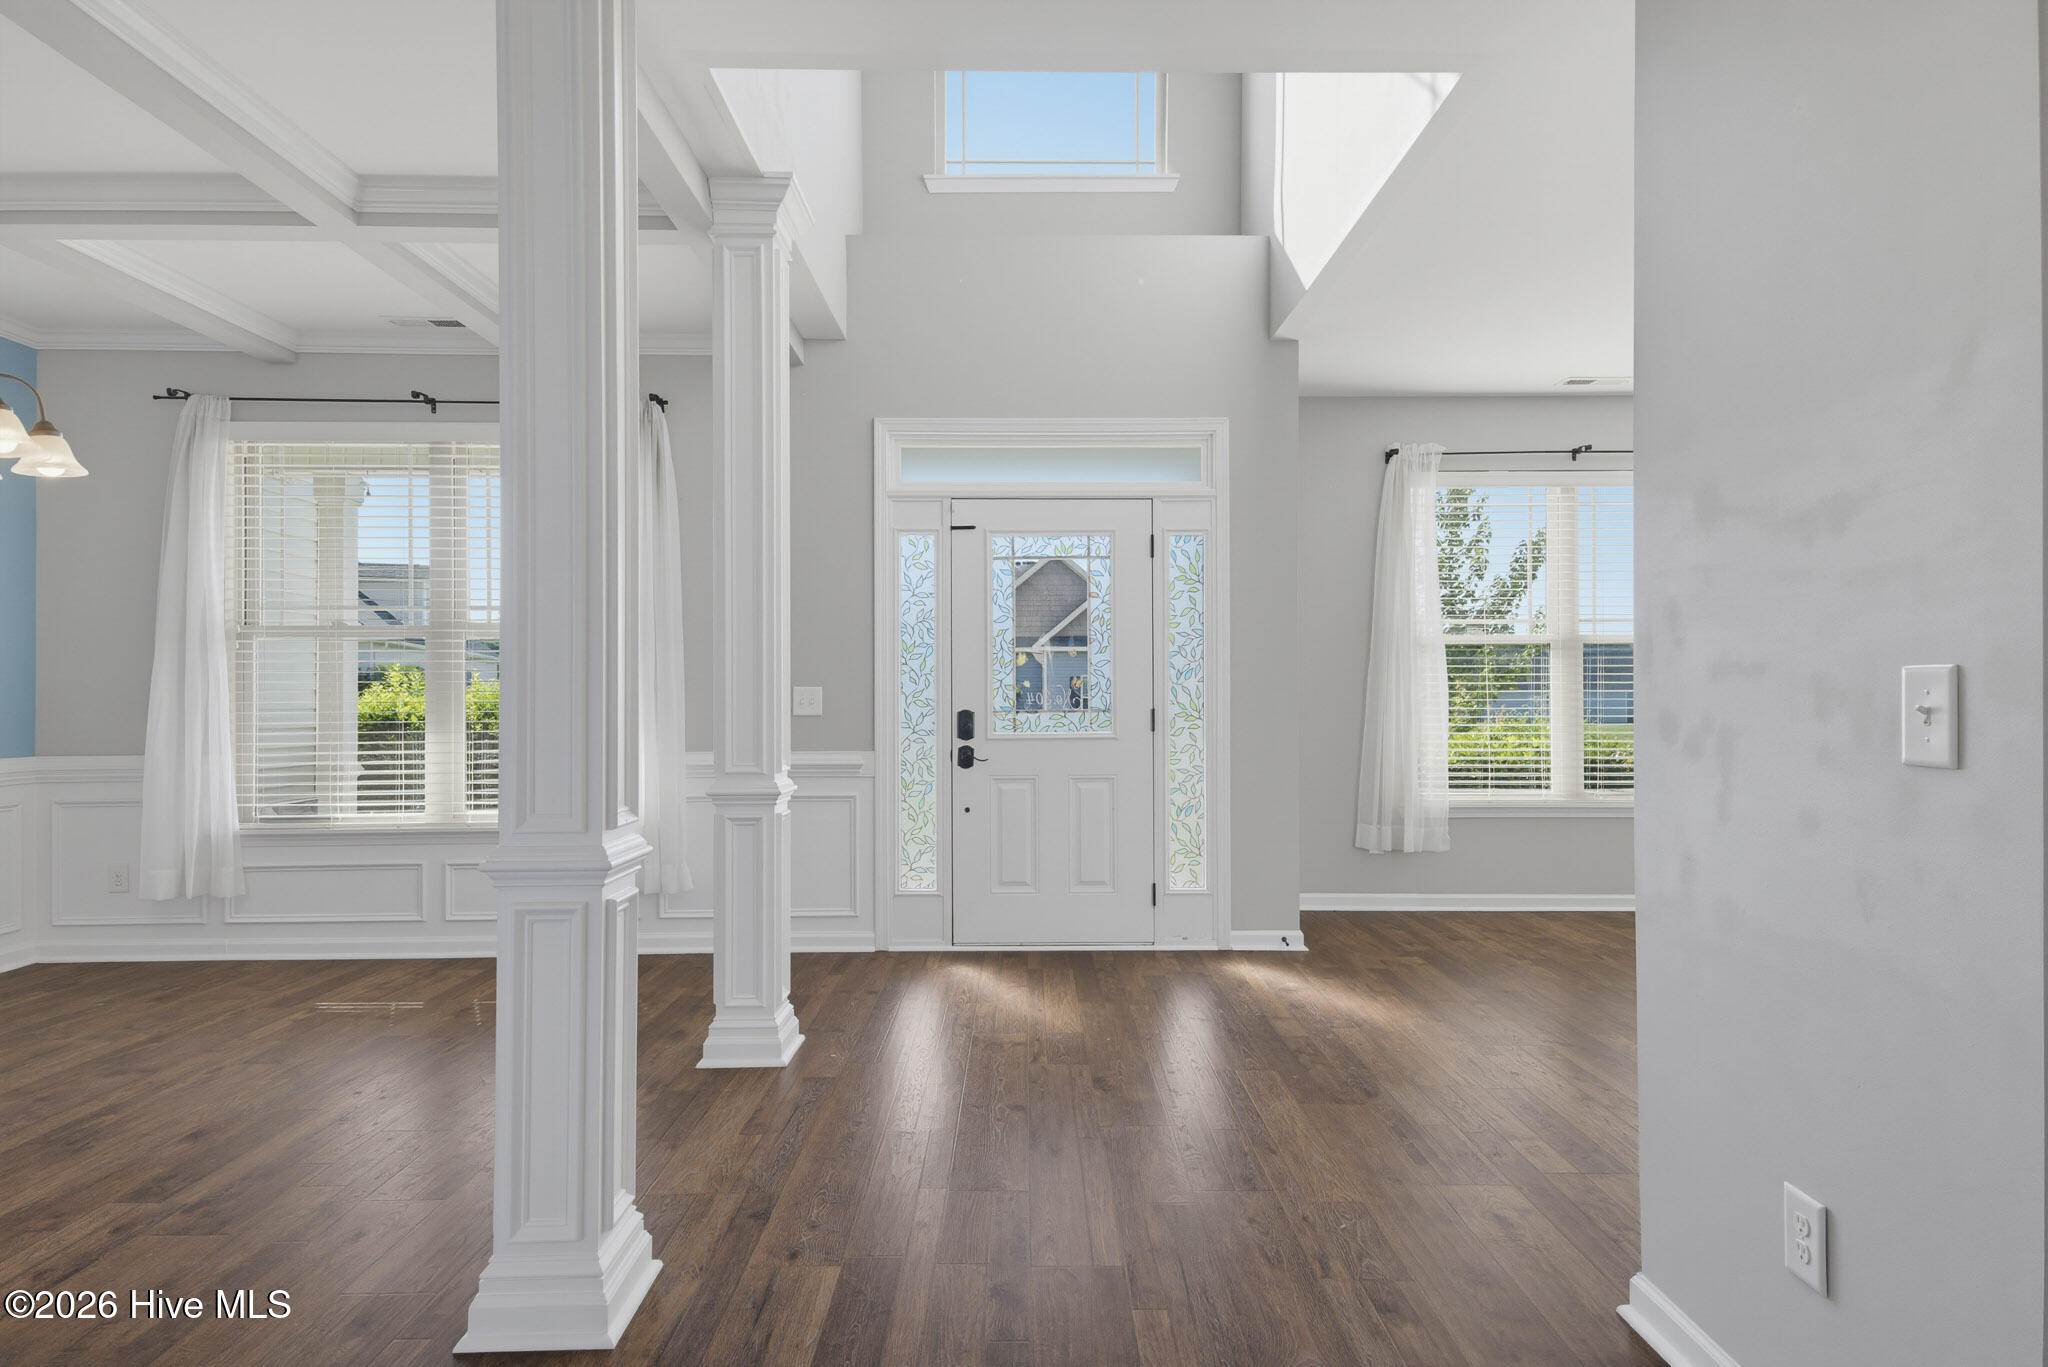
A soaring two-story foyer opens to a dedicated office/flex space and formal dining room with LVP flooring. The kitchen and breakfast area flow into the spacious living room with fireplace, creating an easy layout for everyday living and entertaining. Step outside to the fenced backyard and firepit area--ready for pets, play or evenings around the fire.
Upstairs, the generous primary suite features abundant natural light, dual vanities, soaking tub, separate walk-in shower and a large walk-in closet. Two additional bedrooms share a convenient Jack-and-Jill bath, while the oversized bonus room offers exceptional flexibility for a media room, playroom, home gym, hobby space or second office.
How about a few special touches? Additional features include Pro/Tran permanent whole house generator transfer connections, gas lines for fireplace, RainSoft EC5-series water conditioning system, attic ladder access for storage. and a Sentinel steel security cabinet (gun safe).
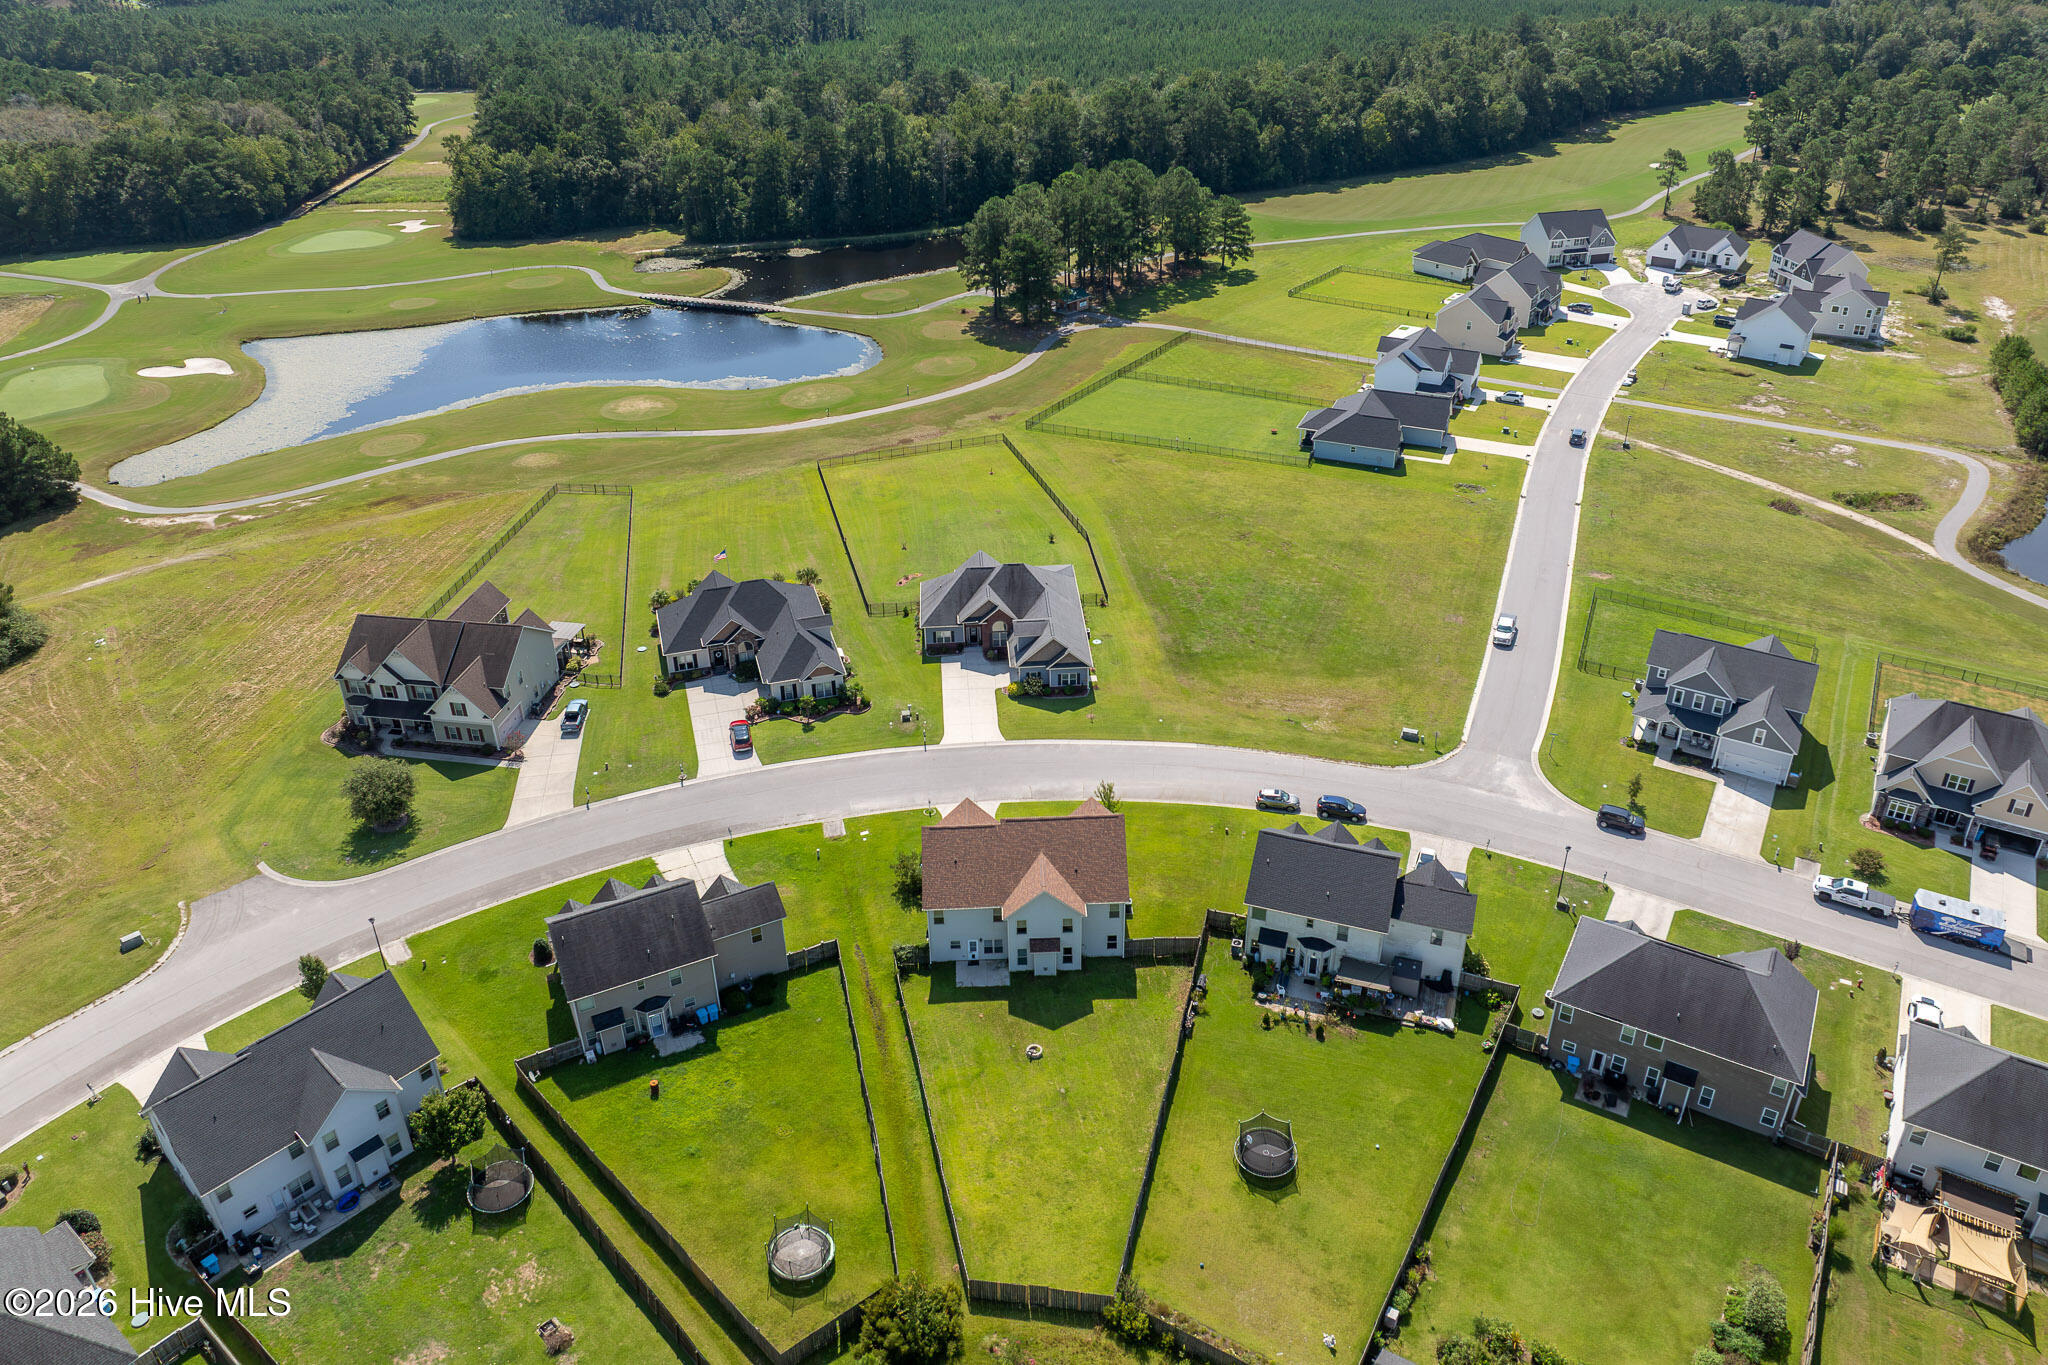
Enjoy Southwest Plantation amenities including the community pool, clubhouse, playground, walking trails and the 18-hole Bear Trail Golf Course--all with an HOA currently under $80 per month.
Ask about the potential to assume the seller's existing VA loan at a low interest rate, subject to VA and lender approval.
Amenities
- Electric Oven
- Electric Cooktop
- Built-In Microwave
- Built-In Electric Oven
- Ice Maker
- Dryer
- Dishwasher
- Continuous Cleaning Oven
- Cooktop
- Electric Range
Additional Features
- Association Amenities: Clubhouse,Community Pool,Golf Course,Maintenance Common Areas,Playground,RV Parking,RV/Boat Storage,Sewer,Street Lights,Water,Private Golf Carts Allowed
- County: Onslow
- Days on Market: 33
- Exterior: None
- Pool: No
- Tax Number: 311b-147
- Waterfront Features: None
- Water/Sewer: Cable Available, Sewer Connected, Underground Utilities, Water Connected, Cable High Speed, High Speed Internet
- Year Built: 2014
- Property Type: Residential
- Property Sub Type: Single Family Residence
- Tax Year: 2026
- Tax Amount: $2,606.49
- HOA Fees: $936.00
- Unit Type: 4 Bedroom Or More
Financial
- Short Sale: Standard
Interior Features
- Cool System: Central Air, Zoned
- Floors: LVT/LVP, Carpet, Tile
- Fireplaces: 1
- Heat System: Electric, Heat Pump
- Interior: Master Downstairs, Walk-in Closet(s), Vaulted Ceiling(s), Tray Ceiling(s), High Ceilings, Kitchen Island, Ceiling Fan(s), Pantry, Walk-in Shower, Built-in Features, Gas Log, Walk-In Closet(s)
- Room Type: Bedroom 1, Bedroom 2, Bedroom 3, Master Bedroom, Dining Area, Dining Room, Office
- Total Rooms: 8
- Levels: Two
- Heating Fuel: Electric
- Association Amenities: Clubhouse,Community Pool,Golf Course,Maintenance Common Areas,Playground,RV Parking,RV/Boat Storage,Sewer,Street Lights,Water,Private Golf Carts Allowed
- Full Baths: 3
- 1/2 Baths: 0
- Furnished: Unfurnished
- Laundry: Dryer Hookup,Washer Hookup,Laundry Room
- Water Heater: Electric
- Basement Description: None
Exterior Features
- Exterior: None
- Fuel Tanks: None
- Parking: Garage Faces Front, Garage Door Opener, Lighted, On Site, Paved, Garage
- Roof: Architectural Shingle
- Siding: Vinyl Siding
- Waterfront Feature: None
- Is New Construction: No
- Construction: Vinyl Siding,Wood Frame
- Foundation: Slab
- Water Source: Public
- Septic or Sewer: Community Sewer
- Water Provider: Onslow Water Authority
- Utilities: Cable Available,Sewer Connected,Underground Utilities,Water Connected,Cable High Speed,High Speed Internet
- Garage Spaces: 2
- Parking Spaces: 4
- Fencing: Wood
- Exterior: Vinyl Siding
- Patio/Deck Description: Porch
- Is Horse Property: No
- Zoning: R-10
- Building Total Area (Sq.Ft): 3152
- Road Description: Maintained,Easement,Paved
- Road Improvements: See Remarks
- View Description: Golf Course,Golf Fairway,Golf Tee
Location
- Directions: From Jacksonville, NC Take NC-24 West (Freedom Way) heading out of town. Turn left onto Burgaw Hwy / NC-53 West. Turn left onto Harris Creek Road. Drive about 1.7 miles, then take a right onto Nel
- Street Number: 304
- County: Onslow
- Latitude: 34.702255
- Longitude: -77.599642
- Marketing City: Jacksonville
Listed by: William Carlton Byrd from Coastal Premier Properties.