
Location
Agent Comments
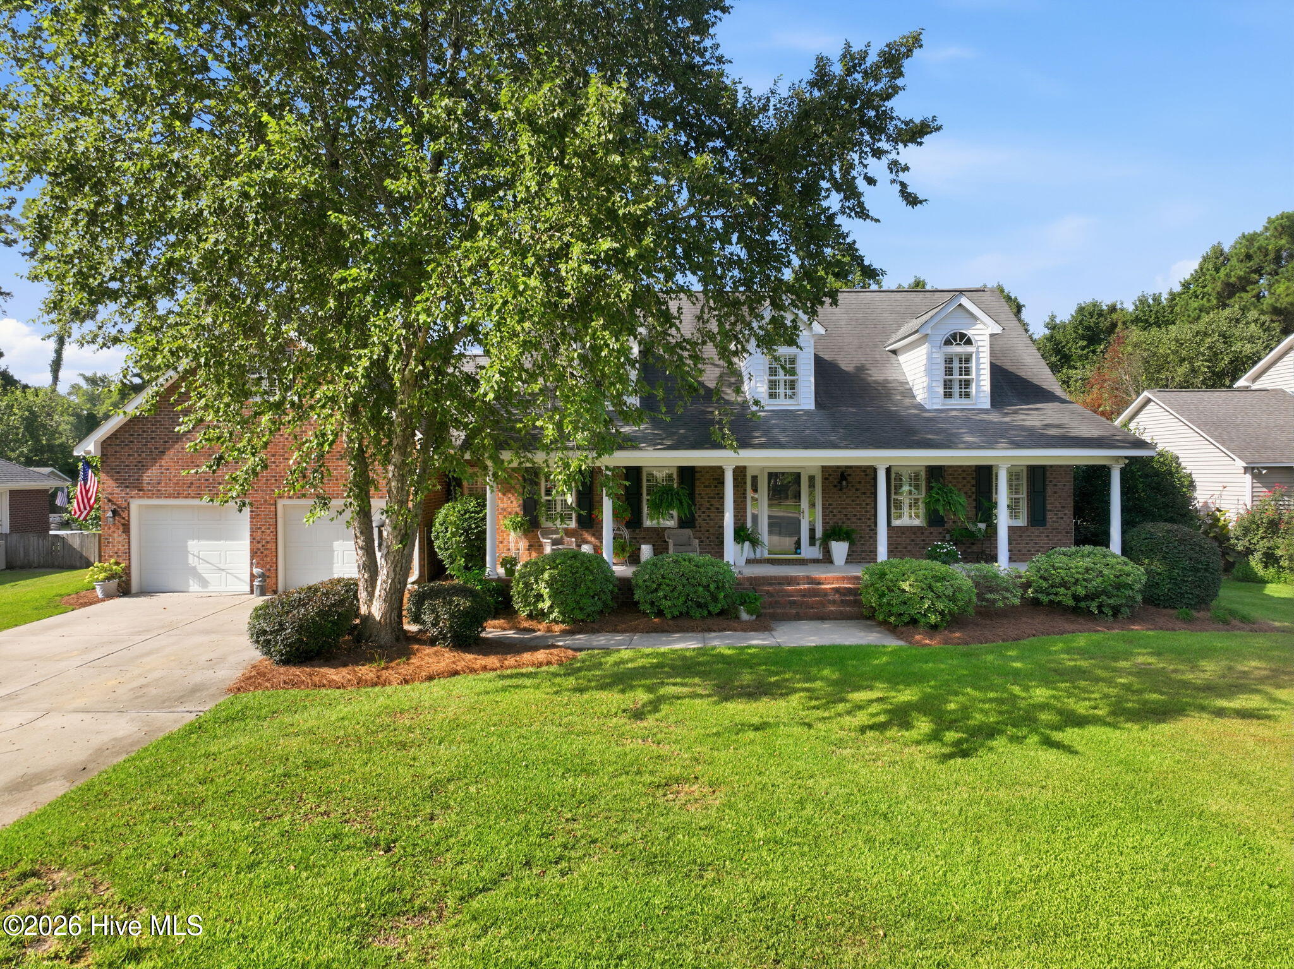
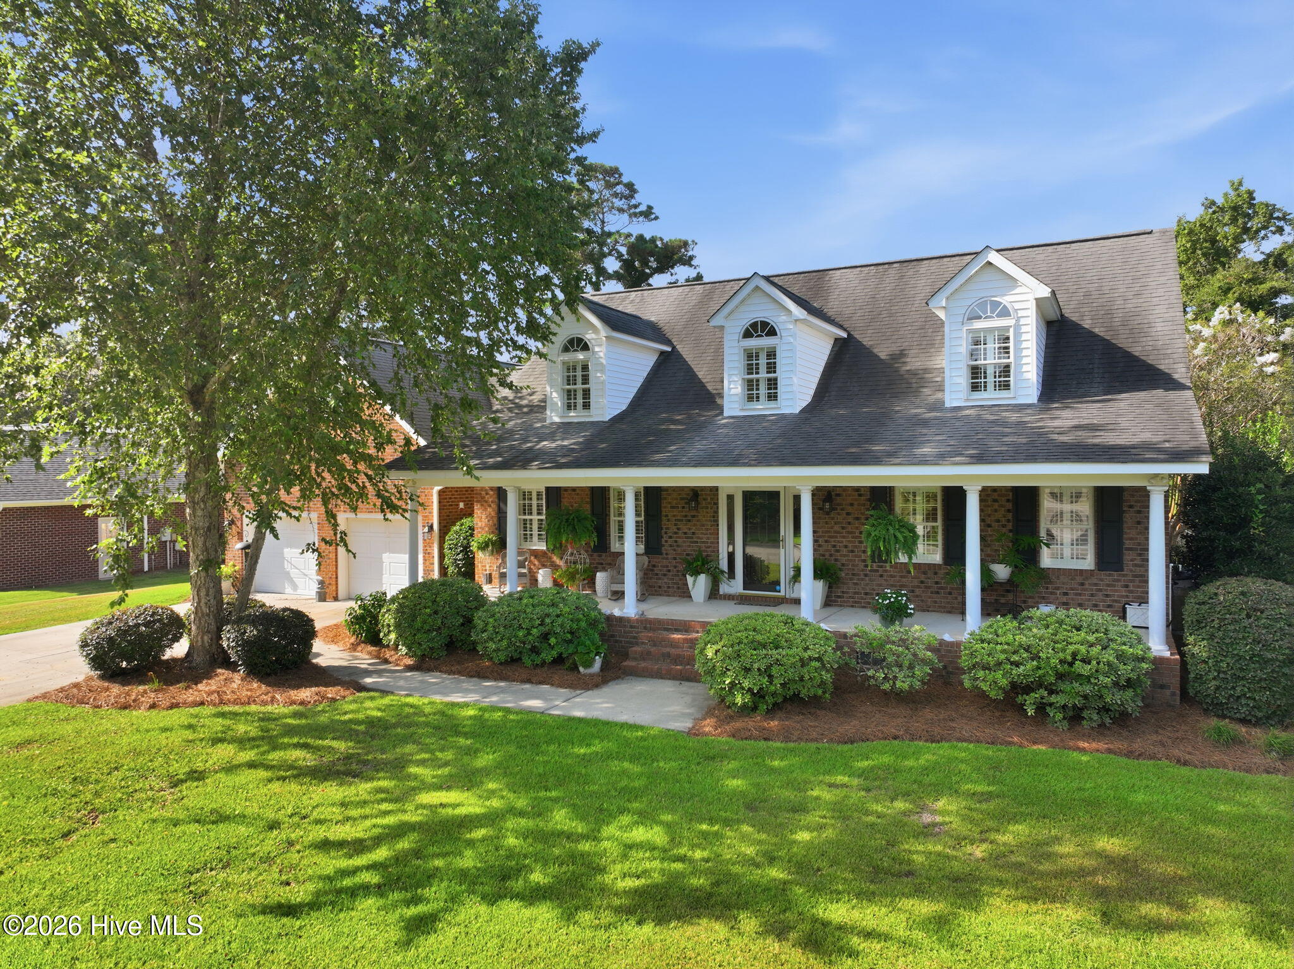
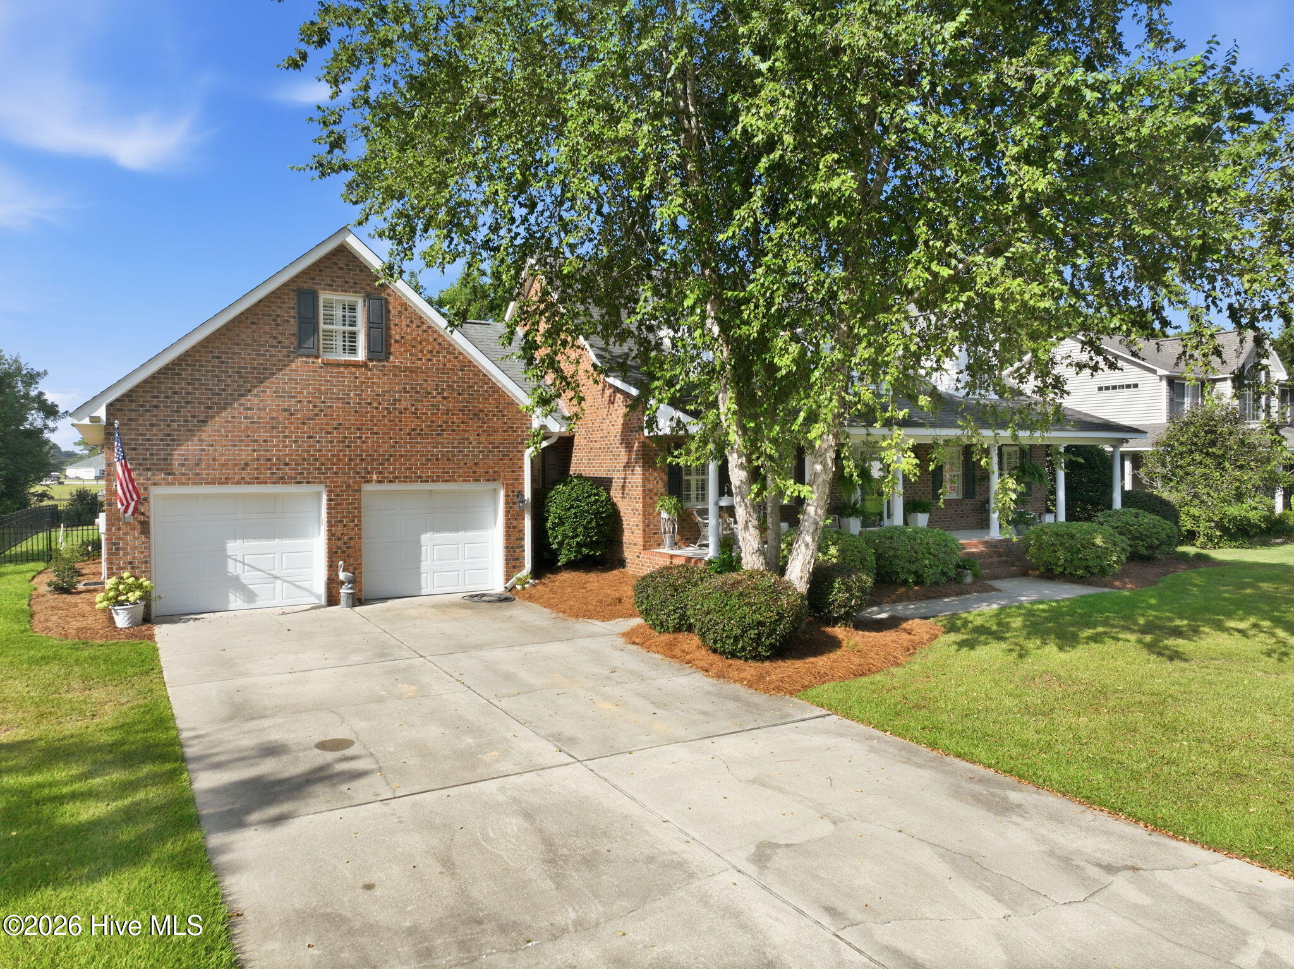
Well-Maintained Brick Home in a Great Location
Welcome to this spacious, well-maintained and thoughtfully updated brick home, ideally located in a quiet, desirable neighborhood with peaceful views from the rear of the property. Enjoy the convenience of being just minutes from schools, churches, golf, recreation, and the beach--while having the benefit of no city taxes and no city water/sewer bill.
The main level features a bright, open living area, a generous dining area, and a separate breakfast area with access to a covered rear patio overlooking the private, fenced backyard. The large primary suite offers a private bath and an impressive 9' x 9' walk-in closet that provides abundant storage.
Two additional bedrooms and a full bath with a step-in shower are located on the opposite side of the first floor, providing excellent privacy and a versatile layout for family members or guests.
Upstairs offers even more flexible living space with a large den, office, and an additional separate room that could easily serve as a fourth bedroom. A full bath with an exercise area is also located upstairs, along with a large walk-in attic providing exceptional storage. Outside storage building has electric and water.
Additional features include a double attached garage with utility room, all kitchen appliances, and a water softener. Recent and important updates include a 2012 roof, 2021 upstairs HVAC, 2013 downstairs HVAC, and septic improvements in 2014. The crawl space is equipped with a dehumidifier, and the property has a professional termite pest-control contract.
Residents also enjoy access to a community swimming pool.
Move-in ready and offering plenty of room for family and friends, this home combines space, privacy, updates, and an outstanding location. Come enjoy all this home and community have to offer!
Additional Features
- Association Amenities: Community Pool
- County: Carteret
- Days on Market: 53
- Pool: No
- Tax Number: 2147483647
- Water/Sewer: Cable Available, Cable High Speed, High Speed Internet
- Year Built: 1998
- Property Type: Residential
- Property Sub Type: Single Family Residence
- Tax Year: 2025
- Tax Amount: $1,811.68
- HOA Fees: $1,000.00
Financial
- Short Sale: Standard
Interior Features
- Cool System: Central Air, Heat Pump
- Floors: Carpet, Wood, Ceramic Tile
- Fireplaces: 1
- Heat System: Heat Pump, Electric
- Interior: Master Downstairs, Entrance Foyer, Pantry, Walk-in Shower, Blinds/Shades, Eat-in Kitchen
- Room Type: Master Bedroom, Bedroom 2, Bedroom 3, Living Room, Den, Breakfast Nook, Bonus Room, Office, Dining Area, Other
- Total Rooms: 11
- Levels: One and One Half
- Heating Fuel: Electric
- Association Amenities: Community Pool
- Full Baths: 3
- 1/2 Baths: 0
- Water Heater: Electric
- Attic Description: Partially Finished
- Basement Description: None
Exterior Features
- Fuel Tanks: None
- Parking: Garage Faces Front
- Roof: Architectural Shingle
- Siding: Brick Veneer
- Is New Construction: No
- Construction: Brick Veneer,Wood Frame
- Foundation: Crawl Space
- Water Source: Well,Private
- Septic or Sewer: Septic Tank
- Utilities: Cable Available,Cable High Speed,High Speed Internet
- Garage Spaces: 2
- Parking Spaces: 2
- Fencing: Metal/Ornamental
- Exterior: Brick Veneer
- Patio/Deck Description: Front Porch,Rear Porch
- Zoning: R20
- Building Total Area (Sq.Ft): 3302
- Road Description: City Street,State Road
- Road Improvements: See Remarks
- View Description: None
Location
- Directions: 20th St to Country Club Rd, turn right on Country Club turn right on Kingfisher and at end house will be across the street
- Street Number: 1611
- County: Carteret
- Latitude: 34.751044
- Longitude: -76.726168
- Marketing City: Morehead City
Listed by: Norwood G Jackson from Blue Ocean Realty.