

Location
Agent Comments
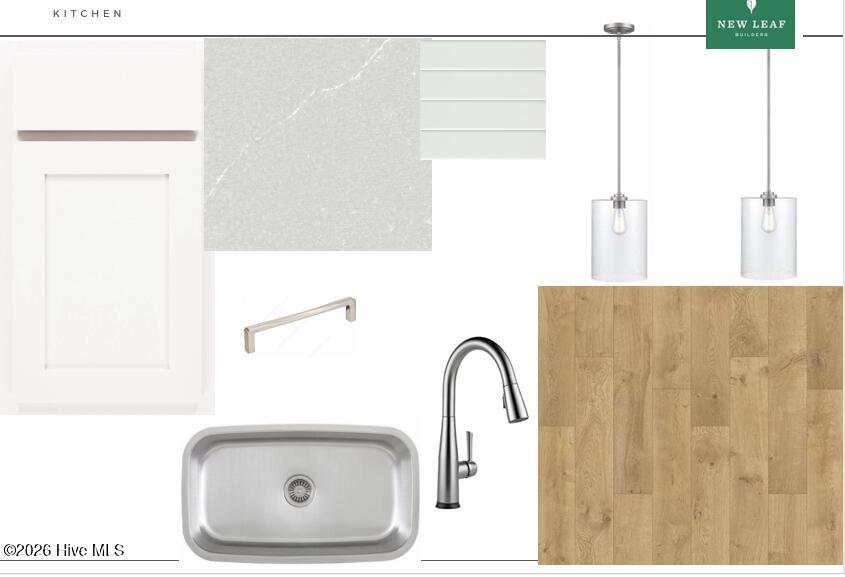
One of the last opportunities to own a new construction home by New Leaf Builders in Riverlights! The Haywood floorplan offers the perfect combination of style, functionality, and comfortable living with 3 bedrooms and 2.5 bathrooms. The thoughtfully designed layout features an upstairs owner's suite, creating an exceptionally spacious and open feel throughout the main living areas. The first floor offers an inviting open-concept design, with the kitchen ideally positioned between the living and dining areas, making it easy to stay connected with family and friends. The kitchen features 42" upper white cabinetry, Desert Silver quartz countertops, and stainless steel appliances, including a natural gas range, microwave, and dishwasher. Upstairs, the owner's suite offers a private retreat with a white dual vanity accented by Desert Silver quartz countertops and a fully tiled walk-in shower. The living room is filled with natural light and provides a comfortable space to relax, while the covered back porch offers the perfect setting for outdoor entertaining or unwinding at the end of the day. The Haywood lives larger than its square footage, offering a smartly designed layout with inviting living spaces and the privacy of an upstairs owner's suite. Don't miss your chance to make this one of the final opportunities to own a brand-new home by New Leaf Builders! Riverlights is a new home community surrounded by the coast and Cape Fear River, where nature is part your everyday routine. With easy access to the Cape Fear River, the intercoastal waterways, a family-friendly pool, a new dog park, gym and a 38-acre lake, you can kayak, paddleboard or stroll along the community dock any time of day. Enjoy the three-mile loop around the lake and scenic nature trails that weave throughout Riverlights. Conveniently located minutes to Historic downtown Wilmington, beaches, restaurants and shopping the location of Riverlights is unbeatable. [Riverlights] [The Haywood]
Amenities
- Built-In Microwave
- Disposal
- Dishwasher
- ENERGY STAR Qualified Appliances
- Tankless Water Heater
- Gas Range
Additional Features
- Association Amenities: Waterfront Community,Billiard Room,Boat Dock,Clubhouse,Comm Garden,Community Pool,Dog Park,Fitness Center,Jogging Path,Maintenance Common Areas,Park,Pickleball,Picnic Area,Playground,Restaurant,Sidewalks,Street Lights,Trail(s),Private Golf Carts Allowed
- County: New Hanover
- Days on Market: 84
- Exterior: Irrigation System,Cluster Mailboxes,DP50 Windows
- Pool: No
- Tax Number: R07000-008-184-000
- Water/Sewer: Cable Available, Natural Gas Available, Natural Gas Connected, Sewer Available, Sewer Connected, Water Available, Water Connected, Fiber Optic
- Year Built: 2026
- Property Type: Residential
- Property Sub Type: Single Family Residence
- Tax Year: 2025
- Tax Amount: $630.87
- HOA Fees: $1,860.00
Financial
- Short Sale: Standard
Interior Features
- Cool System: Central Air
- Floors: LVT/LVP, Carpet, Laminate, Ceramic Tile
- Heat System: Electric, Heat Pump
- Interior: Walk-in Closet(s), High Ceilings, Kitchen Island, Pantry, Walk-in Shower, Smart Thermostat, Walk-In Closet(s)
- Room Type: Living Room, Dining Room, Dining Area, Master Bedroom, Bedroom 2, Bedroom 3
- Total Rooms: 6
- Levels: Two
- Heating Fuel: Electric
- Association Amenities: Waterfront Community,Billiard Room,Boat Dock,Clubhouse,Comm Garden,Community Pool,Dog Park,Fitness Center,Jogging Path,Maintenance Common Areas,Park,Pickleball,Picnic Area,Playground,Restaurant,Sidewalks,Street Lights,Trail(s),Private Golf Carts Allowed
- Full Baths: 2
- 1/2 Baths: 1
- Furnished: Unfurnished
- Laundry: Dryer Hookup,Washer Hookup,Laundry Closet
- Water Heater: Natural Gas,Tankless
- Attic Description: Pull-Down Stairs
- Basement Description: None
Exterior Features
- Exterior: Irrigation System, Cluster Mailboxes, DP50 Windows
- Fuel Tanks: None
- Parking: Covered, Garage Door Opener, Lighted, Paved, Garage
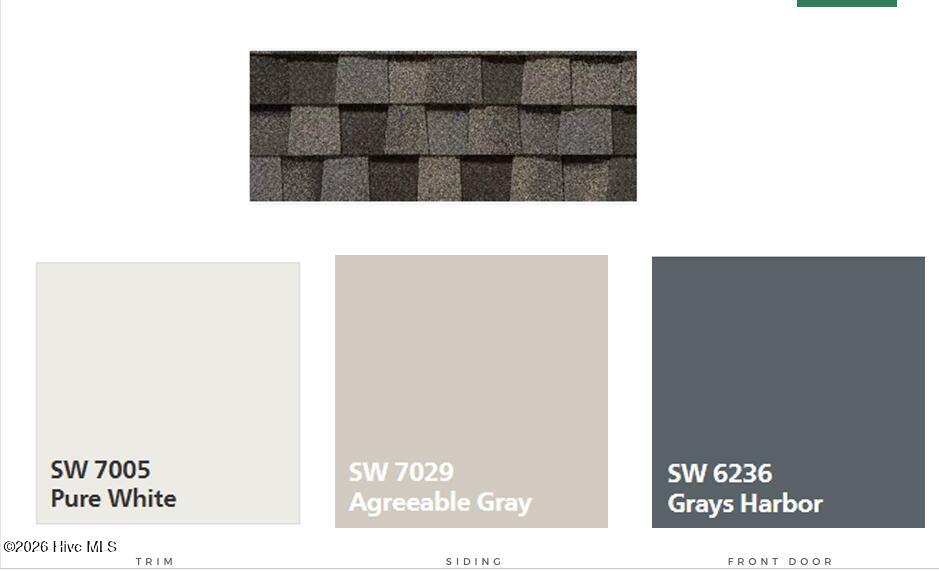
- Roof: Architectural Shingle
- Siding: Fiber Cement
- Is New Construction: Yes
- Construction: Fiber Cement,Wood Frame
- Foundation: Slab
- Utilities: Cable Available,Natural Gas Available,Natural Gas Connected,Sewer Available,Sewer Connected,Water Available,Water Connected,Fiber Optic
- Garage Spaces: 0
- Parking Spaces: 3
- Fencing: None
- Exterior: Fiber Cement
- Patio/Deck Description: Covered,Front Porch,Rear Porch
- Is Horse Property: No
- Zoning: R-7
- Building Total Area (Sq.Ft): 1573
- Road Description: Maintained,Paved
- Road Improvements: See Remarks
- View Description: None
Location
- Directions: From River Rd turn on Folklore Way and the lot is on your right.
- Street Number: 5443
- County: New Hanover
- Latitude: 34.13601
- Longitude: -77.922297
- Marketing City: Wilmington
Listed by: Tyler Henrikson from O'Shaughnessy New Homes LLC.