
Location
Agent Comments
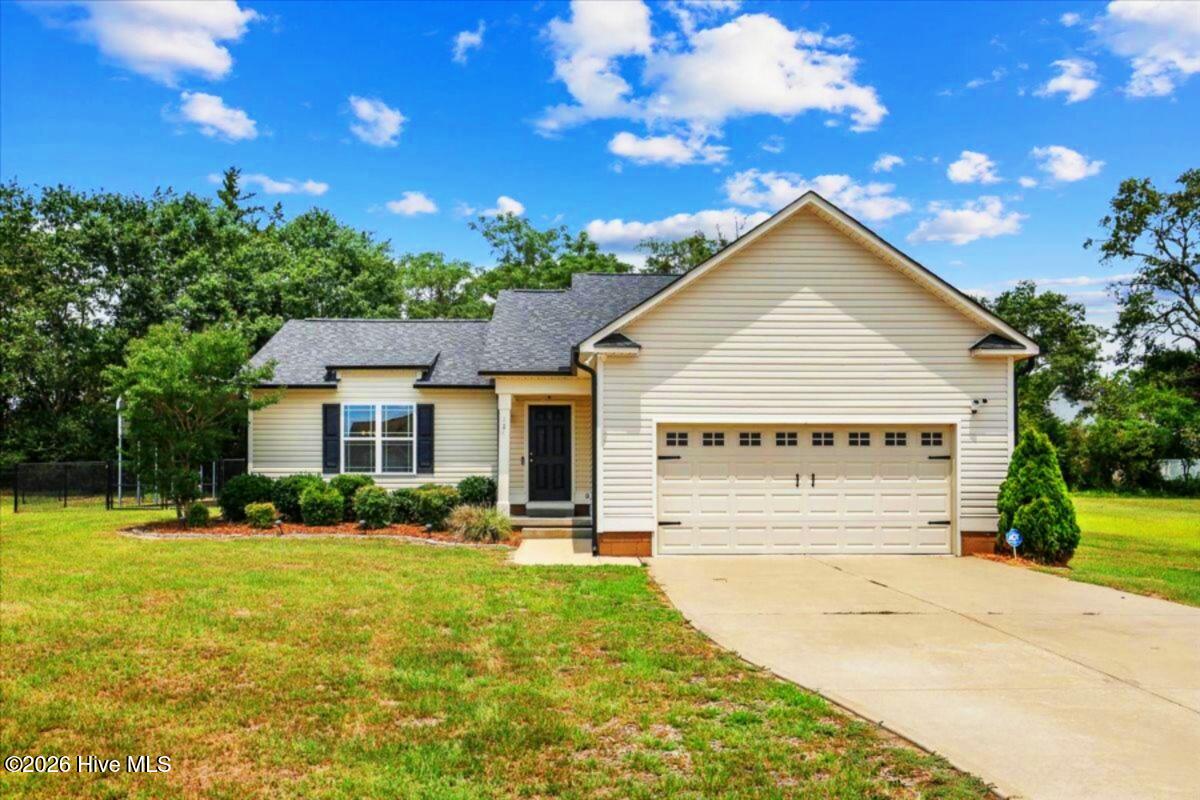
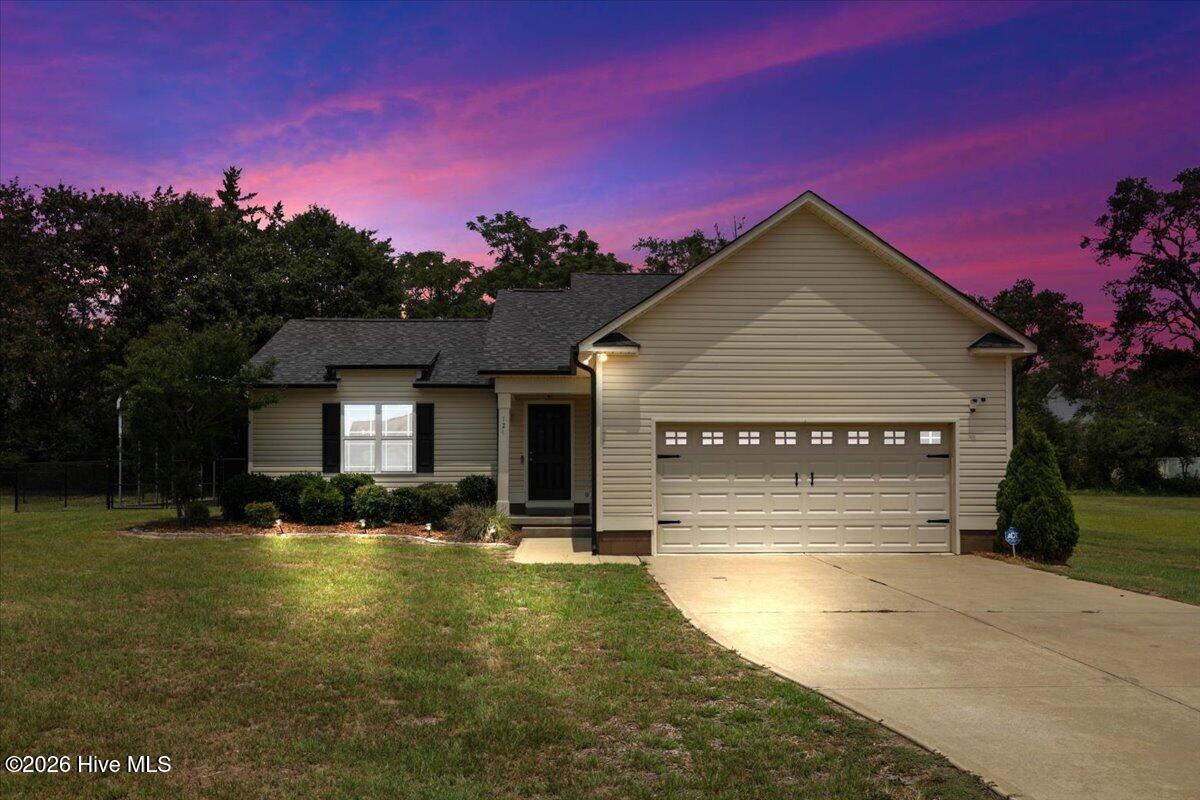
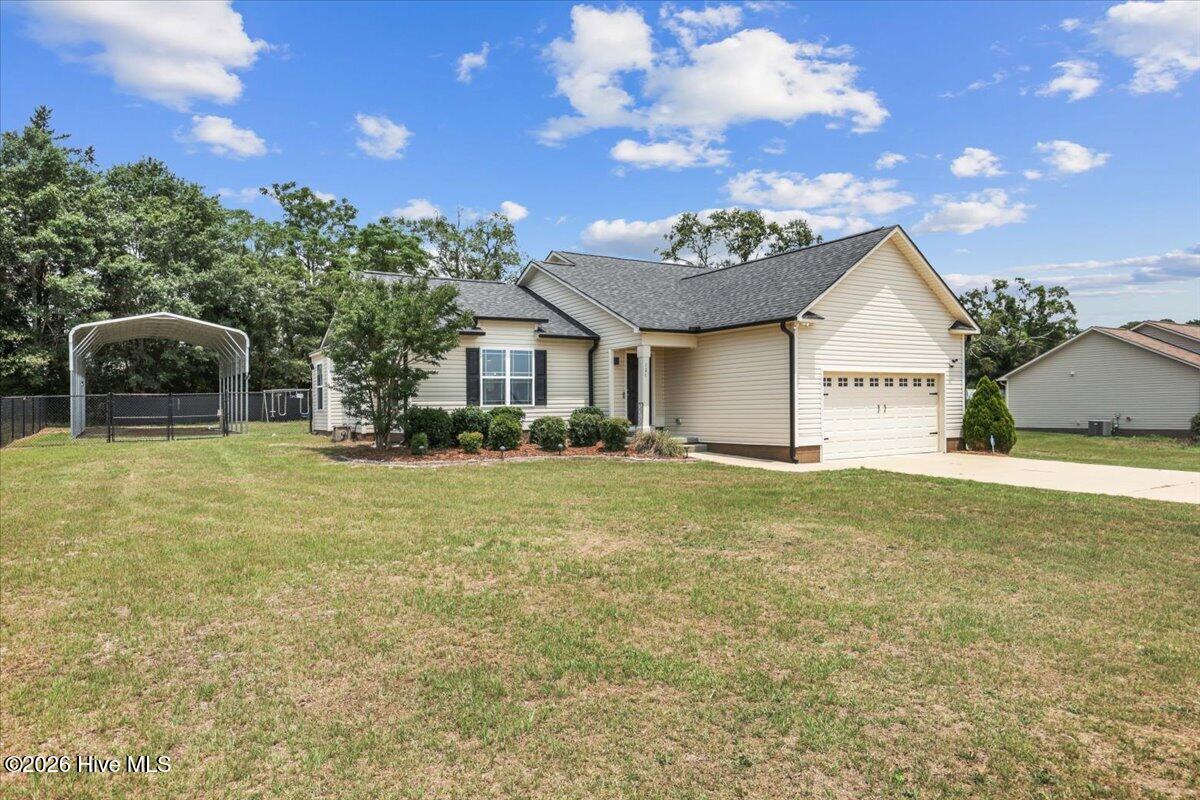
Better than new! $7500 Seller Credit! This spectacular 3 bed, 2 bath, open concept home is located in Dobbs County Estates, in Eastern Wayne County. This ranch style house is well designed, with almost 1600 sq ft of living space! The family room is open, with high ceilings, the kitchen is bright with a gorgeous backsplash and stainless-steel appliances, and the master suite has a walk-in closet, as well as a luxury bath that includes a separate soaking tub and shower. The home also has newer LVP flooring throughout, installed just last year. The exterior features an oversized patio for outdoor entertaining, an outdoor shed, a fenced in back yard, and a dedicated covered RV parking space with full RV hook-ups, which includes a 30 AMP connection, water hook up, and disposal. With no HOA, and located only 15 minutes to SJAFB, this home is a MUST see! ($7500 Use As You Choose Seller Credit With Acceptable offer)
Amenities
- Electric Cooktop
- Built-In Microwave
- Dishwasher
- Electric Range
Additional Features
- Association Amenities: None
- County: Wayne
- Days on Market: 54
- Pool: Yes
- Pool Features: None
- Tax Number: 2147483647
- Waterfront Features: None
- Water/Sewer: Cable Available, Water Connected, Cable High Speed, High Speed Internet
- Year Built: 2019
- Property Type: Residential
- Property Sub Type: Single Family Residence
- Tax Year: 2025
- Unit Type: 3 Bedroom
Financial
- Short Sale: Standard
Interior Features
- Cool System: Central Air
- Floors: LVT/LVP
- Fireplaces: 1
- Heat System: Electric, Heat Pump
- Interior: Kitchen Island
- Room Type: Master Bedroom, Bedroom 1, Bedroom 2, Laundry, Living Room, Bathroom 2, Bathroom 1
- Total Rooms: 7
- Levels: One
- Heating Fuel: Electric
- Association Amenities: None
- Full Baths: 2
- 1/2 Baths: 0
- Laundry: Laundry Room
- Water Heater: Electric
- Attic Description: Attic Fan,Pull-Down Stairs
- Basement Description: None
Exterior Features
- Fuel Tanks: None
- Parking: Concrete, Paved, Garage
- Pool: None
- Roof: Shingle,Composition
- Siding: Vinyl Siding
- Waterfront Feature: None
- Is New Construction: No
- Construction: Vinyl Siding,Wood Frame
- Foundation: Slab
- Water Source: County Water
- Septic or Sewer: Septic Tank
- Utilities: Cable Available,Water Connected,Cable High Speed,High Speed Internet
- Garage Spaces: 2
- Parking Spaces: 2
- Fencing: Back Yard
- Exterior: Vinyl Siding
- Patio/Deck Description: Patio
- Is Horse Property: No
- Zoning: OH
- Building Total Area (Sq.Ft): 1584
- Road Description: Maintained,City Street,State Road,Paved
- Road Improvements: See Remarks
- View Description: See Remarks
Location
- Directions: Take Hwy 70 towards La Grange, turn on Piney Grove Church Rd, then right onto Dobbs County Courthouse Rd.
- Street Number: 124
- County: Wayne
- Latitude: 35.28481
- Longitude: -77.857193
- Marketing City: La Grange
Listed by: Traci P Cevallos from Homestation Properties.