
Location
Agent Comments
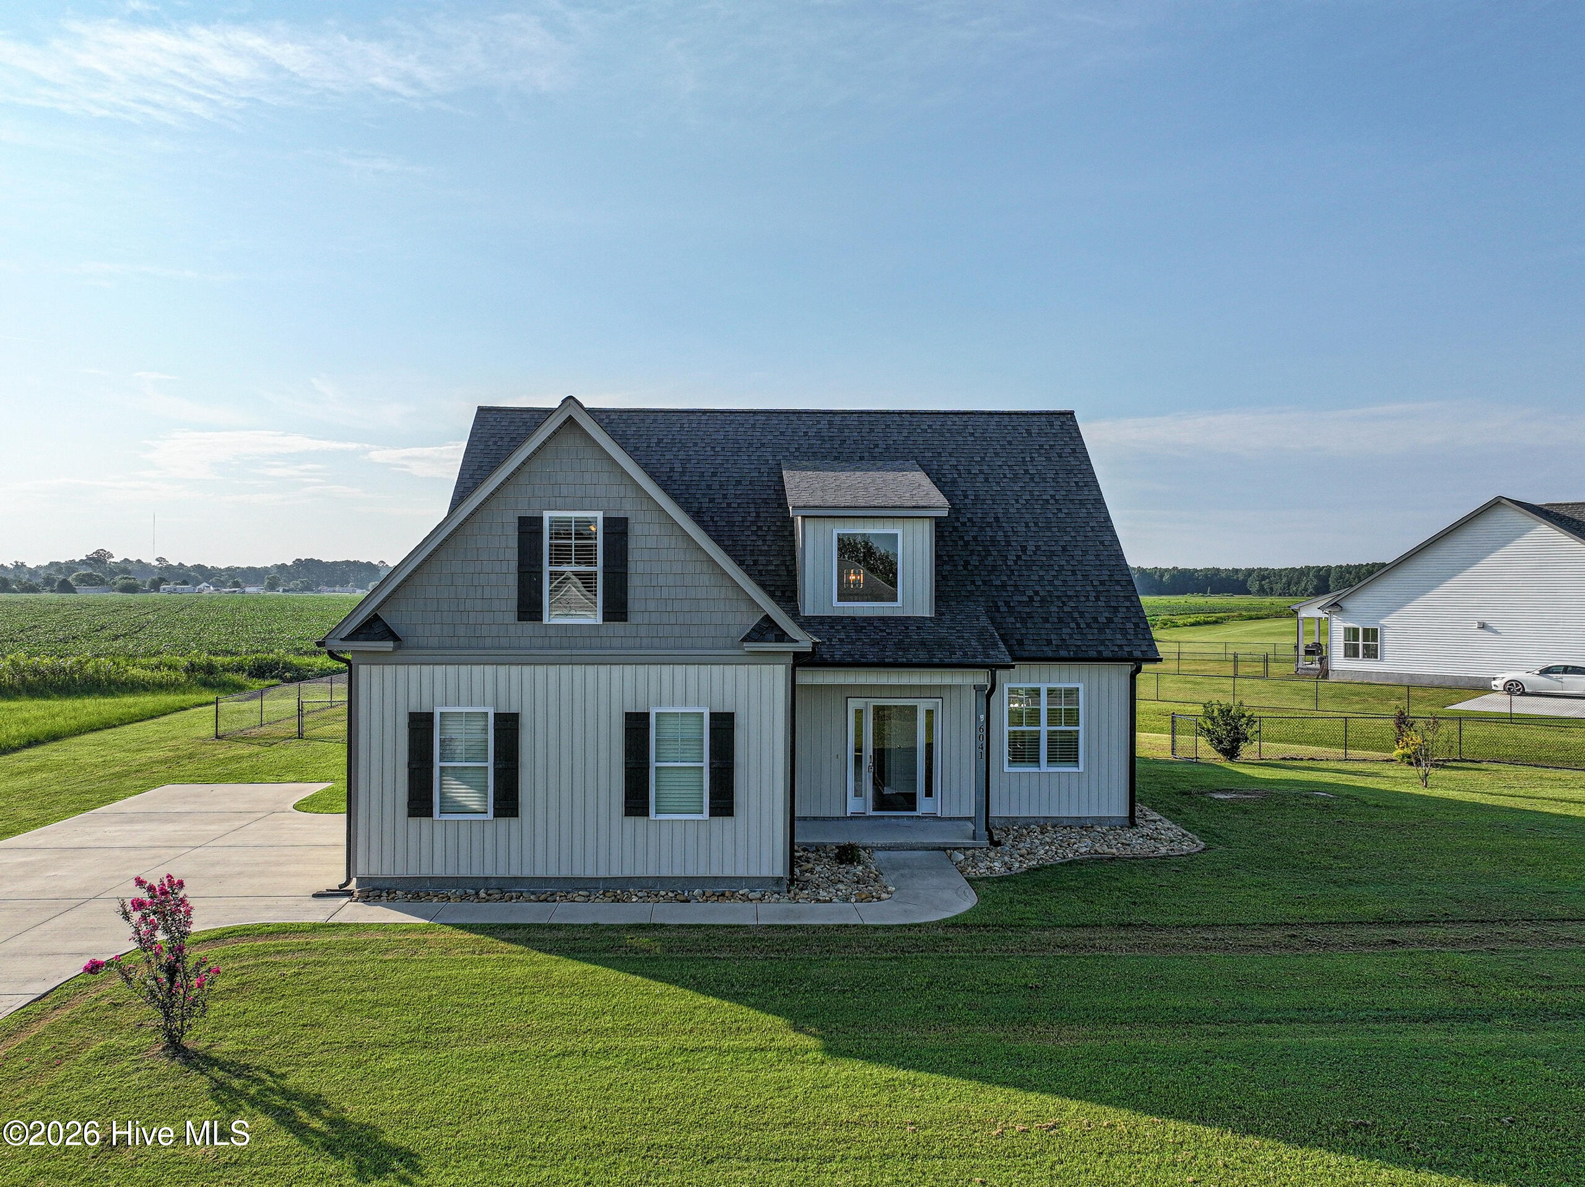
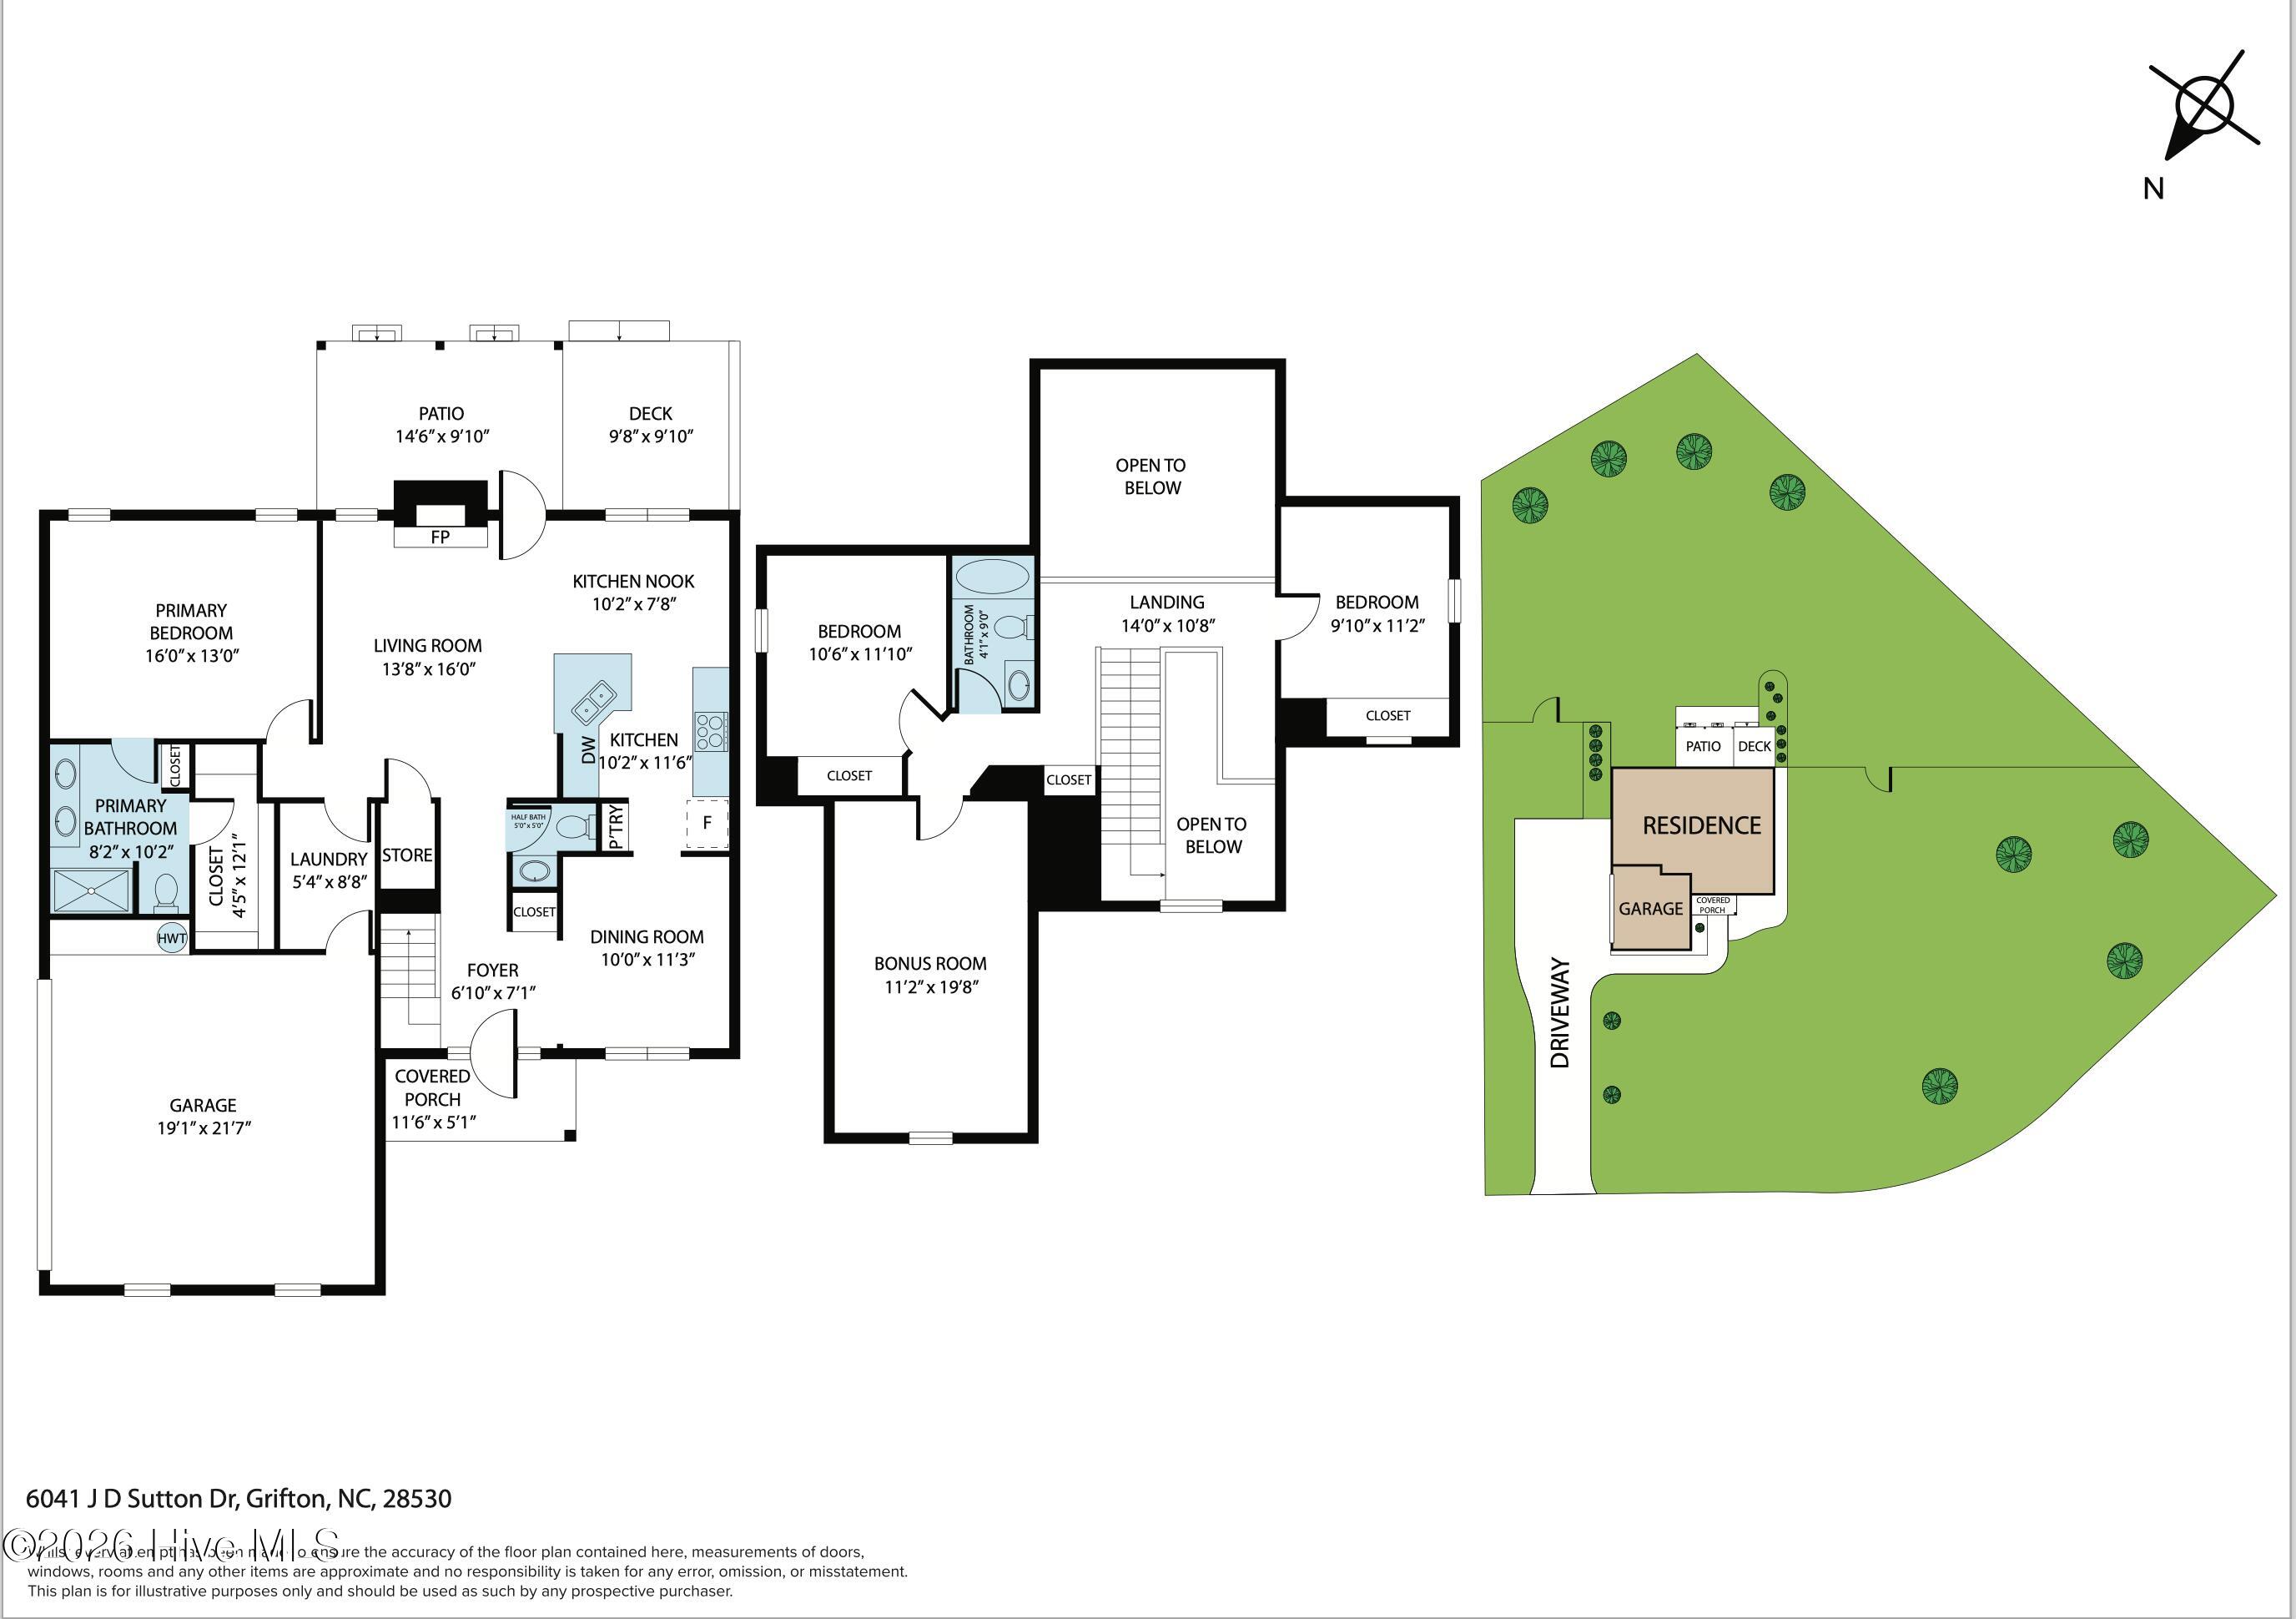
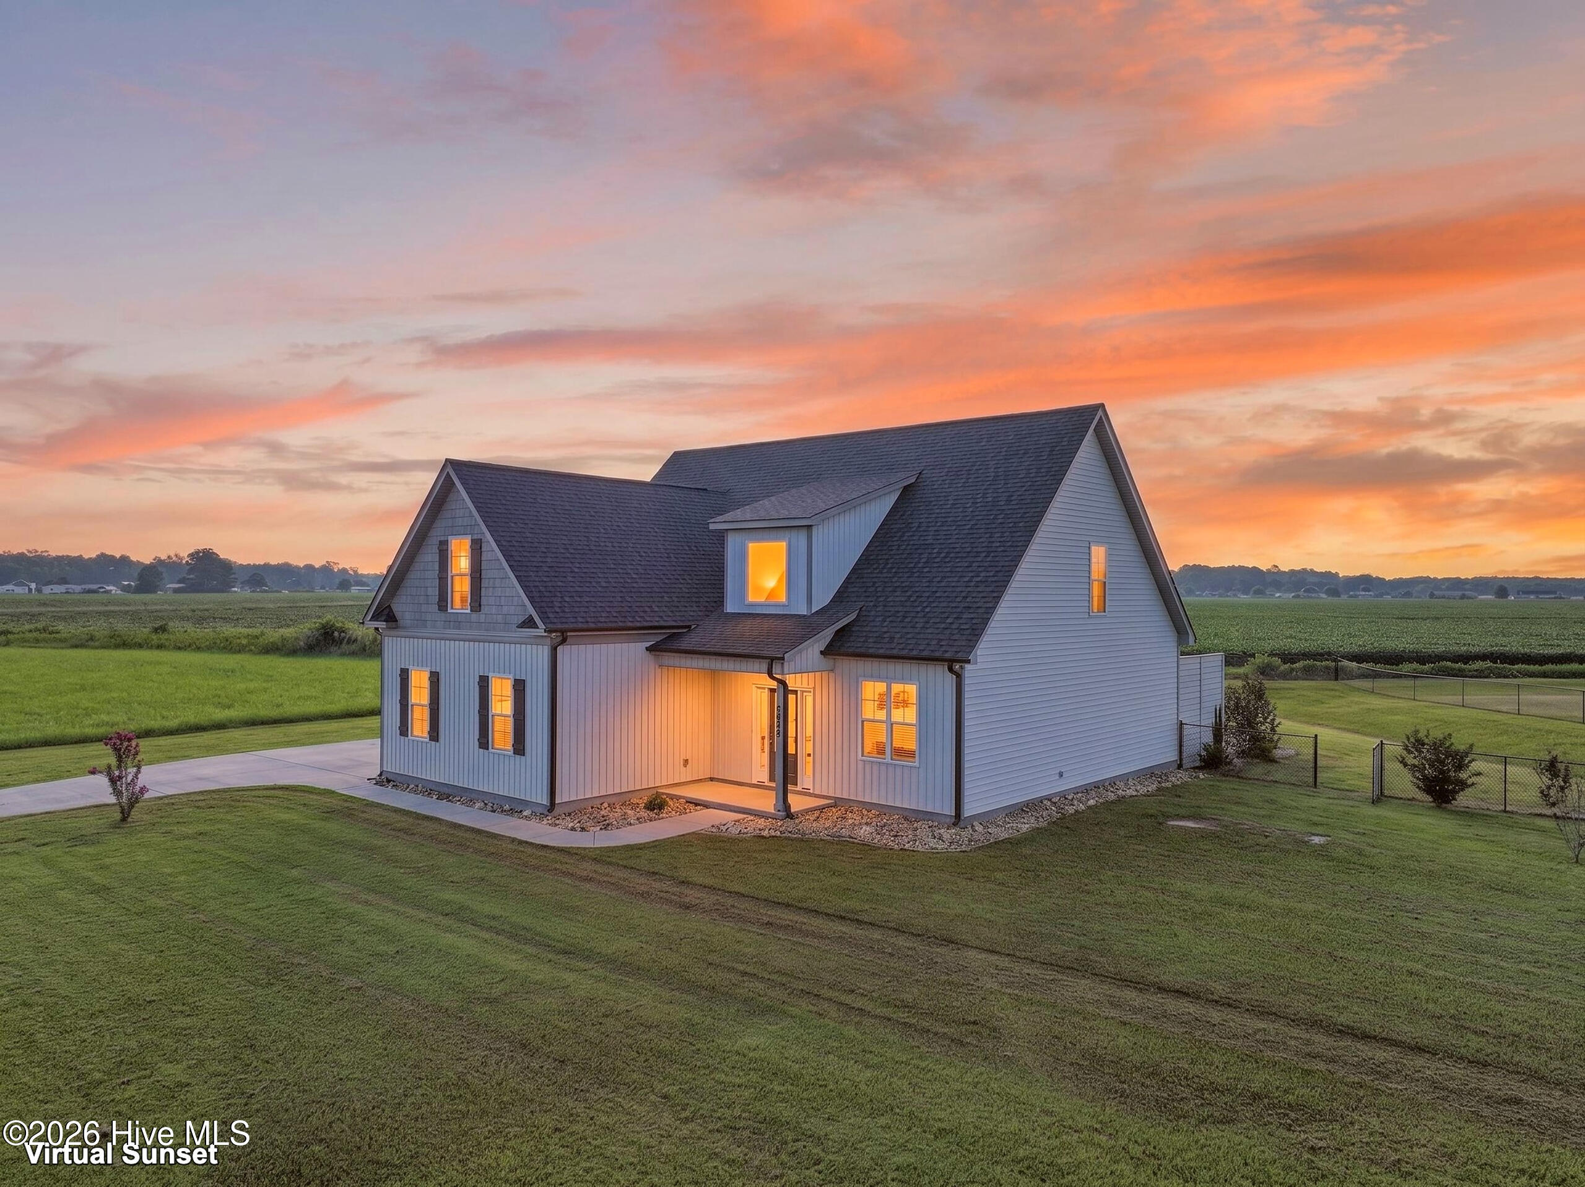
Charming, move-in ready 3-bedroom, 2.5-bath home in desirable Fountain Hill Lake Subdivision. Situated near the lakes, on a spacious, private 0.62-acre lot, this home offers the perfect blend of comfort, style, and country living. Ample, warm, and inviting living room with fireplace open to the kitchen for perfect, cozy family gatherings. The bright kitchen is a chef's delight with elegant granite countertops, abundant cabinet space, breakfast nook, pantry and stainless-steel appliances. The spacious, owner's suite, conveniently located on the 1st floor, features a private bath with dual vanity sinks, walk-in shower, and expansive walk-in closet. The 2 additional bedrooms, full bath and the bonus/office/playroom on the 2nd floor provide plenty of versatility. Additional highlights include: inviting foyer, coat closet, formal dining room, elevated ceilings, covered front and back porches, patio wood fence for privacy, a half bath & laundry room with shelving and cabinets on the main level, a two-car garage, expanded driveway for extra parking. Outside, you'll find a generous fenced-in backyard with ample space for gardening, outdoor activities, or simply relaxing and enjoying the view and quiet surroundings. HOA amenities include access to the boat ramp and all three lakes in the subdivision. Conveniently located just a short drive from Greenville, Goldsboro, Kinston and surrounding areas, this property offers the tranquility of rural living while maintaining easy access to shopping, dining, schools, and major roadways. Don't miss your chance to own this gem-schedule your tour today!
Amenities
- Electric Oven
- Built-In Microwave
- Refrigerator
- Dishwasher
- Electric Range
Additional Features
- Association Amenities: Maintenance Common Areas,Maintenance Roads,Management,Master Insure,See Remarks
- County: Lenoir
- Days on Market: 33
- Exterior: Thermal Doors
- Pool: Yes
- Pool Features: None
- Tax Number: 2147483647
- Water/Sewer: Water Connected
- Year Built: 2022
- Property Type: Residential
- Property Sub Type: Single Family Residence
- Tax Year: 2026
- Tax Amount: $2,021.52
- HOA Fees: $660.00
Financial
- Short Sale: Standard
Interior Features
- Cool System: Central Air
- Floors: LVT/LVP, Carpet, Tile
- Fireplaces: 1
- Heat System: Electric, Heat Pump
- Interior: Master Downstairs, Walk-in Closet(s), Vaulted Ceiling(s), Entrance Foyer, Ceiling Fan(s), Walk-in Shower, Walk-In Closet(s)
- Room Type: Living Room, Dining Room, Master Bedroom, Bedroom 2, Bedroom 3, Bonus Room
- Total Rooms: 6
- Levels: Two
- Heating Fuel: Electric
- Association Amenities: Maintenance Common Areas,Maintenance Roads,Management,Master Insure,See Remarks
- Full Baths: 2
- 1/2 Baths: 1
- Laundry: Laundry Room
- Water Heater: Electric
- Attic Description: Walk-In
- Basement Description: None
Exterior Features
- Exterior: Thermal Doors
- Fuel Tanks: None
- Parking: Garage Faces Side, Concrete
- Pool: None
- Roof: Architectural Shingle
- Siding: Vinyl Siding, Shake Siding
- Is New Construction: No
- Construction: Shake Siding,Vinyl Siding,Wood Frame
- Foundation: Slab
- Water Source: Public
- Septic or Sewer: Septic Tank
- Water Provider: North Lenoir Water Corp
- Utilities: Water Connected
- Garage Spaces: 2
- Parking Spaces: 2
- Fencing: Full,Chain Link,Back Yard
- Exterior: Vinyl Siding,Shake Siding
- Patio/Deck Description: Covered,Deck,Patio
- Is Horse Property: No
- Zoning: Res
- Building Total Area (Sq.Ft): 1988
- Road Description: Maintained
- Road Improvements: See Remarks
- View Description: See Remarks
Location
- Directions: Hwy 11 S. to 903 S. Left on Edwards Bridge Rd. Left on Skeeter Pond Rd. Right on Somerset Rd. Left on JD Sutton Dr.
- Street Number: 6041
- County: Lenoir
- Latitude: 35.401929
- Longitude: -77.493046
- Marketing City: Grifton
Listed by: Doris Ribera from Aldridge & Southerland.