
Location
Agent Comments
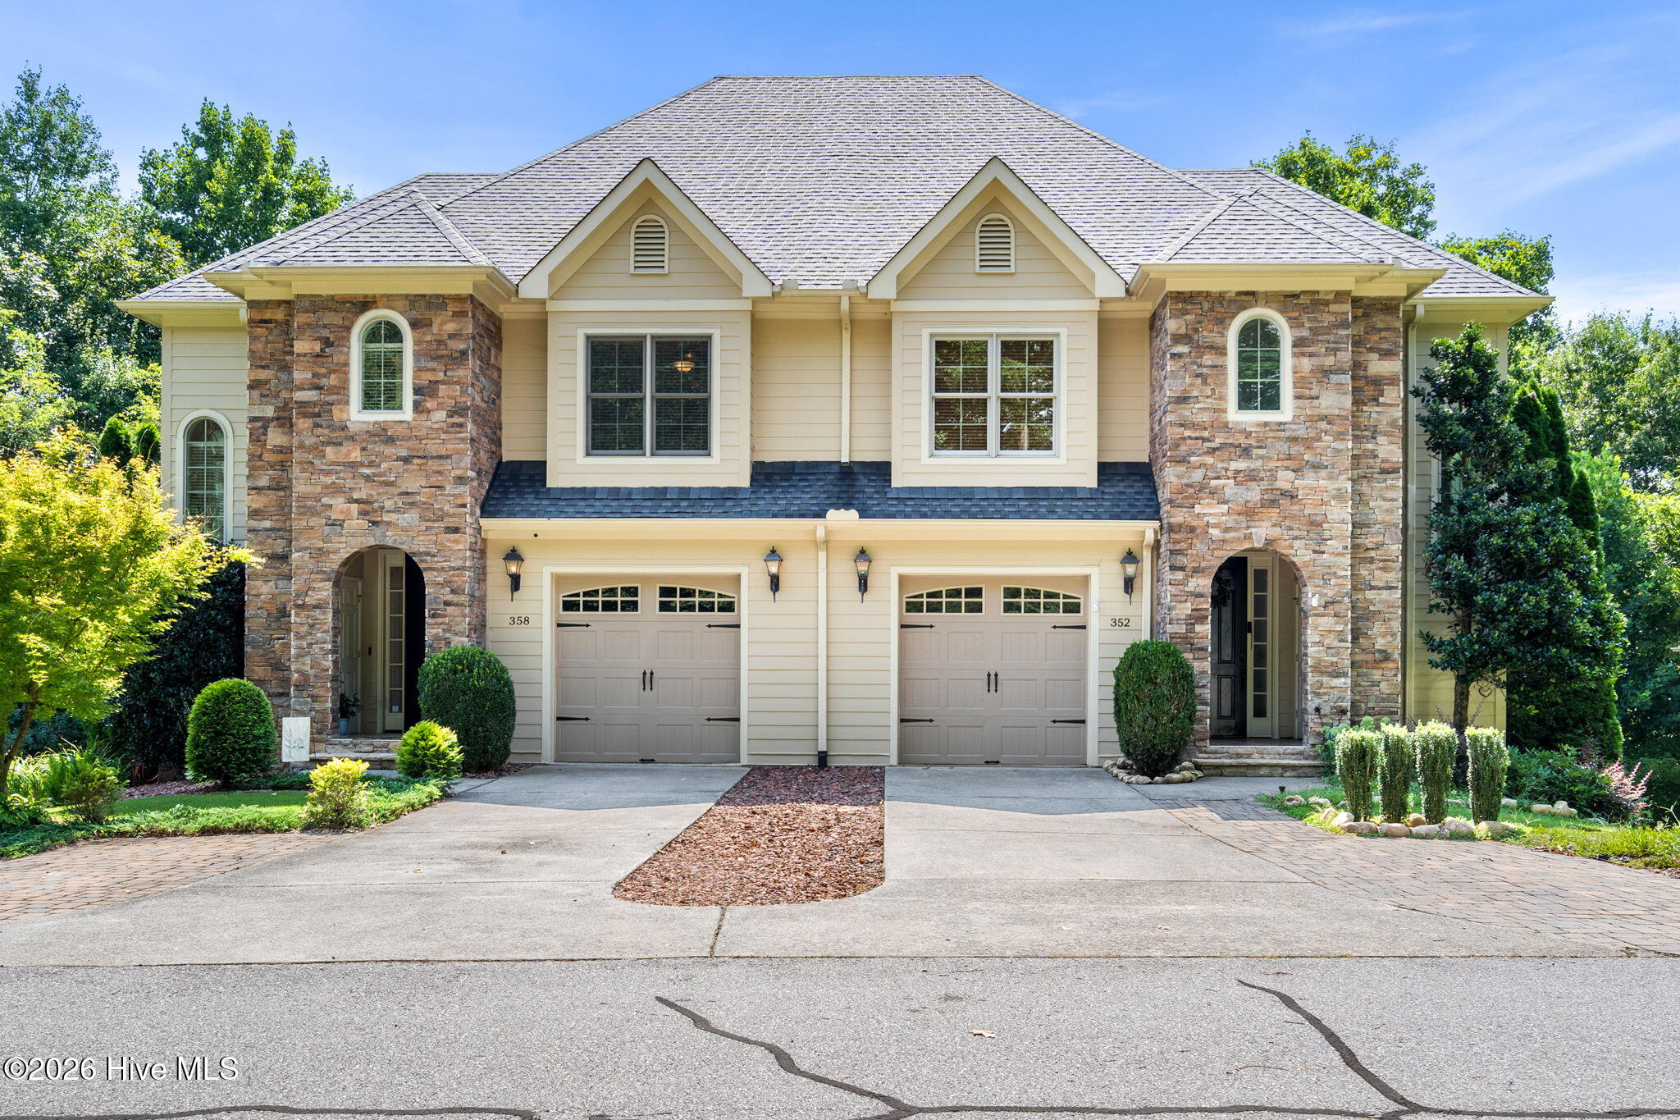
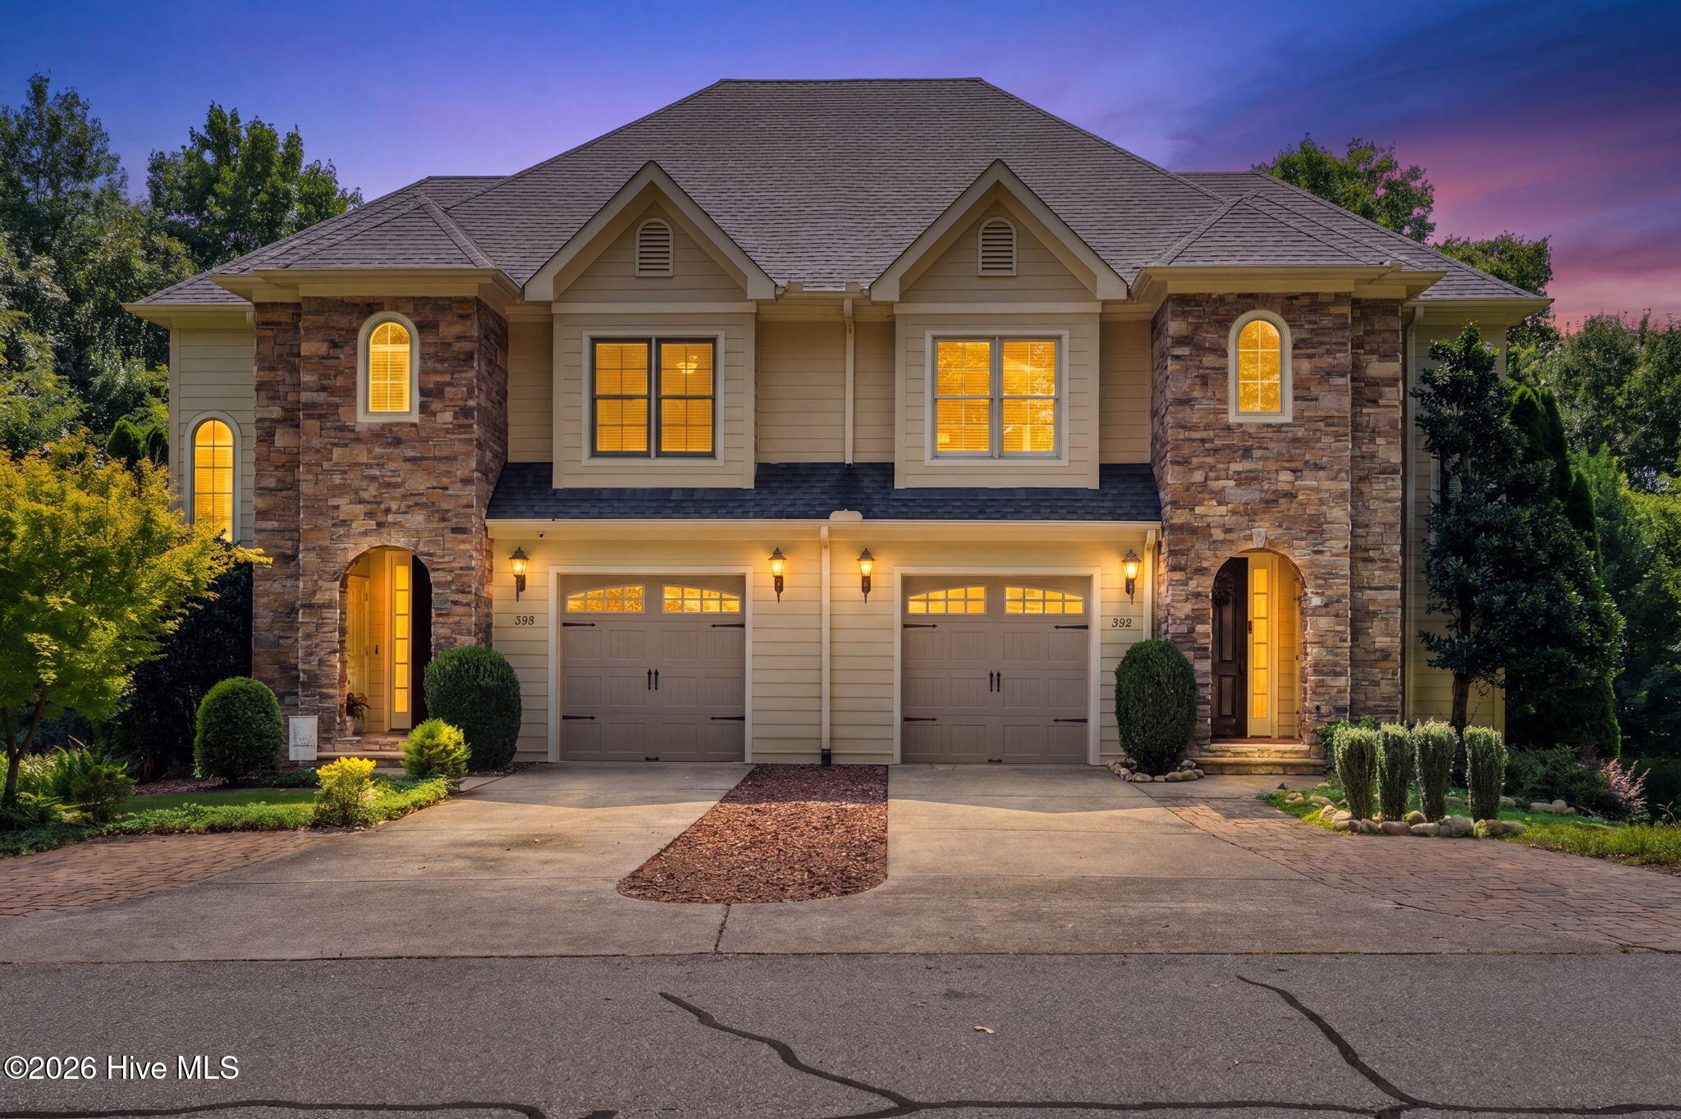
Come see this stunning 4-bedroom, 3.5-bath townhome located within the sought-after Mountain Harbour Golf Community. Spanning three levels, this thoughtfully designed home welcomes you with a main floor entryway that leads into a well appointed kitchen with granite countertops, plenty of cabinet space and large pantry. Enjoy meals in the dining area or relax in the living room, featuring a cozy gas fireplace, perfect for those cool days. A step away is a screened-in deck with outdoor firepit, grill and comfortable seating area. Located on the main floor is the large Master Bedroom with ensuite bathroom. A half bath is located on the main floor for convenience of family and guests. On the second floor, you'll find two generously sized bedrooms, with a connecting bathroom each bedroom has a separate vanity space for added convenience. A versatile computer nook offers additional functionality, whether for storage or as a quiet workspace. The lower level features a fourth bedroom with oversized closet and full bath, along with a laundry room and ample storage space. The family room is a perfect spot for entertainment or can easily be transformed into a media room, also with outside entry providing easy access. There is a one-car garage with plenty of shelving for storage along with an extra driveway parking space added for convenience,. Located just moments away from Lake Chatuge, the John C. Campbell Folk School, and Brasstown Resort w Spa in Young Harris, GA, this home is also a short drive from Blue Ridge and Bryson City, famous for their scenic train rides. Enjoy outdoor pursuits at the Nantahala Outdoor Center known for white water rafting, mountain biking, zip lining and more or try your luck at Harrah's Casino in Murphy, NC. There are plenty of hiking, biking, and walking trails right at your doorstep, adventure awaits. Ideal as a primary residence or a getaway home in the security of a gated community.
Amenities
- Built-In Microwave
- Refrigerator
- Dishwasher
- Electric Range
Additional Features
- Association Amenities: Clubhouse,Community Pool,Fitness Center,Golf Course,Restaurant
- County: Clay
- Days on Market: 53
- Pool: No
- Tax Number: 2147483647
- Water/Sewer: Sewer Connected, Underground Utilities, Water Connected, Fiber Optic
- Year Built: 2006
- Property Type: Residential
- Property Sub Type: Townhouse
- Tax Year: 2025
- HOA Fees: $1,700.00
- Unit Type: 4 Bedroom Or More
Financial
- Short Sale: Standard
Interior Features
- Cool System: Central Air, Zoned, Ceiling Fan(s), Heat Pump
- Floors: Carpet, Tile, Wood
- Fireplaces: 1
- Heat System: Propane, Heat Pump, Fireplace(s), Electric, Zoned
- Interior: Walk-in Closet(s), Tray Ceiling(s), High Ceilings, Entrance Foyer, Kitchen Island, Ceiling Fan(s), basement, Blinds/Shades, Gas Log, Walk-In Closet(s), WiFi Thermostat
- Room Type: Living Room, Dining Room, Dining Area, Master Bedroom, Bedroom 2, Bedroom 3, Bedroom 4, Bathroom 1, Bathroom 2, Bathroom 4, Laundry, Family Room
- Total Rooms: 9
- Levels: Three Or More
- Heating Fuel: Electric,Propane
- Association Amenities: Clubhouse,Community Pool,Fitness Center,Golf Course,Restaurant
- Full Baths: 3
- 1/2 Baths: 1
- Laundry: In Basement,Laundry Room,Utility Sink
- Water Heater: Electric
- Basement Description: Exterior Entry,Finished,Full,Interior Entry
Exterior Features
- Fuel Tanks: None
- Parking: Concrete, Garage Door Opener, Garage, Parking Pad
- Roof: Shingle
- Siding: Stone, Wood Siding
- Is New Construction: No
- Construction: Stone,Wood Siding,Wood Frame
- Foundation: Slab
- Water Source: Community Water
- Septic or Sewer: Community Sewer
- Utilities: Sewer Connected,Underground Utilities,Water Connected,Fiber Optic
- Garage Spaces: 1
- Parking Spaces: 1
- Fencing: None
- Exterior: Stone,Wood Siding
- Patio/Deck Description: Covered,Deck,Enclosed,Porch,Screened,Front Porch,Rear Porch
- Zoning: Deed Restricted
- Building Total Area (Sq.Ft): 3100
- Road Description: Paved
- Road Improvements: See Remarks
- View Description: See Remarks
Location
- Directions: From the intersection of Hwy. 64/Hwy. 69 in Hayesville proceed approx. 5.5 miles on Hwy. 64E, turn left onto Cold Branch Road, slight left onto Peckerwood Road. Follow the signs to Mountain Harbour Golf Club, turn left into Mountain Harbour. Take Mountain Harbour Drive approx. 0.9 mi., turn left onto Licklog Ridge, approx. 0.4 mi., (4th Bldg.) townhome on right. Sign on property.
- Street Number: 358
- County: Clay
- Latitude: 35.041242
- Longitude: -83.740951
- Marketing City: Hayesville
Listed by: Beverly Koon from EXIT Realty Mtn View Prop..