
Location
Agent Comments
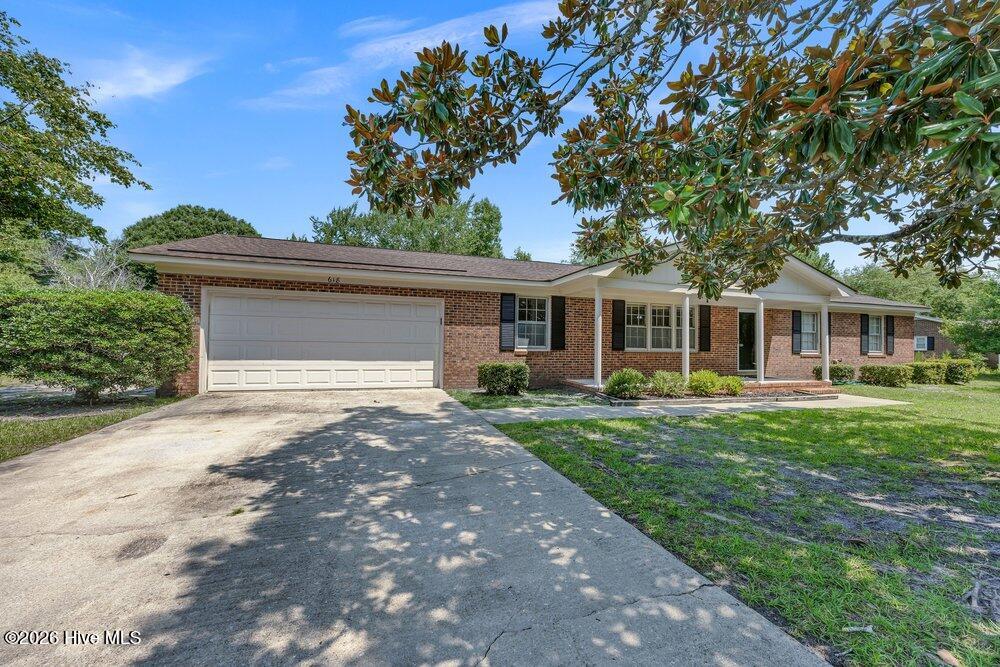
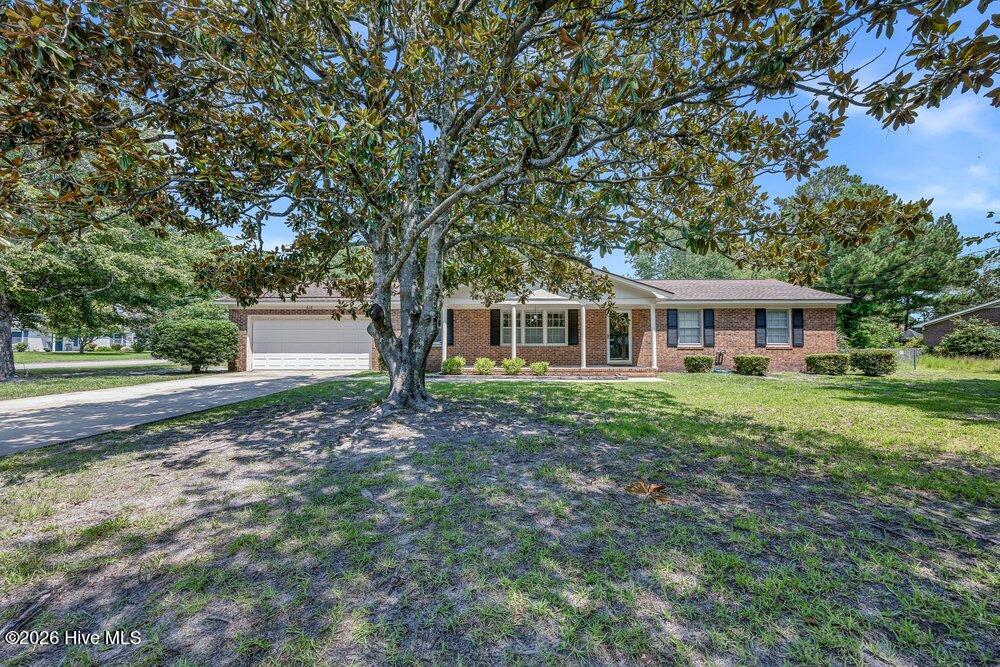
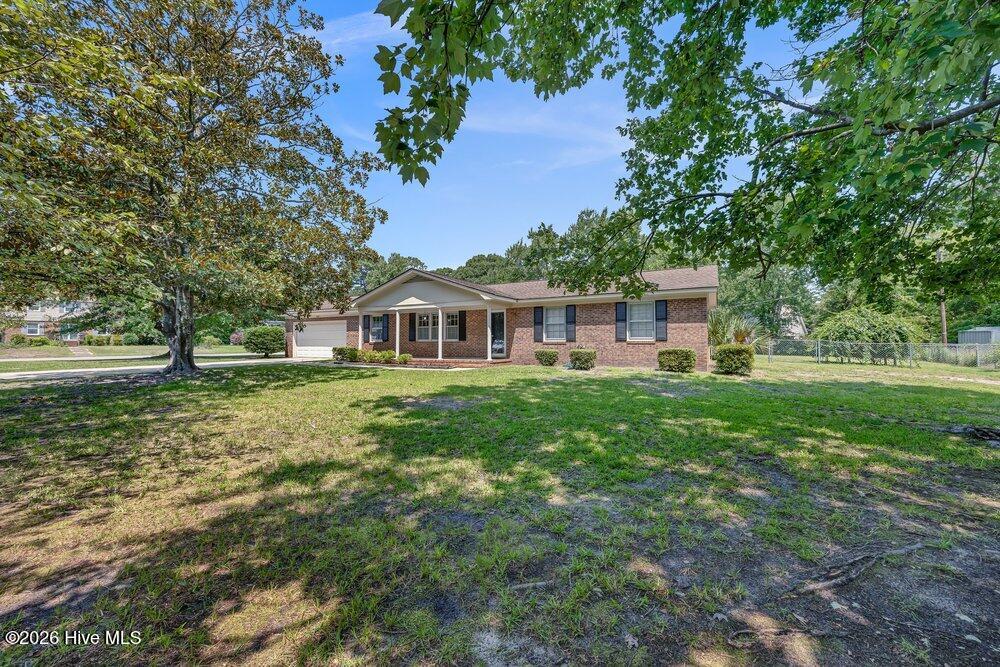
Welcome home to this classic 3-bedroom, 2-bath brick ranch, perfectly situated on a spacious corner lot surrounded by beautiful mature trees. Offering timeless charm and a functional layout, this home features generous living spaces, including a large den, separate living room, dining area, and kitchen--providing plenty of room for everyday living and entertaining.
Step outside to discover an expansive backyard with endless possibilities, whether you envision creating a garden, outdoor entertaining space, play area, or future enhancements. A two-car garage adds convenience and additional storage.
With its desirable single-level floor plan and exceptional lot, this home is ready for its next owner to make it their own.
Amenities
- Electric Oven
- Electric Cooktop
- Refrigerator
- Dishwasher
Additional Features
- County: New Hanover
- Days on Market: 33
- Pool: No
- Tax Number: R06620-003-001-000
- Water/Sewer: Sewer Connected, Water Connected
- Year Built: 1973
- Property Type: Residential
- Property Sub Type: Single Family Residence
- Tax Year: 2025
- Tax Amount: $2,381.08
Financial
- Short Sale: Standard
Interior Features
- Cool System: Central Air
- Floors: Carpet, Tile
- Fireplaces: 1
- Heat System: Electric, Heat Pump
- Interior: Walk-in Closet(s), Ceiling Fan(s), Walk-in Shower, Blinds/Shades, Walk-In Closet(s)
- Room Type: Living Room, Dining Room, Den, Dining Area, Master Bedroom, Bedroom 2, Bedroom 3
- Total Rooms: 7
- Levels: One
- Heating Fuel: Electric
- Full Baths: 2
- 1/2 Baths: 0
- Laundry: Dryer Hookup,Washer Hookup
- Water Heater: Electric
- Attic Description: Pull-Down Stairs
- Basement Description: None
Exterior Features
- Fuel Tanks: None
- Parking: Concrete, On Site, Garage
- Roof: Architectural Shingle
- Siding: Brick Veneer
- Is New Construction: No
- Construction: Brick Veneer,Wood Frame
- Foundation: Slab
- Water Source: Public
- Septic or Sewer: Municipal Sewer
- Utilities: Sewer Connected,Water Connected
- Garage Spaces: 2
- Parking Spaces: 2
- Fencing: Chain Link,Back Yard
- Exterior: Brick Veneer
- Patio/Deck Description: Patio,Front Porch
- Zoning: R-15
- Building Total Area (Sq.Ft): 1584
- Road Description: City Street,State Road
- Road Improvements: See Remarks
- View Description: See Remarks
Location
- Directions: From S. College Rd. - Take a left onto Holly Tree Rd. Turn right onto Pine Grove Rd. and continue onto Masonboro Loop Rd. Turn right at the light on Beasley Rd. Turn left onto Kelly Rd. About 1 mile down, the home will be on the right.
- Street Number: 618
- County: New Hanover
- Latitude: 34.172772
- Longitude: -77.874154
- Marketing City: Wilmington
Listed by: Beatty Pittman Real Estate Team LLC from Intracoastal Realty Corporation.