
Location
Agent Comments
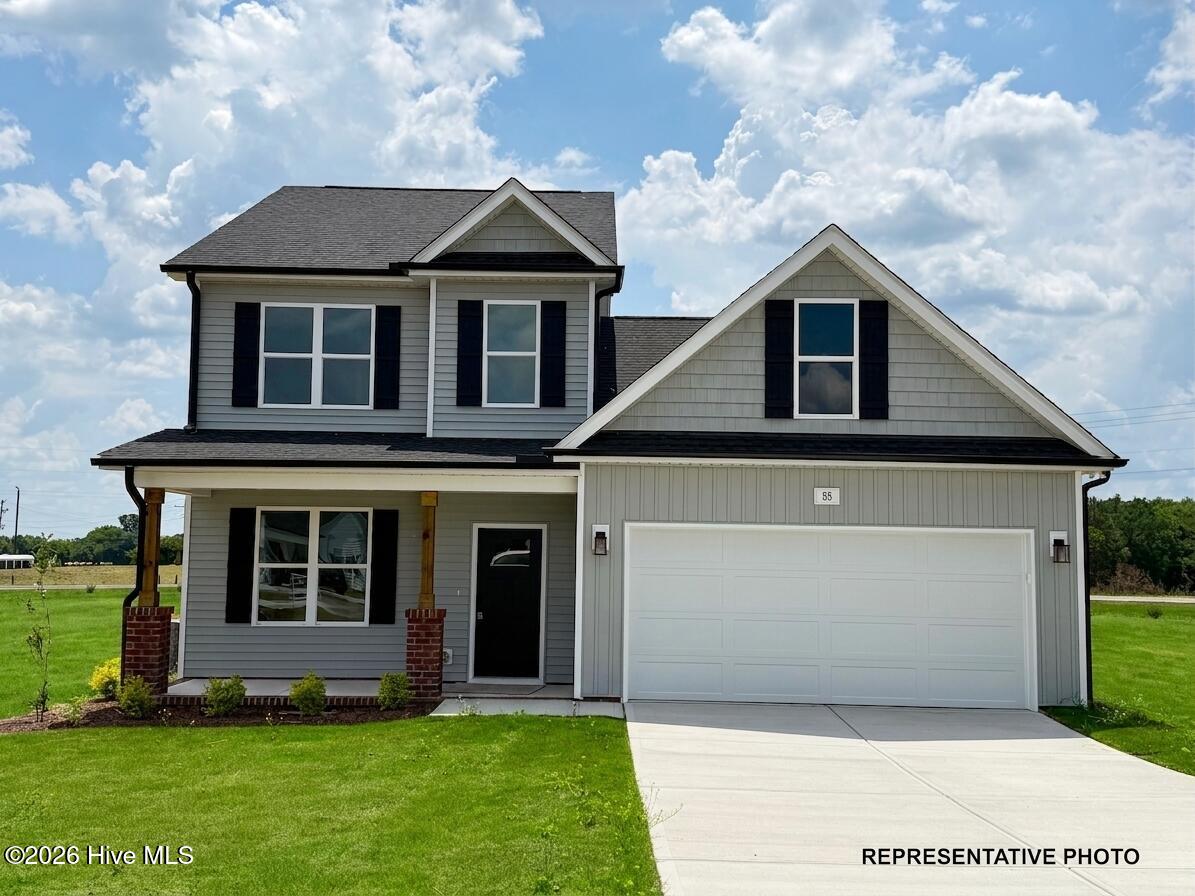
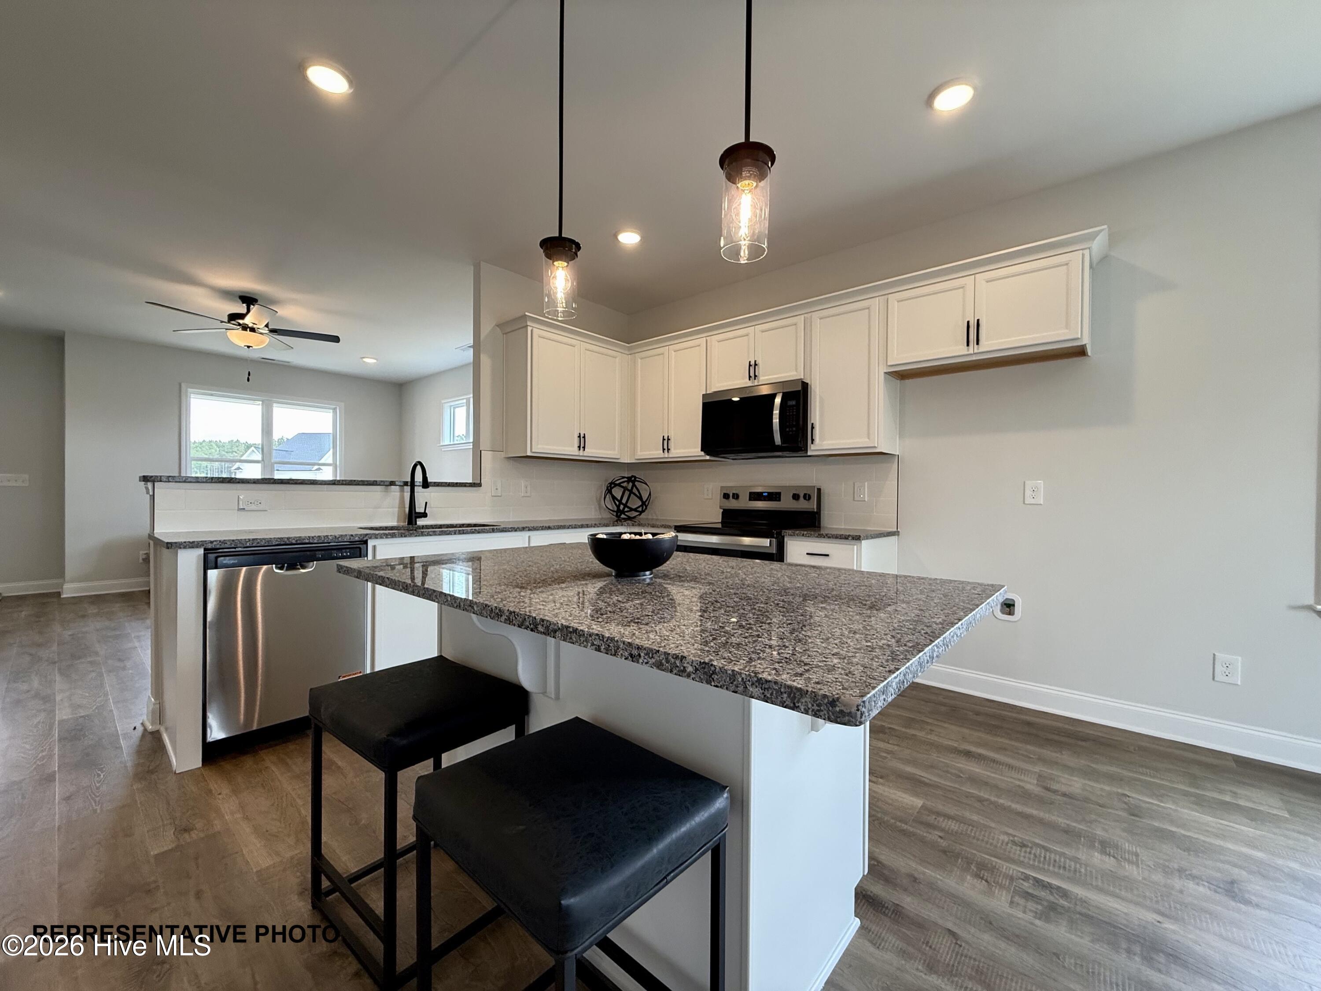
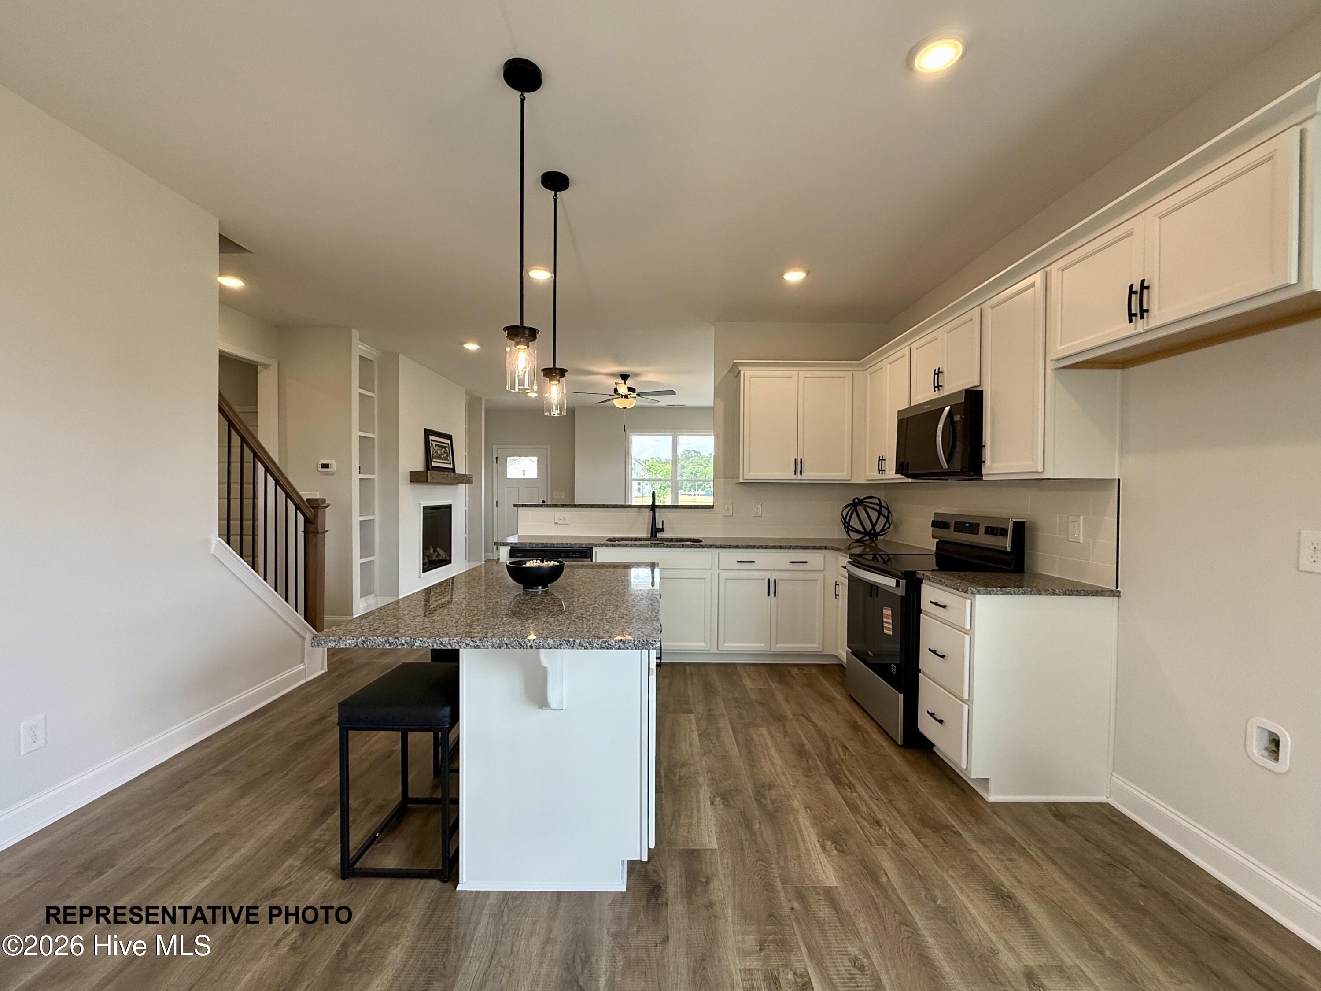
You don't want to miss this beautiful Els floor plan in the Maggie Way community! Kitchen features beautiful cabinets, granite countertops, huge island, SS appliances and tile backsplash. Living room with cozy fireplace and built in bookshelves. Escape to your first floor Main Suite with large walk in closet, double sink vanity and 5ft tile shower. Three additional spacious bedrooms upstairs, plus a large bonus room. Enjoy the screened back porch overlooking the spacious backyard! Photos of similar homes and cut sheets are for representation only and may include options, upgrades or elevations not included in this home.
Amenities
- Built-In Microwave
- Self Cleaning Oven
- Dishwasher
Additional Features
- Association Amenities: Community Pool,Playground
- County: Johnston
- Days on Market: 53
- Pool: No
- Tax Number: 16j01020i
- Water/Sewer: Cable Available, Water Connected
- Year Built: 2026
- Property Type: Residential
- Property Sub Type: Single Family Residence
- HOA Fees: $640.00
Financial
- Short Sale: Standard
Interior Features
- Cool System: Central Air, Zoned
- Floors: Carpet, Laminate
- Fireplaces: 1
- Heat System: Electric, Heat Pump, Zoned
- Interior: Master Downstairs, Walk-in Closet(s), Bookcases, Kitchen Island, Ceiling Fan(s), Pantry, Built-in Features, Walk-In Closet(s)
- Room Type: Dining Area, Living Room, Dining Room, Master Bedroom, Bedroom 2, Bedroom 3, Bedroom 4, Laundry, Bonus Room
- Total Rooms: 8
- Levels: Two
- Heating Fuel: Electric
- Association Amenities: Community Pool,Playground
- Full Baths: 2
- 1/2 Baths: 1
- Laundry: Laundry Room
- Water Heater: Electric
- Basement Description: None
Exterior Features
- Fuel Tanks: None
- Parking: Garage Faces Front, Attached, Concrete, Garage Door Opener
- Roof: Architectural Shingle
- Siding: Brick, Vinyl Siding, Shake Siding
- Is New Construction: Yes
- Construction: Shake Siding,Brick,Vinyl Siding,Wood Frame
- Foundation: Block
- Septic or Sewer: Septic Tank
- Utilities: Cable Available,Water Connected
- Garage Spaces: 2
- Parking Spaces: 2
- Fencing: None
- Exterior: Brick,Vinyl Siding,Shake Siding
- Patio/Deck Description: Covered,Porch,Screened
- Zoning: RAG
- Building Total Area (Sq.Ft): 2190
- Road Description: Paved
- Road Improvements: See Remarks
- View Description: See Remarks
Location
- Directions: I-540 E, take exit 26B, merge onto I-87/US-264 E/US-64 E, take exit 425, R on S Smithfield Rd, L on Bissette Rd, continue on Lake Wendell Rd, R on Buffalo Rd, L on Maggie Way, R on Howards Crossing Dr, R on Pretty Run Branch Ln, L on Fish Camp Dr, L on Cardovia Way.
- Street Number: 150
- County: Johnston
- Latitude: 35.738903
- Longitude: -78.367508
- Marketing City: Wendell
Listed by: Jaclyn Smith from HomeTowne Realty.