
Location
Agent Comments
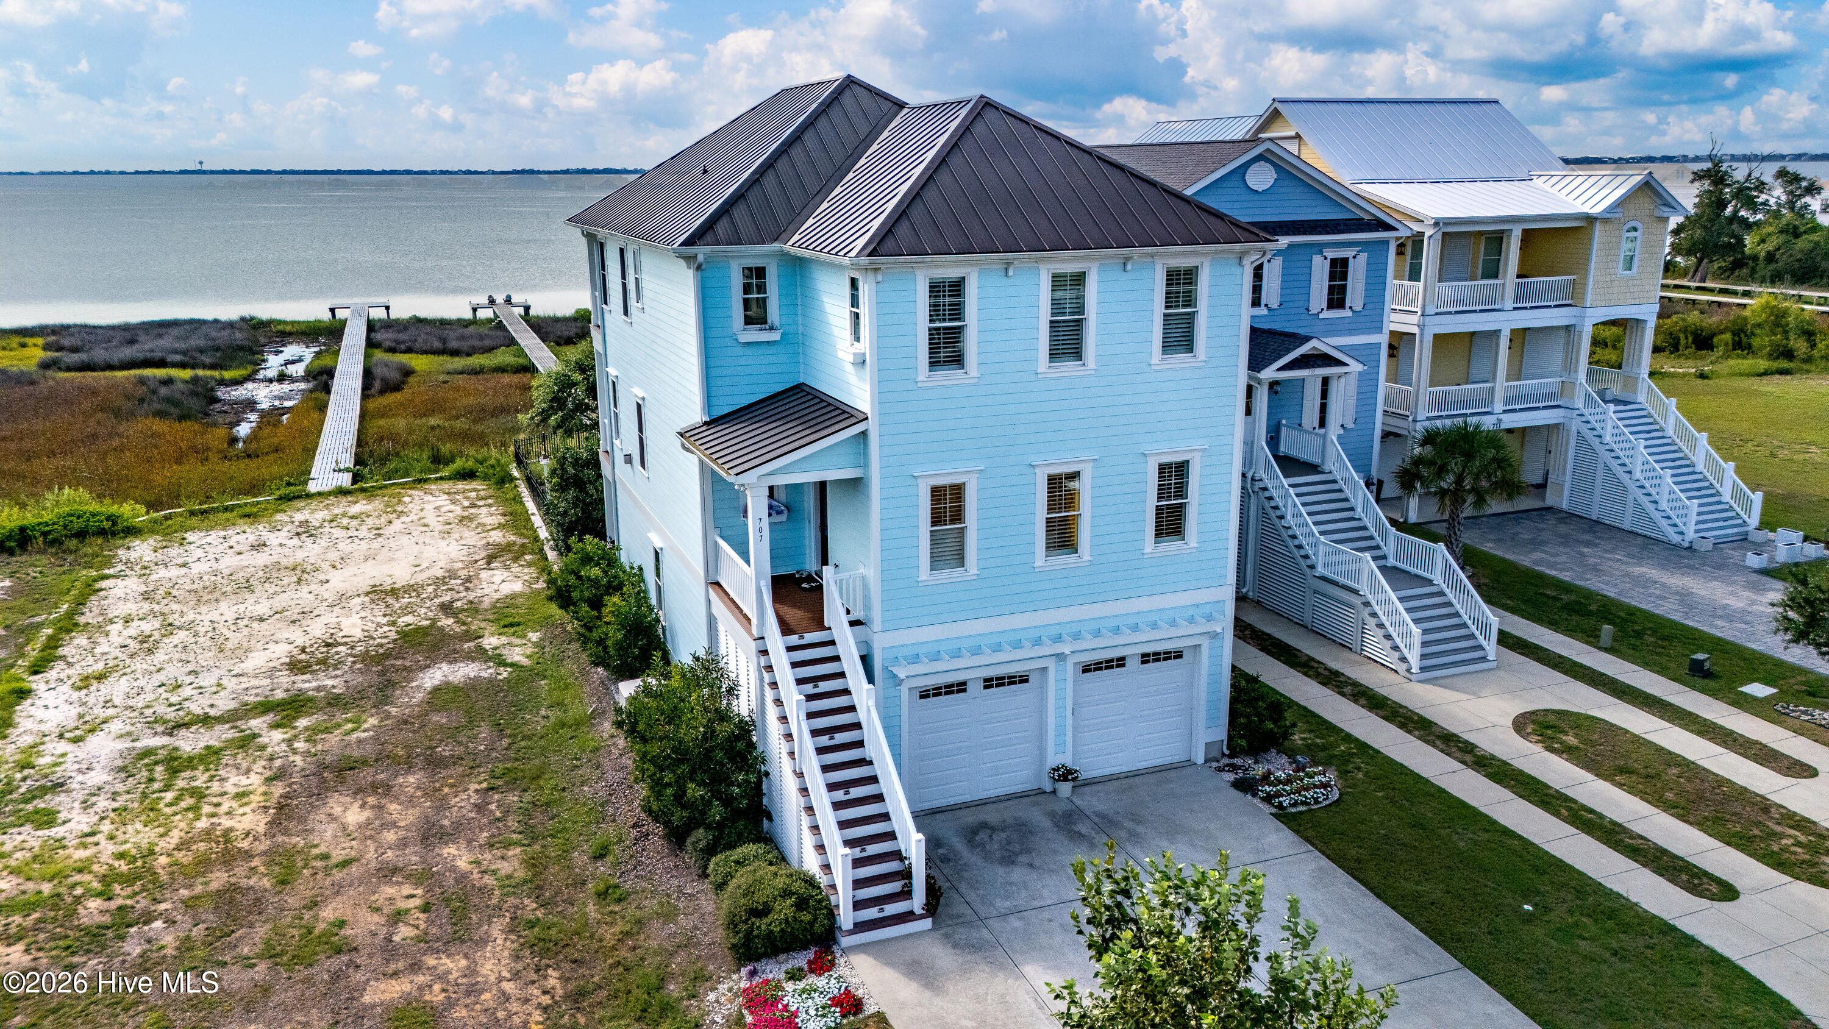
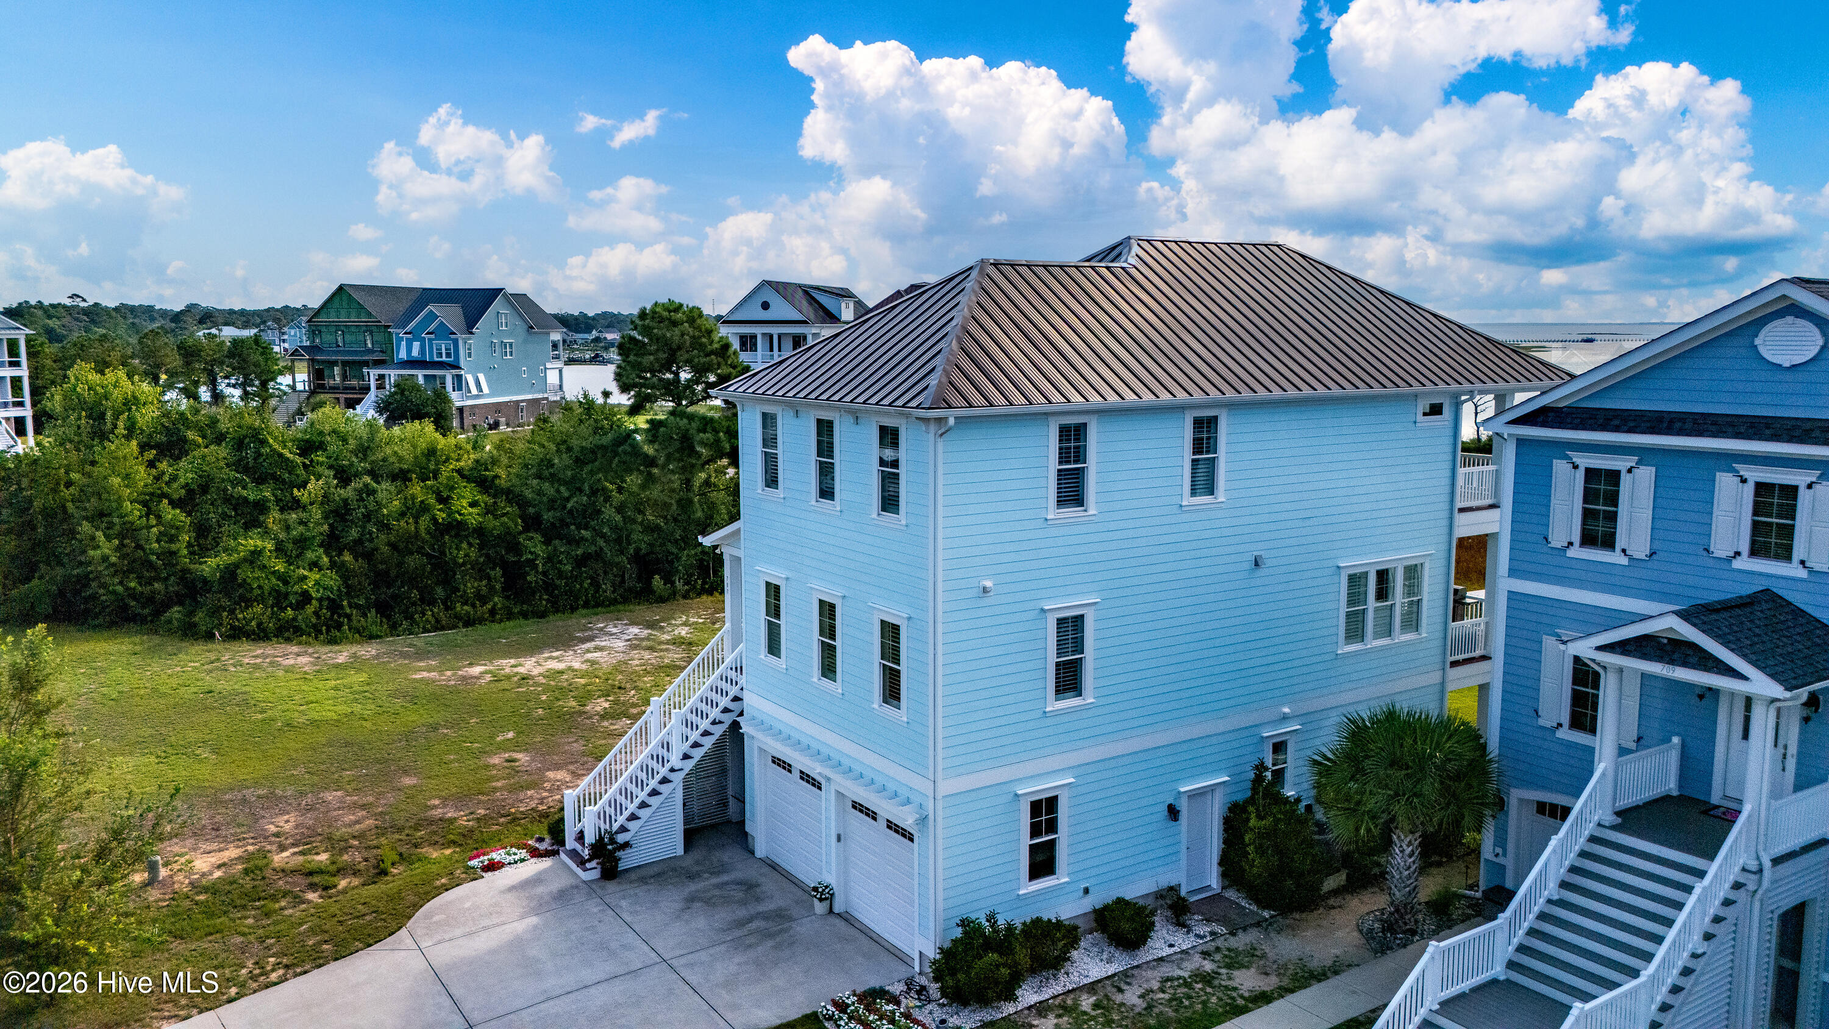
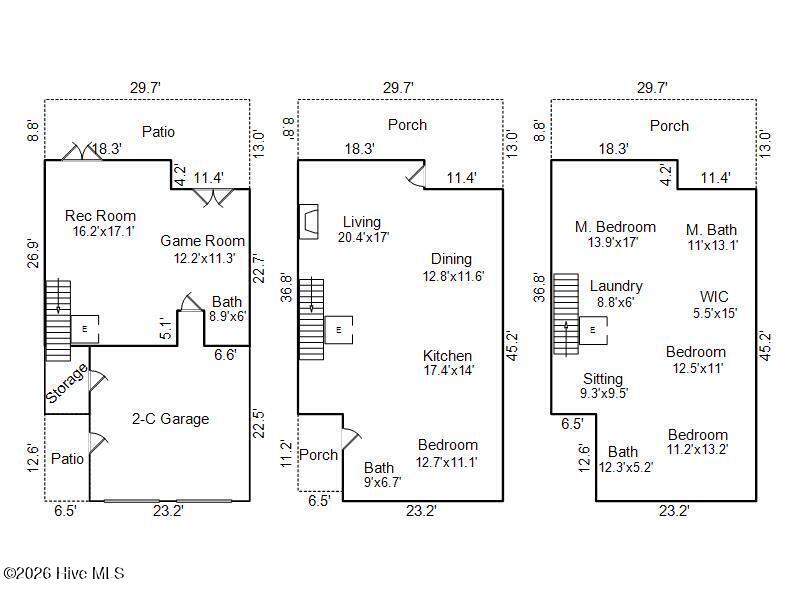
ICW WATERFRONT LIVING in GATED Cannonsgate at Bogue Sound. Experience coastal living at its finest in this beautiful 4-bedroom, 4-bath waterfront home. Additional highlights include an Elevator, Generator, Standing seam Metal Roof, Motorized Roll-Down Storm Shutters on 5-waterside doors, Fenced Backyard, Irrigation, OBSERVATION WALKWAY, AND an OBSERVATION DECK overlooking Bogue Sound. This home is designed to maximize natural light and water views. The spacious open-concept kitchen, dining area, and family room create an inviting setting for everyday living and entertaining. The kitchen with its beautiful tile backsplash and under cabinet lighting, makes the open-concept space feel warm and bright. A large kitchen island provides plenty of space for gathering, while equipped with a Cafe range, microwave, and oven. The kitchen also provides a walk-in pantry. A convenient ground-floor Bonus area with a full bath adds flexibility for guest, recreation, or additional living space. Enjoy peaceful waterfront scenery from the covered porches, perfect for watching boats and local wildlife, along the Intracoastal Waterway. The private primary suite is positioned for added privacy and features panoramic water views, a spacious ensuite bath, and walk-in closet. This beautiful property combines exceptional curb appeal with functionality with its large concrete driveway for parking. Step around to the rear staircase where you can travel to your porch where you find durable composite deck boards and vinyl exterior handrails that create a stunning , hassle-free space perfect for hosting weekend entertaining or relaxing in the evening breeze. Cannonsgate boast resort-styled amenities, such as community pool, tennis courts, clubhouse, putting green, pier with gazebo, trails, playground, kayak launch, boat ramp, fish cleaning station, and an active social committee.
Amenities
- Mini Refrigerator
- Gas Cooktop
- Built-In Microwave
- Built-In Electric Oven
- Refrigerator
- Dishwasher
- Tankless Water Heater
- Generator
Additional Features
- Association Amenities: Waterfront Community,Gated,Maintenance Common Areas,Maintenance Roads,Pickleball,Picnic Area,Playground,Security,Street Lights,Tennis Court(s),Trail(s)
- County: Carteret
- Days on Market: 33
- Exterior: Shutters - Board/Hurricane,Irrigation System
- Pool: Yes
- Pool Features: None
- Tax Number: 2147483647
- Waterfront Features: Sound Side, Water Access Comm
- Water/Sewer: Cable Available, Natural Gas Connected, Sewer Connected, See Remarks
- Year Built: 2016
- Property Type: Residential
- Property Sub Type: Single Family Residence
- Tax Year: 2025
- Tax Amount: $4,117.97
- HOA Fees: $1,714.00
Financial
- Short Sale: Standard
Interior Features
- Cool System: Ceiling Fan(s), Heat Pump
- Floors: Carpet, Tile, Wood
- Fireplaces: 1
- Heat System: Heat Pump
- Interior: High Ceilings, Kitchen Island, Elevator, Ceiling Fan(s), Pantry, Gas Log
- Room Type: Bedroom 1, Bedroom 2, Bedroom 3, Bedroom 4, Laundry, Living Room, Dining Room, Dining Area, Media Room, Bonus Room
- Total Rooms: 10
- Levels: Three Or More
- Heating Fuel: See Remarks
- Association Amenities: Waterfront Community,Gated,Maintenance Common Areas,Maintenance Roads,Pickleball,Picnic Area,Playground,Security,Street Lights,Tennis Court(s),Trail(s)
- Full Baths: 4
- 1/2 Baths: 0
- Laundry: Laundry Room
- Water Heater: Tankless
- Attic Description: Pull-Down Stairs
- Basement Description: None
Exterior Features
- Exterior: Shutters - Board/Hurricane, Irrigation System
- Fuel Tanks: None
- Parking: See Remarks
- Pool: None
- Roof: Metal
- Siding: Fiber Cement
- Waterfront Feature: Sound Side,Water Access Comm
- Is New Construction: No
- Construction: Fiber Cement,Wood Frame
- Foundation: Slab
- Septic or Sewer: Aqua Sewer
- Water Provider: West Carteret Water Corp
- Utilities: Cable Available,Natural Gas Connected,Sewer Connected,See Remarks
- Garage Spaces: 2
- Parking Spaces: 2
- Fencing: Back Yard
- Exterior: Fiber Cement
- Patio/Deck Description: Covered,Porch,Rear Porch
- Zoning: RR CU
- Building Total Area (Sq.Ft): 3406
- Road Description: Private Road,Maintained
- Road Improvements: Marsh Front,ICW Front,Sound Front
- View Description: ICW,Marsh,Sound
Location
- Directions: Hwy 24 from Morehead towards Cape Carteret. Cannonsgate on the left. Follow Cannonsgate Drive to the waterfront.
- Street Number: 707
- County: Carteret
- Latitude: 34.707351
- Longitude: -76.974285
- Marketing City: Newport
Listed by: Kimberly Malone Gay from MALONE REALTY.