
Location
Agent Comments
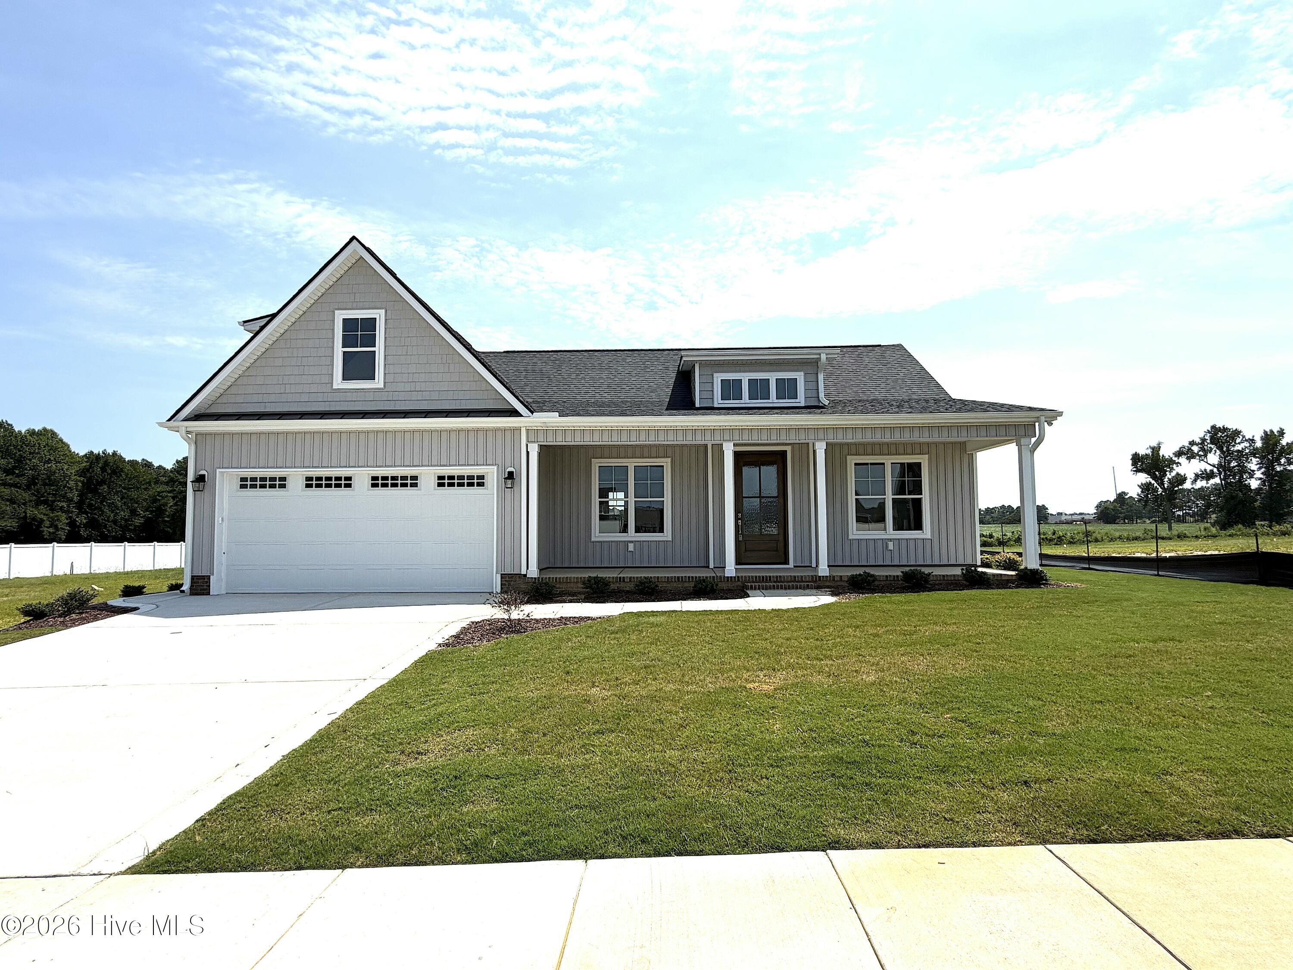
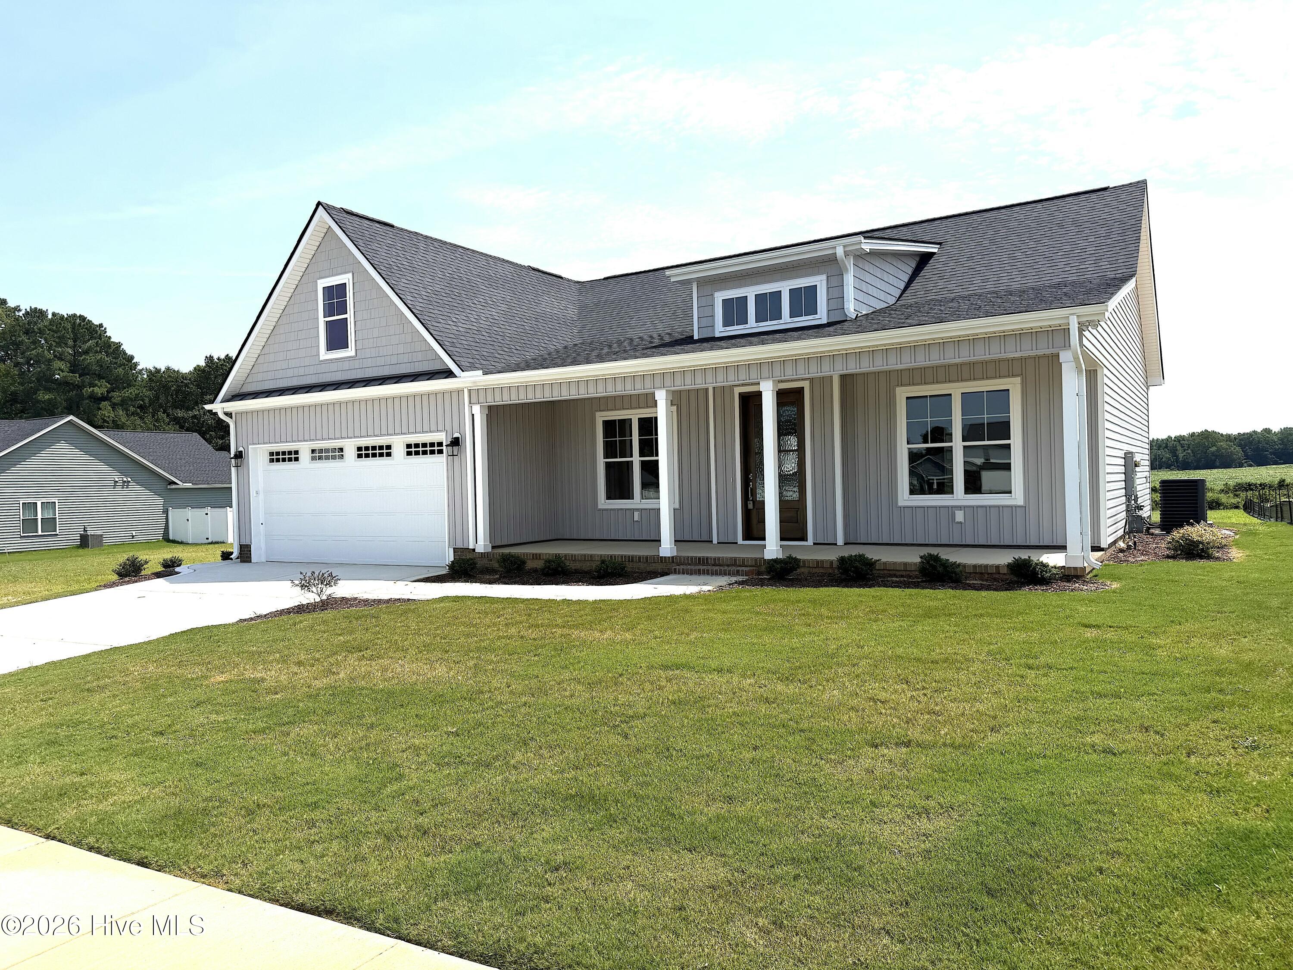
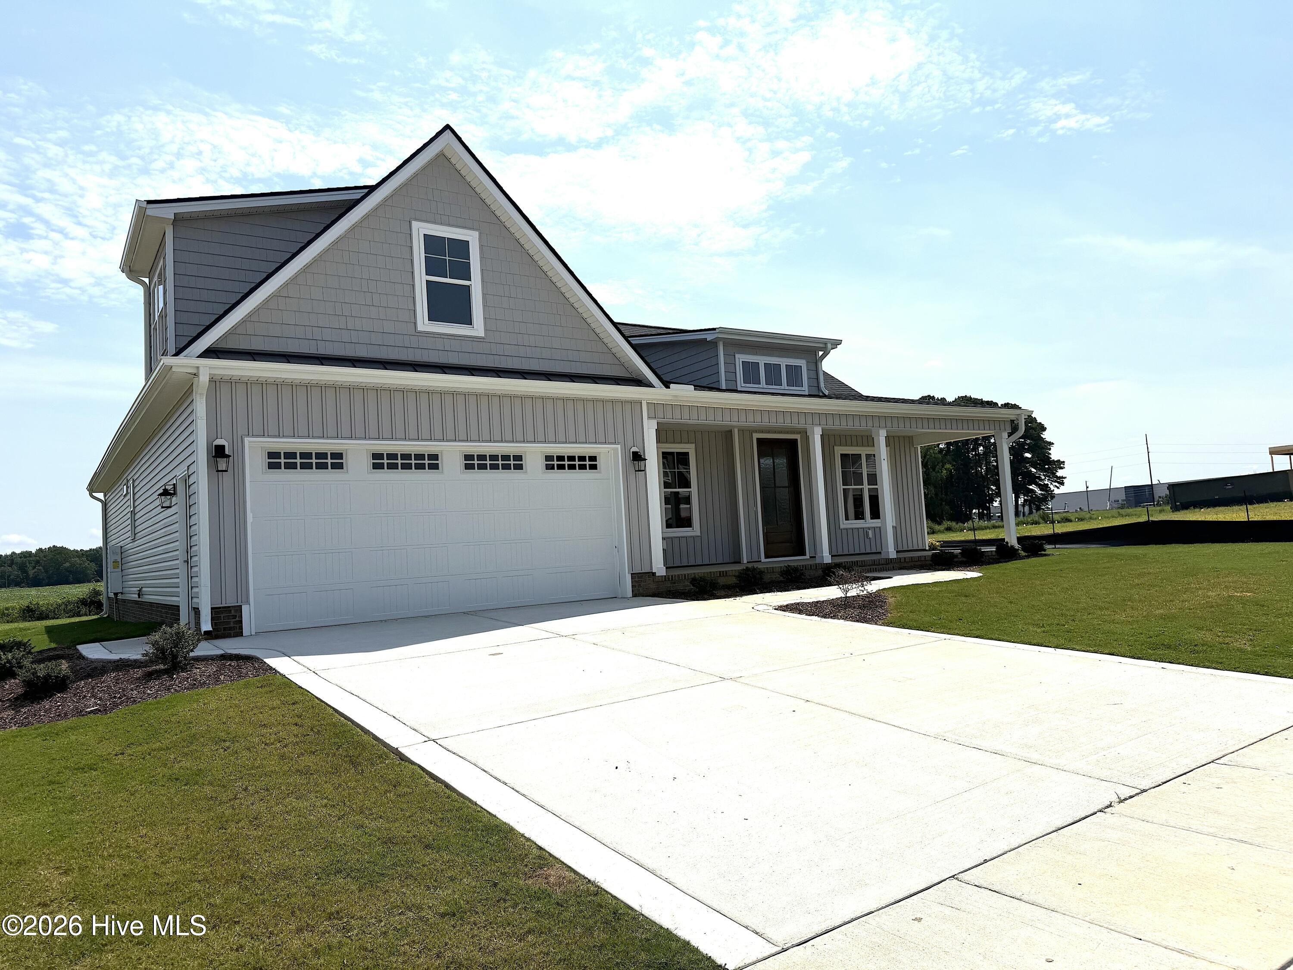
NEW CONSTRUCTION TO BE BUILT in the popular Bellingham subdivision. Here is your chance to pick out your own finishes, colors, countertops, flooring, etc. 3BR/2BA open floorplan with attached two car garage. Features include built-ins in living room, LVP floors, tankless water heater, stainless steel appliances, quartz counters, screened porch, and plenty of storage with walk-in attic space that could be finished out for additional heated square footage. Primary suite includes walk-in closet and double vanity in master bath, tiled walk-in shower, built-in storage, and water closet. Pictures on listing are of similar house. Some details/features may be not be exact as pictured.
Amenities
- Built-In Microwave
- Dishwasher
- Electric Range
Additional Features
- Association Amenities: Maintenance Common Areas,Management
- County: Wilson
- Days on Market: 54
- Exterior: Storm Doors
- Pool: No
- Tax Number: 3702-08-0511.000
- Water/Sewer: Sewer Connected, Water Connected
- Year Built: 2027
- Property Type: Residential
- Property Sub Type: Single Family Residence
- Tax Year: 2026
- HOA Fees: $125.00
Financial
- Short Sale: Standard
Interior Features
- Cool System: Central Air
- Floors: LVT/LVP, Carpet
- Fireplaces: 1
- Heat System: Electric, Forced Air, Heat Pump
- Interior: Master Downstairs, Walk-in Closet(s), High Ceilings, Mud Room, Bookcases, Kitchen Island, Ceiling Fan(s), Pantry, Walk-in Shower, Built-in Features, Walk-In Closet(s)
- Room Type: Master Bedroom, Bedroom 2, Bedroom 3, Dining Area, Laundry, Bonus Room
- Total Rooms: 6
- Levels: Two
- Heating Fuel: Electric
- Association Amenities: Maintenance Common Areas,Management
- Full Baths: 2
- 1/2 Baths: 0
- Laundry: Laundry Room
- Water Heater: Tankless
- Attic Description: Walk-In
- Basement Description: None
Exterior Features
- Exterior: Storm Doors
- Fuel Tanks: None
- Parking: Attached, Concrete, Garage
- Roof: Architectural Shingle
- Siding: Vinyl Siding
- Is New Construction: Yes
- Construction: Vinyl Siding,Wood Frame
- Foundation: Slab
- Water Source: Public
- Septic or Sewer: Municipal Sewer
- Utilities: Sewer Connected,Water Connected
- Garage Spaces: 2
- Parking Spaces: 2
- Fencing: None
- Exterior: Vinyl Siding
- Patio/Deck Description: Covered,Patio,Porch,Screened
- Zoning: SFR
- Building Total Area (Sq.Ft): 1963
- Road Description: Paved
- Road Improvements: See Remarks
- View Description: None
Location
- Directions: Merck Rd. to Bellingham Drive; right onto Peabody St.; left onto Fairhaven Dr.; property is on your right.
- Street Number: 4516
- County: Wilson
- Latitude: 35.74751
- Longitude: -77.988878
- Marketing City: Wilson
Listed by: Spencer Lyndon from Our Town Properties Inc..