
Location
Agent Comments
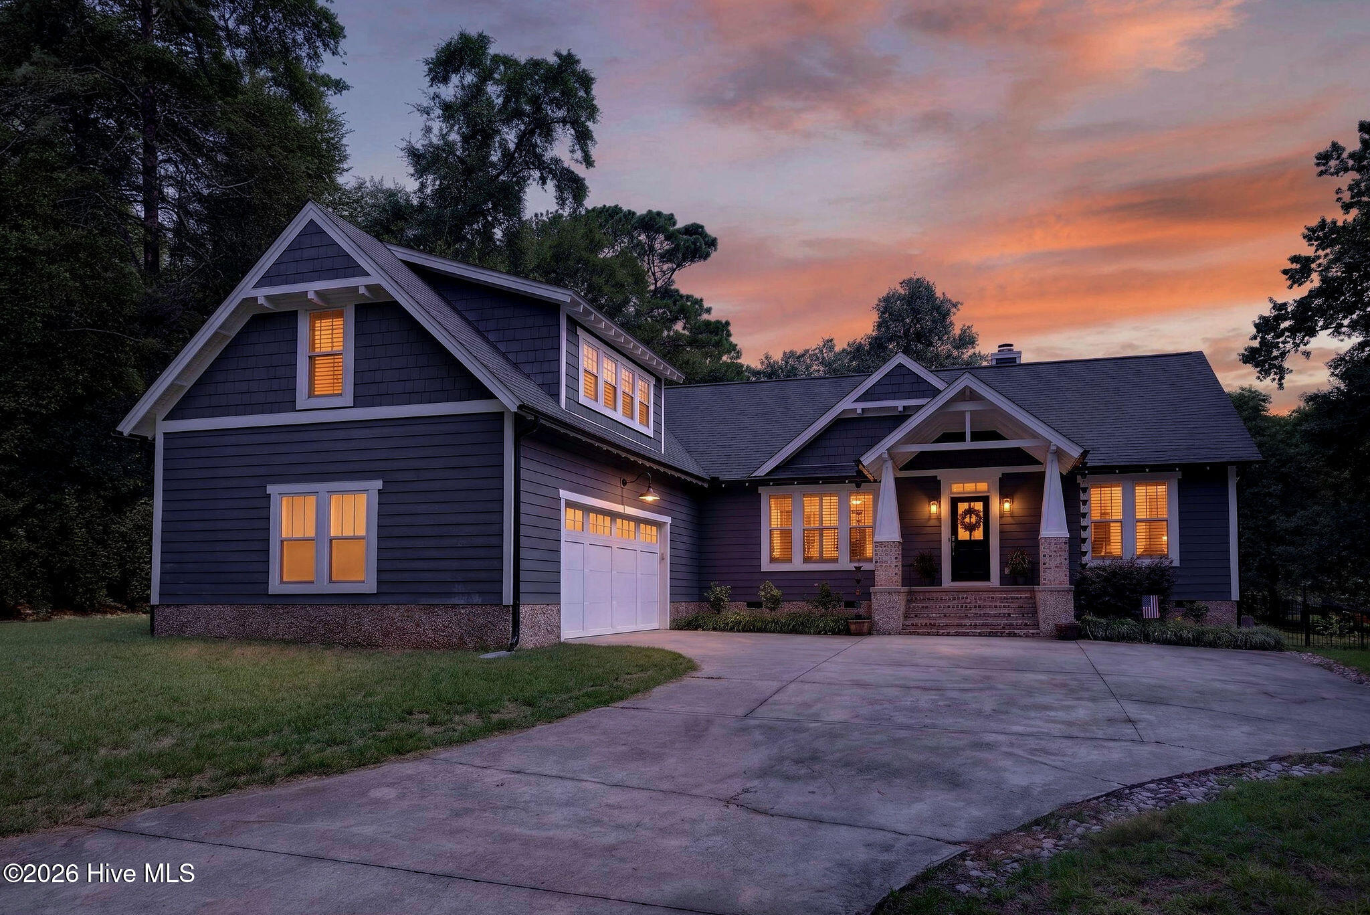
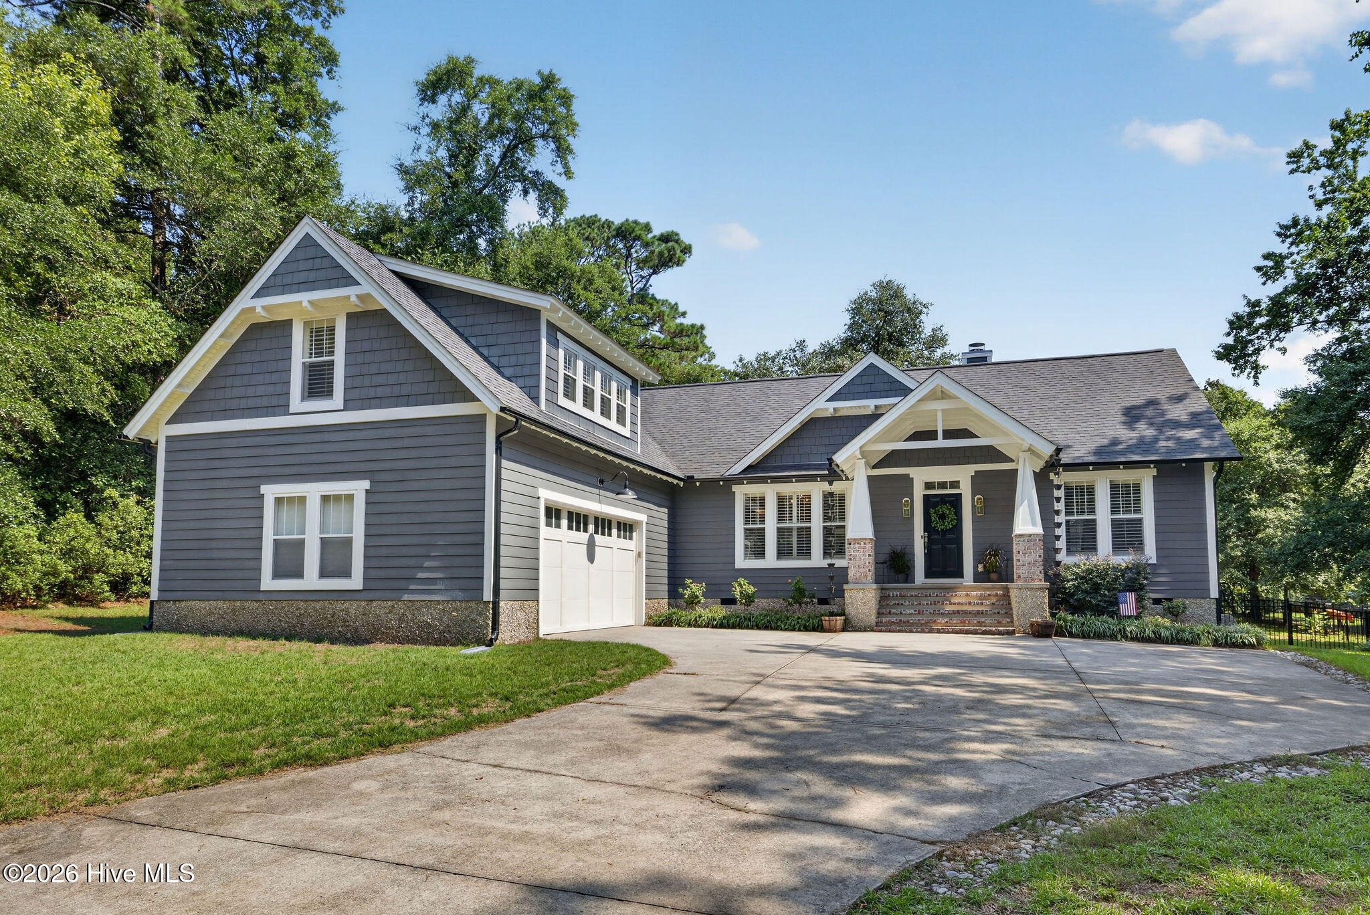
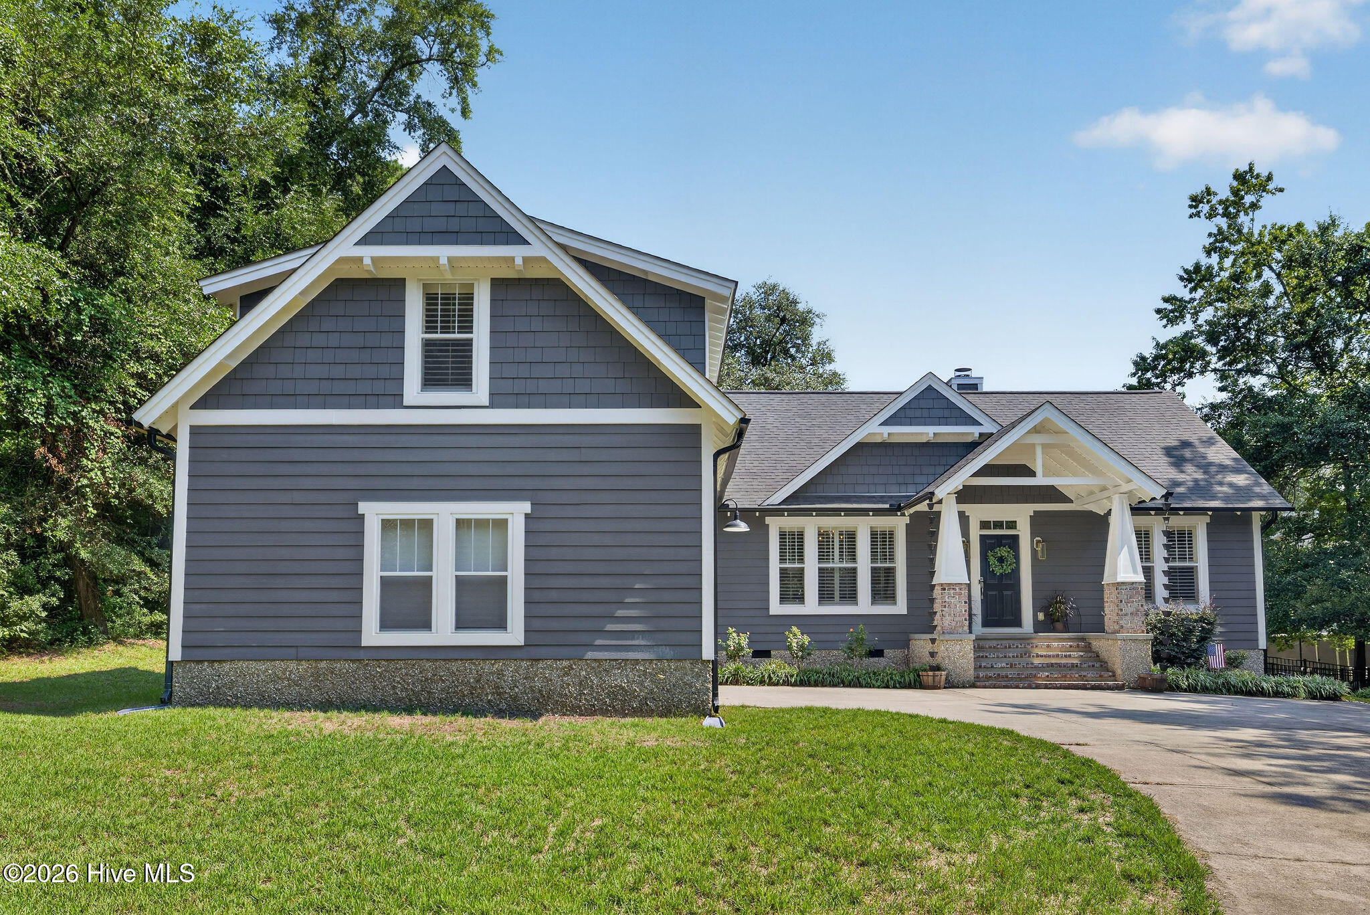
Welcome to this exceptional 3-bedroom, 3.5-bathroom home offering a rare combination of elevated finishes, thoughtful design, abundant space, and a true coastal lifestyle. Located in a peaceful, close-knit neighborhood with private dock access and a convenient canoe, kayak, and paddleboard launch, this home is ideally situated for enjoying coastal living at it's finest. The thoughtfully designed interior features an open floor plan, primary suite on the main level, white oak engineered hardwood flooring, custom plantation shutters, Craftsman-style trim, and a remodeled kitchen with custom cabinetry, Wolf range, and quartzite countertops. The living room features a wood-burning fireplace, while built-in surround sound with individual room controls provides an incredible entertainment experience throughout the home. The main level includes a built-in home theater system with speakers throughout, while the FROG has been transformed into a dedicated theater room featuring a 108-inch pull-down projector screen and 7.1 Dolby surround sound. The primary bathroom has been beautifully upgraded with a whale-tail tile accent wall, steam shower, and recessed shelving. Outside, enjoy peaceful mornings on the back porch overlooking the spacious yard or take a short stroll to the private neighborhood dock to enjoy watching boats, birds, and wildlife along the water. The detached carriage house is a standout feature, offering approximately 955 square feet complete with a full bathroom and bar, providing exceptional flexibility for guests, entertaining, a home office, or additional living space. The carriage house also offers convenient access to its own parking area off Kennedy. With its peaceful setting, close-knit neighborhood, private water access, exceptional indoor entertainment spaces, and versatile guest house, this property offers a truly special opportunity to enjoy the best of coastal living.
Amenities
- Electric Oven
- Electric Cooktop
- Built-In Microwave
- Refrigerator
Additional Features
- Association Amenities: Boat Dock,Maintenance Common Areas,Maintenance Roads
- County: New Hanover
- Days on Market: 53
- Exterior: Irrigation System
- Pool: No
- Tax Number: R07620-003-044-000
- Waterfront Features: Deeded Water Access, Water Access Comm
- Water/Sewer: See Remarks
- Year Built: 2004
- Property Type: Residential
- Property Sub Type: Single Family Residence
- Tax Year: 2025
- Tax Amount: $3,588.56
- HOA Fees: $1,200.00
Financial
- Short Sale: Standard
Interior Features
- Cool System: Central Air, Heat Pump
- Fireplaces: 1
- Heat System: Heat Pump, Electric, Forced Air
- Interior: Master Downstairs, Walk-in Closet(s), Vaulted Ceiling(s), High Ceilings, Bookcases, Pantry, Walk-in Shower, Blinds/Shades, Walk-In Closet(s)
- Room Type: Dining Room, Living Room, Breakfast Nook, Dining Area, Master Bedroom, Bedroom 1, Bedroom 2, Bonus Room
- Total Rooms: 8
- Levels: One and One Half
- Heating Fuel: Electric
- Association Amenities: Boat Dock,Maintenance Common Areas,Maintenance Roads
- Full Baths: 2
- 1/2 Baths: 1
- Laundry: Dryer Hookup,Washer Hookup
- Water Heater: Electric
- Basement Description: None
Exterior Features
- Exterior: Irrigation System
- Fuel Tanks: None
- Parking: Paved
- Roof: Architectural Shingle
- Siding: Fiber Cement
- Waterfront Feature: Deeded Water Access,Water Access Comm
- Is New Construction: No
- Construction: Fiber Cement,Wood Frame
- Foundation: Block
- Water Source: Well
- Septic or Sewer: Septic Tank
- Utilities: See Remarks
- Garage Spaces: 2
- Parking Spaces: 2
- Fencing: Metal/Ornamental,Partial
- Exterior: Fiber Cement
- Patio/Deck Description: Covered,Deck,Patio,Porch,Screened
- Zoning: R-15
- Building Total Area (Sq.Ft): 2440
- Road Description: Paved
- Road Improvements: See Remarks
- View Description: See Remarks
Location
- Directions: Turn left onto Piner Road, Turn right onto Myrtle Grove Road, Turn left onto Newkirk Road, Home will on your left!
- Street Number: 1723
- County: New Hanover
- Latitude: 34.127108
- Longitude: -77.873571
- Marketing City: Wilmington
Listed by: Jennifer Bullock Team from RE/MAX Executive.