
Location
Agent Comments
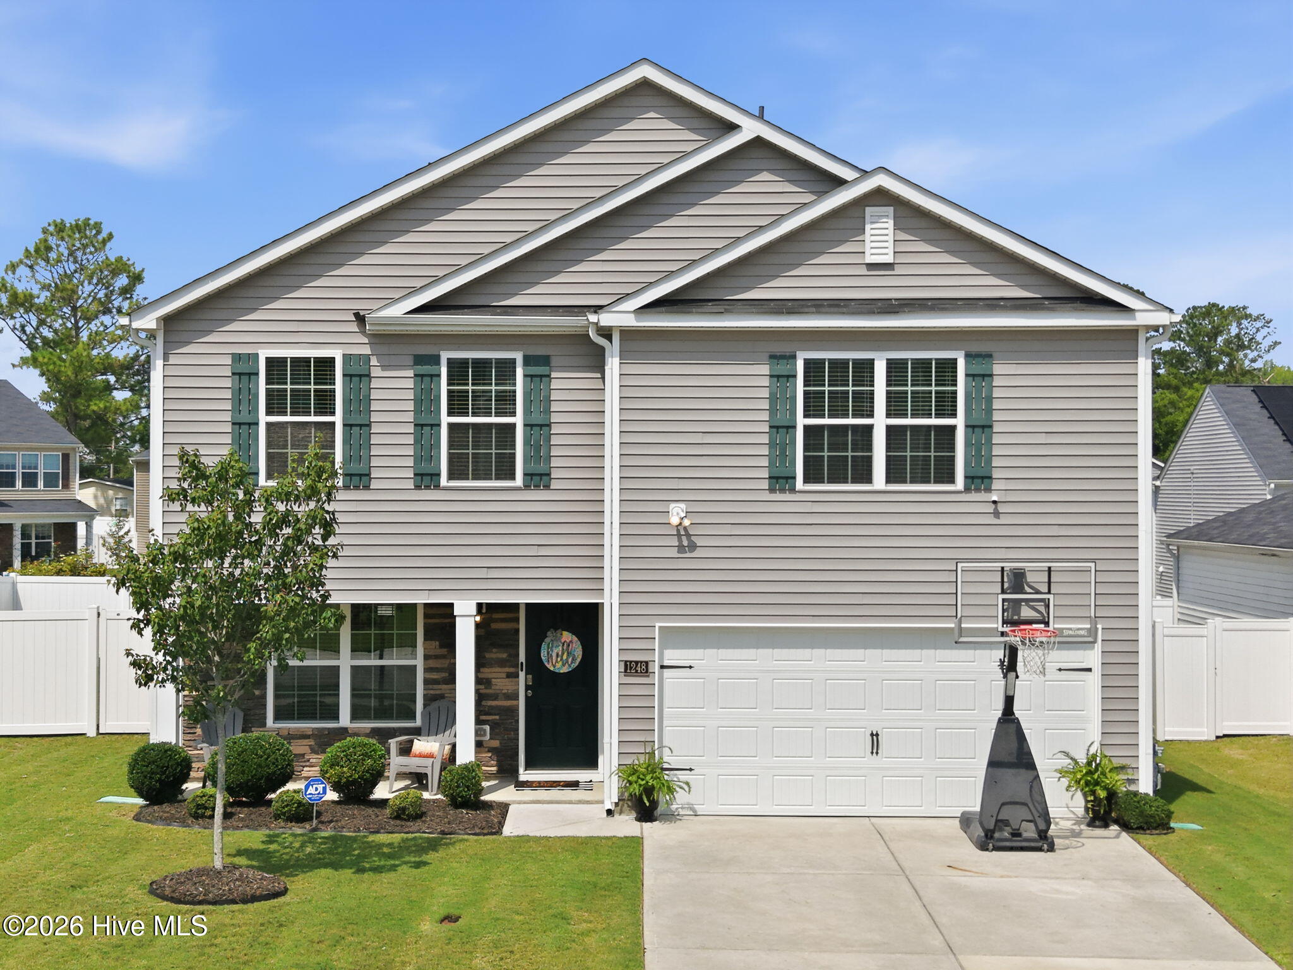
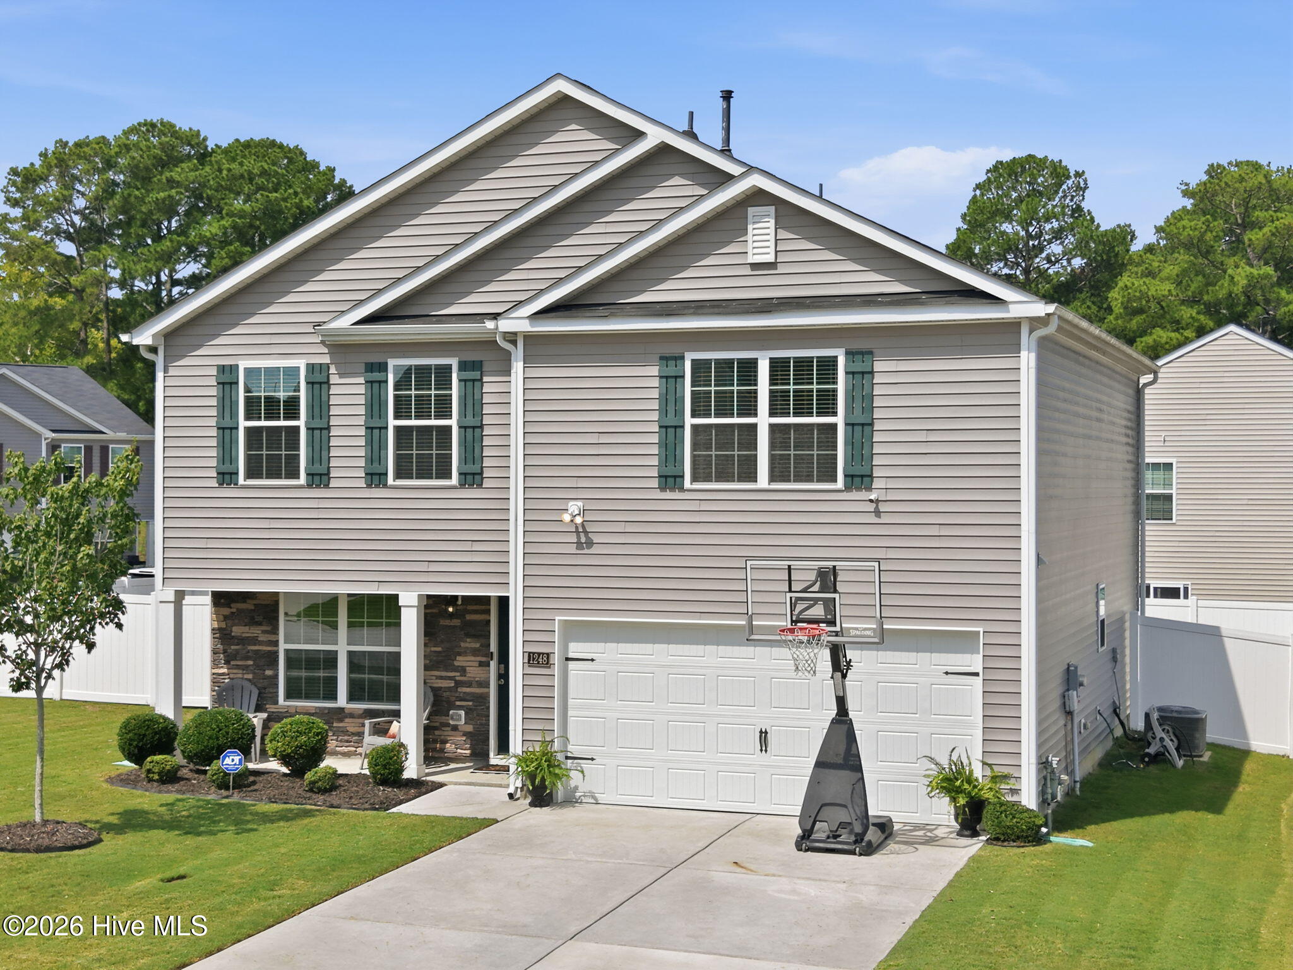
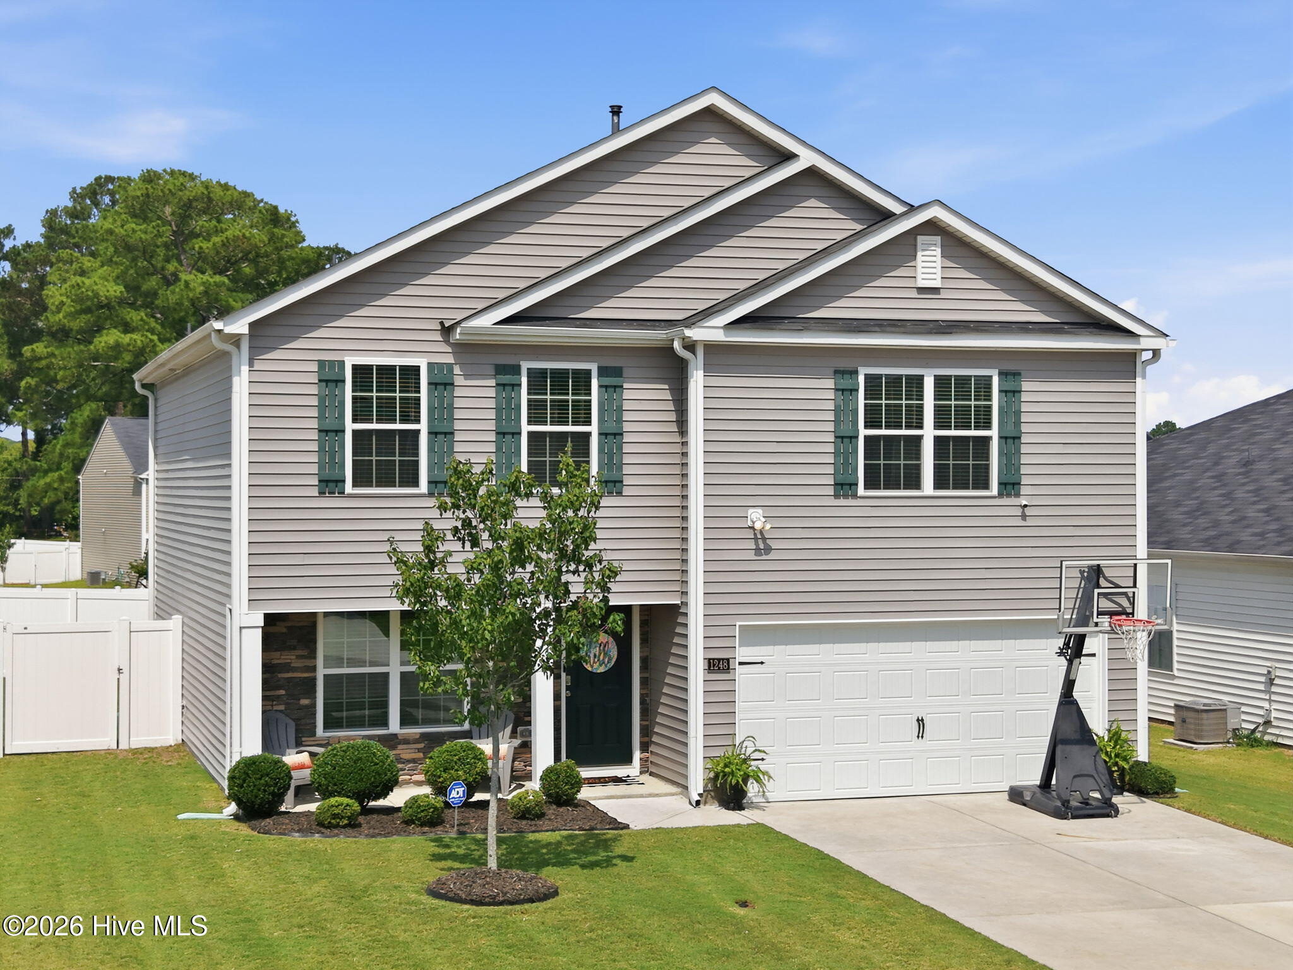
Built in 2021, this beautiful home is move-in ready!! This 2 story, 3 bedroom, 2.5 bath home sits on a corner lot with a great amount of yard space. Downstairs hosts your living spaces featuring an open floor plan to the kitchen and living room. The kitchen has granite countertops, a kitchen island with ample work space, large pantry, and kitchen sink window overlooking the backyard.
Upstairs you will find a spacious loft, 2 guest bedrooms, guest bathroom, large primary suite, and large laundry room. The primary suite features a vaulted ceiling, walk-in shower, and a large walk-in closet.
The home also includes an attached two-car garage and smart-home features. The backyard is completely fenced with lots of green space and a patio for relaxing and grilling. Located in the River Bend community off NC-33, you'll have quick access to shopping, restaurants and everyday conveniences while still being tucked into a residential neighborhood. To top it off, this home is located in the sought-after Hope Middle School and D.H. Conley High School district.
Amenities
- Electric Oven
- Electric Cooktop
- Built-In Microwave
- Refrigerator
- Disposal
- Dishwasher
Additional Features
- Association Amenities: Maintenance Common Areas
- County: Pitt
- Days on Market: 54
- Exterior: None
- Pool: Yes
- Pool Features: None
- Tax Number: 86969
- Waterfront Features: None
- Water/Sewer: Sewer Connected, Water Connected
- Year Built: 2021
- Property Type: Residential
- Property Sub Type: Single Family Residence
- Tax Year: 2025
- Tax Amount: $2,975.44
- HOA Fees: $295.00
Financial
- Short Sale: Standard
Interior Features
- Cool System: Central Air
- Heat System: Electric, Heat Pump
- Interior: Walk-in Closet(s), High Ceilings, Kitchen Island, Pantry, Walk-in Shower, Blinds/Shades, Walk-In Closet(s)
- Room Type: Master Bedroom, Bedroom 2, Bedroom 3, Loft, Living Room, Dining Area, Dining Room
- Total Rooms: 7
- Levels: Two
- Heating Fuel: Electric
- Association Amenities: Maintenance Common Areas
- Full Baths: 2
- 1/2 Baths: 1
- Water Heater: Electric
- Basement Description: None
Exterior Features
- Exterior: None
- Fuel Tanks: None
- Parking: On Site, Paved
- Pool: None
- Roof: Shingle
- Siding: Vinyl Siding
- Waterfront Feature: None
- Is New Construction: No
- Construction: Vinyl Siding,Wood Frame
- Foundation: Slab
- Water Source: Public
- Septic or Sewer: Municipal Sewer
- Utilities: Sewer Connected,Water Connected
- Garage Spaces: 2
- Parking Spaces: 2
- Fencing: Full,Vinyl
- Exterior: Vinyl Siding
- Patio/Deck Description: Covered,Patio,Porch
- Zoning: R6S
- Building Total Area (Sq.Ft): 2246
- Road Description: Paved
- Road Improvements: See Remarks
- View Description: See Remarks
Location
- Directions: NC-33 Greenville, NC 27858 From downtown Greenville take Stantonsburg Rd, use the right 3 lanes to turn slight right to follow W 10th St. Community will be on the left past the Walmart Shopping Center.
- Street Number: 1248
- County: Pitt
- Latitude: 35.581888
- Longitude: -77.301766
- Marketing City: Greenville
Listed by: Kinsey June from Keller Williams Realty Points East.