
Location
Agent Comments
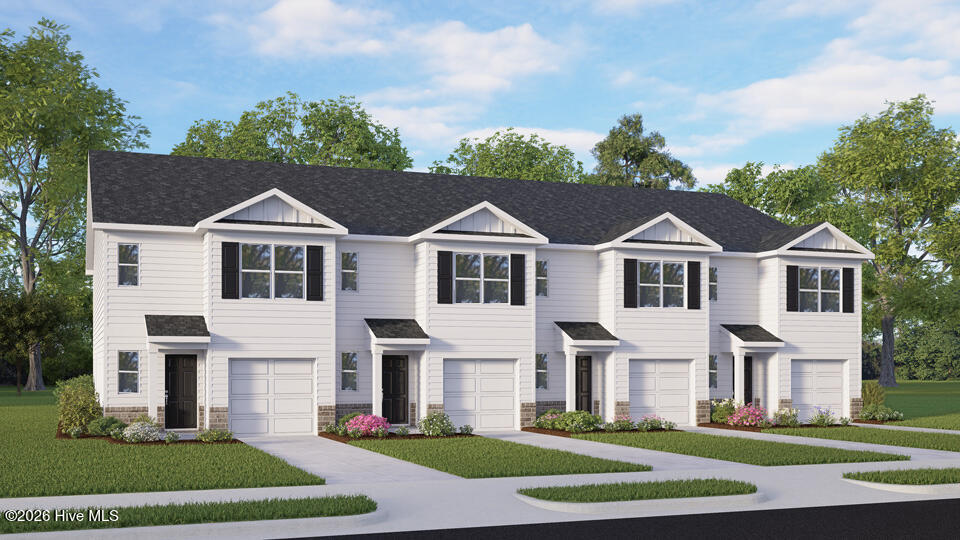
Discover life at 512 Cherry Laurel Drive in The Townes at Laurel Oaks. This end-unit Payton townhome offers 3 bedrooms, 2.5 bathrooms, approximately 1,614 square feet, and a 1-car garage.
As an end-unit, this home benefits from additional windows that help bring in natural light and create a bright, open feel throughout the living spaces. The main level features an open-concept layout that connects the kitchen, dining area, and family room, providing a comfortable setting for both everyday living and entertaining. Quartz countertops, stainless steel appliances, and shaker-style cabinetry add both style and functionality to the kitchen.
Upstairs, the primary suite includes a walk-in closet, dual vanities, and a walk-in shower. Two additional bedrooms offer flexible space for a variety of needs, along with a centrally located laundry area for added convenience.
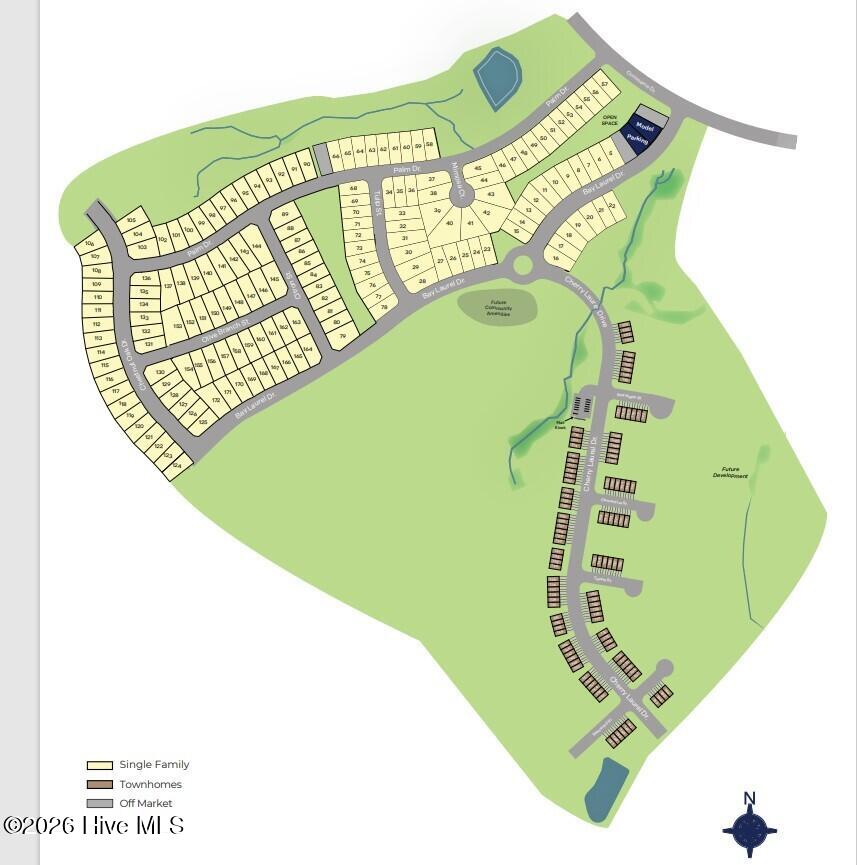
Backing up to open space, this homesite offers a more private and peaceful setting. Thoughtfully designed throughout, this home balances comfort, style, and functionality.
Photos are not of the actual home or interior features and are representative of floor plan only.
Amenities
- Built-In Microwave
- Dishwasher
- Gas Range
Additional Features

- Association Amenities: Basketball Court,Clubhouse,Community Pool,Dog Park,Picnic Area,Playground
- County: Lee
- Days on Market: 54
- Exterior: End Unit
- Pool: No
- Tax Number: Tbd512cherry
- Waterfront Features: None
- Water/Sewer: Cable Available, Natural Gas Available, Sewer Available, Water Available
- Year Built: 2026
- Property Type: Residential
- Property Sub Type: Townhouse
- Tax Year: 2026
- HOA Fees: $2,280.00
Financial
- Short Sale: Standard
Interior Features
- Cool System: Central Air
- Floors: LVT/LVP, Carpet
- Heat System: Forced Air, Natural Gas
- Interior: Walk-in Closet(s), Kitchen Island, Pantry, Walk-in Shower, Eat-in Kitchen, Smart Thermostat, Walk-In Closet(s)
- Room Type: Living Room, Dining Room, Bedroom 1, Bedroom 2, Bedroom 3
- Total Rooms: 5
- Levels: End Unit,Two
- Heating Fuel: Natural Gas
- Association Amenities: Basketball Court,Clubhouse,Community Pool,Dog Park,Picnic Area,Playground
- Full Baths: 2
- 1/2 Baths: 1
- Laundry: Dryer Hookup,Washer Hookup,In Hall,Laundry Closet
- Basement Description: None
Exterior Features
- Exterior: End Unit
- Fuel Tanks: None
- Parking: Garage Faces Front, Attached, Concrete, Garage Door Opener, Garage
- Roof: Architectural Shingle
- Siding: Brick Veneer, Stone Veneer, Vinyl Siding
- Waterfront Feature: None
- Is New Construction: Yes
- Construction: Brick Veneer,Vinyl Siding,Wood Frame
- Foundation: Slab
- Water Source: County Water
- Septic or Sewer: County Sewer
- Utilities: Cable Available,Natural Gas Available,Sewer Available,Water Available
- Garage Spaces: 1
- Parking Spaces: 2
- Fencing: None
- Exterior: Brick Veneer,Stone Veneer,Vinyl Siding
- Patio/Deck Description: Patio
- Is Horse Property: No
- Zoning: R-15
- Building Total Area (Sq.Ft): 1614
- Road Description: Maintained,City Street,State Road
- Road Improvements: See Remarks
- View Description: None
Location
- Directions: NC-540 W - exit 56B to Sanford. Merge onto US-1 for 22.5mi to exit 70A US 421 Bypass E to Fuquay. Keep left at the fork and merge onto US-421 S, continue onto NC-87. Right onto Commerce Dr. to Laurel Oaks on left.
- Street Number: 512
- County: Lee
- Latitude: 35.42136
- Longitude: -79.127568
- Marketing City: Sanford
Listed by: Kenneth Ward Jr. from D.R. Horton, Inc..