
Location
Agent Comments
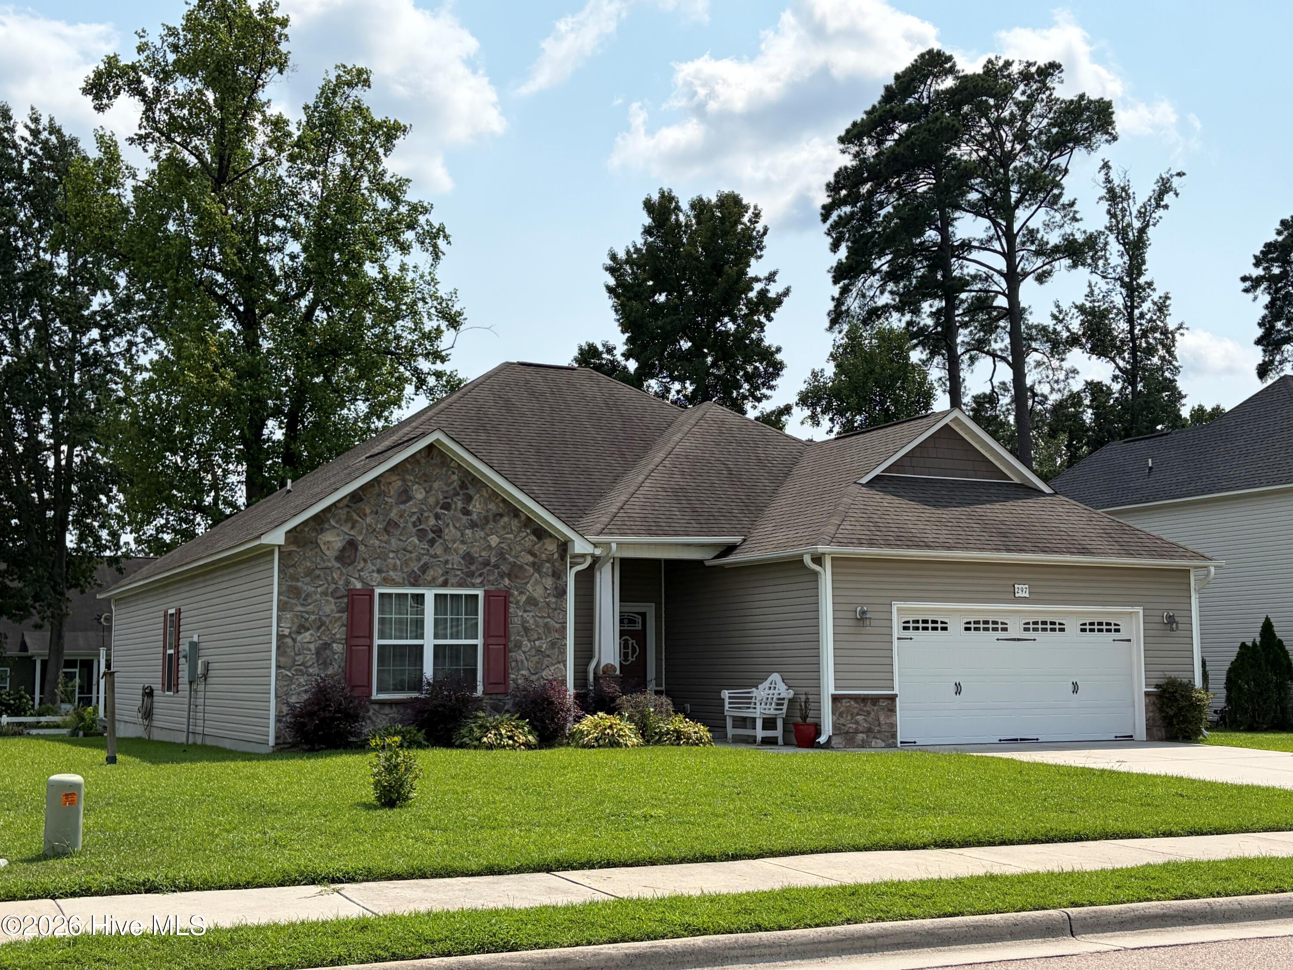
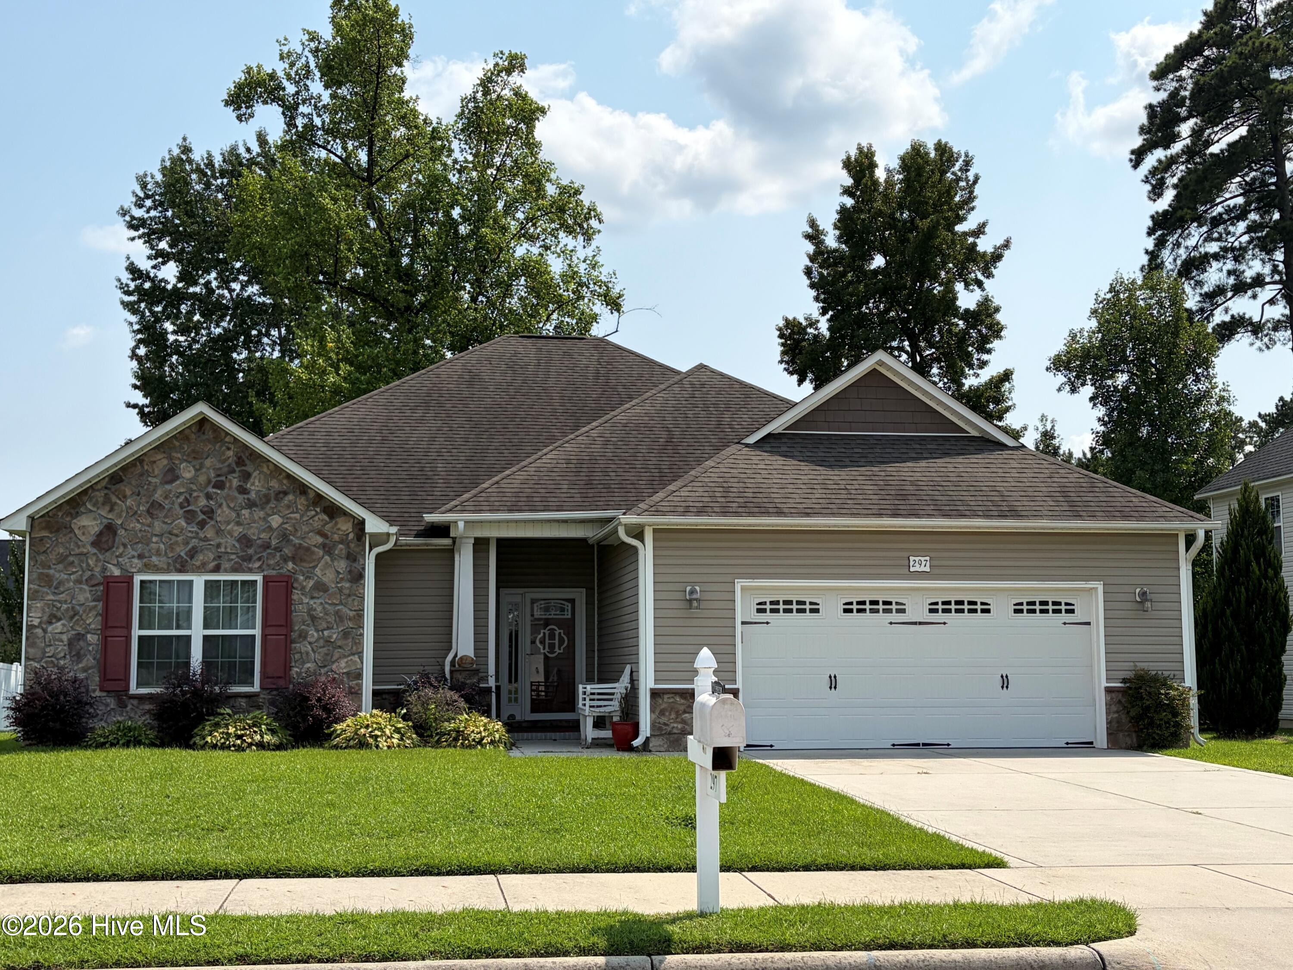
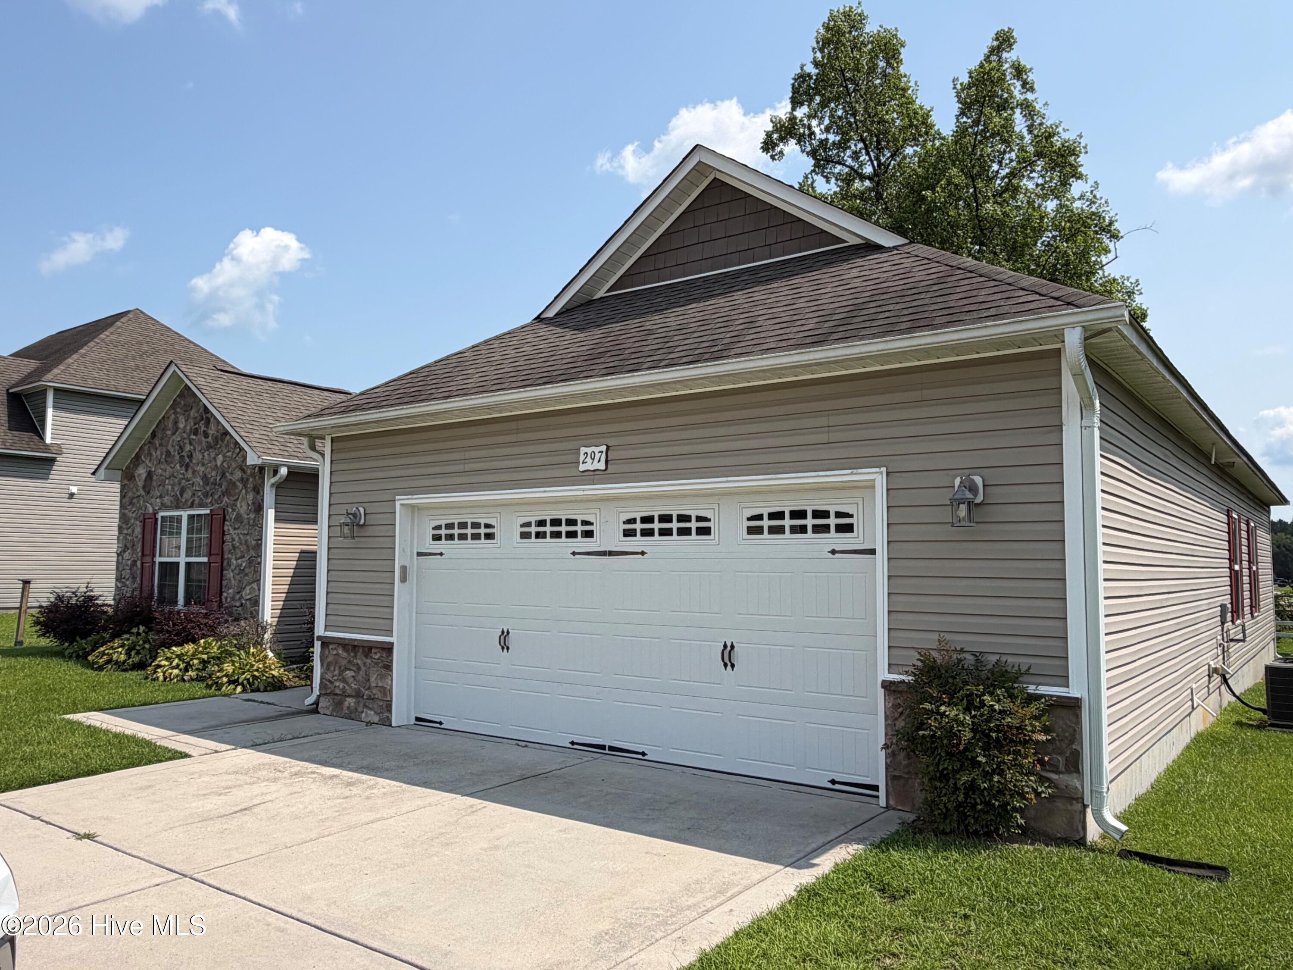
Welcome to this move-in-ready, 3-bedroom, 2-bath ranch home built in 2017 in a desirable, quiet neighborhood. A rare financing opportunity awaits! The seller's VA loan may be assumable by a qualified buyer, including a non-veteran, subject to lender approval and qualification. The existing loan carries an attractive 4.25% interest rate, with an approximate balance of $163,205, monthly payment of $1,427.42, and maturity in May 2047. Buyers should consult their lender for complete details regarding assumption requirements and terms. This beautifully maintained home offers easy one-level living with 9-foot ceilings, a dramatic cathedral ceiling in the great room, and a tray ceiling in the primary suite. The split-bedroom floor plan provides excellent privacy, with the primary suite separated from two additional bedrooms, each with a walk-in closet. The spacious primary suite features a tiled bath and two walk-in closets, including an exceptionally large primary closet. The well-appointed kitchen offers granite countertops, an eat-in area, and stainless-steel appliances. The great room features an electric fireplace and opens to a covered screened porch and deck overlooking a lovely, level backyard. The oversized double-car garage includes a built-in workbench, extensive metal shelving, and abundant storage--perfect for hobbies or projects. Laminate flooring enhances the main living areas, while the bedrooms feature comfortable carpeting. Dedicated laundry room with ceramic tile flooring. New hot water heater installed in 2026. Don't miss this exceptional home and the opportunity to potentially take advantage of a 4.25% VA loan!
Amenities
- Built-In Microwave
- Washer
- Refrigerator
- Dryer
- Disposal
- Dishwasher
- Convection Oven
- Electric Range
Additional Features
- Association Amenities: Maintenance Common Areas
- County: Pitt
- Days on Market: 37
- Exterior: Thermal Doors
- Pool: No
- Tax Number: 82967
- Water/Sewer: Sewer Connected, Water Connected
- Year Built: 2017
- Property Type: Residential
- Property Sub Type: Single Family Residence
- Tax Year: 2026
- HOA Fees: $30.00
Financial
- Short Sale: Standard
Interior Features
- Cool System: Heat Pump
- Floors: LVT/LVP, Carpet
- Fireplaces: 1
- Heat System: Heat Pump, Electric
- Interior: Master Downstairs, Walk-in Closet(s), Walk-in Shower, Eat-in Kitchen, Walk-In Closet(s)
- Room Type: Great Room, Dining Area, Master Bedroom, Bedroom 2, Bedroom 3
- Total Rooms: 5
- Levels: One
- Heating Fuel: Electric
- Association Amenities: Maintenance Common Areas
- Full Baths: 2
- 1/2 Baths: 0
- Laundry: Laundry Room
- Basement Description: None
Exterior Features
- Exterior: Thermal Doors
- Fuel Tanks: None
- Parking: Garage Door Opener, Paved, Garage
- Roof: Architectural Shingle
- Siding: Stone Veneer, Vinyl Siding
- Is New Construction: No
- Construction: Vinyl Siding,Wood Frame
- Foundation: Raised,Slab
- Water Source: Public
- Septic or Sewer: Municipal Sewer
- Utilities: Sewer Connected,Water Connected
- Garage Spaces: 2
- Parking Spaces: 2
- Fencing: Back Yard,Split Rail,Vinyl
- Exterior: Stone Veneer,Vinyl Siding
- Patio/Deck Description: Patio,Porch,Screened
- Zoning: AR
- Building Total Area (Sq.Ft): 1884
- Road Description: City Street,State Road,Paved
- Road Improvements: See Remarks
- View Description: None
Location
- Directions: Hwy 11/Memorial Drive South, right on HWY 903S, left on Reedy Branch Road, right into Copper Creek, home on left.
- Street Number: 297
- County: Pitt
- Latitude: 35.521899
- Longitude: -77.419135
- Marketing City: Winterville
Listed by: William Fleming from Berkshire Hathaway HomeServices Prime Properties.