
Location
Agent Comments
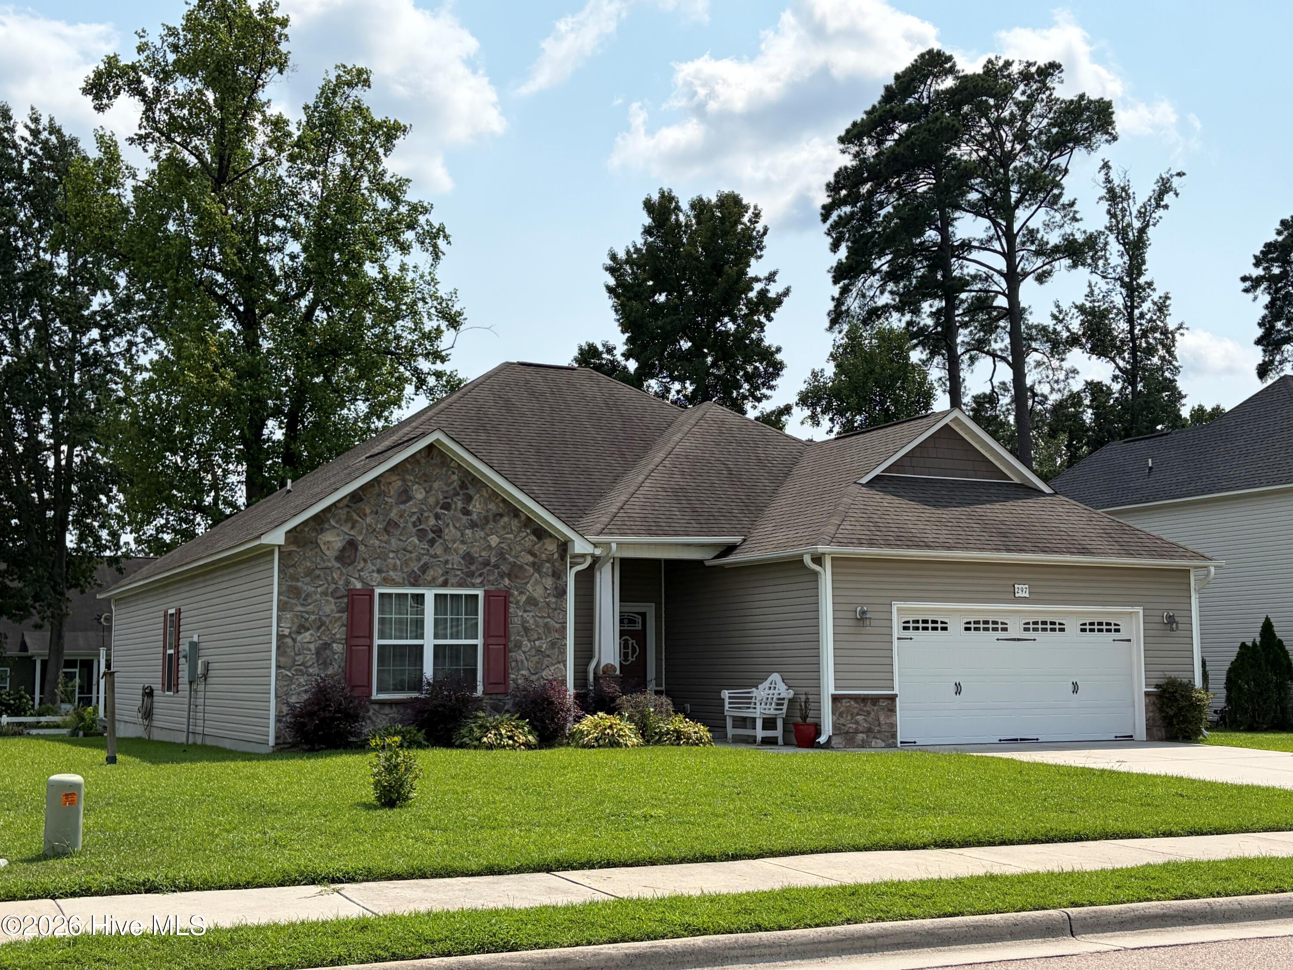
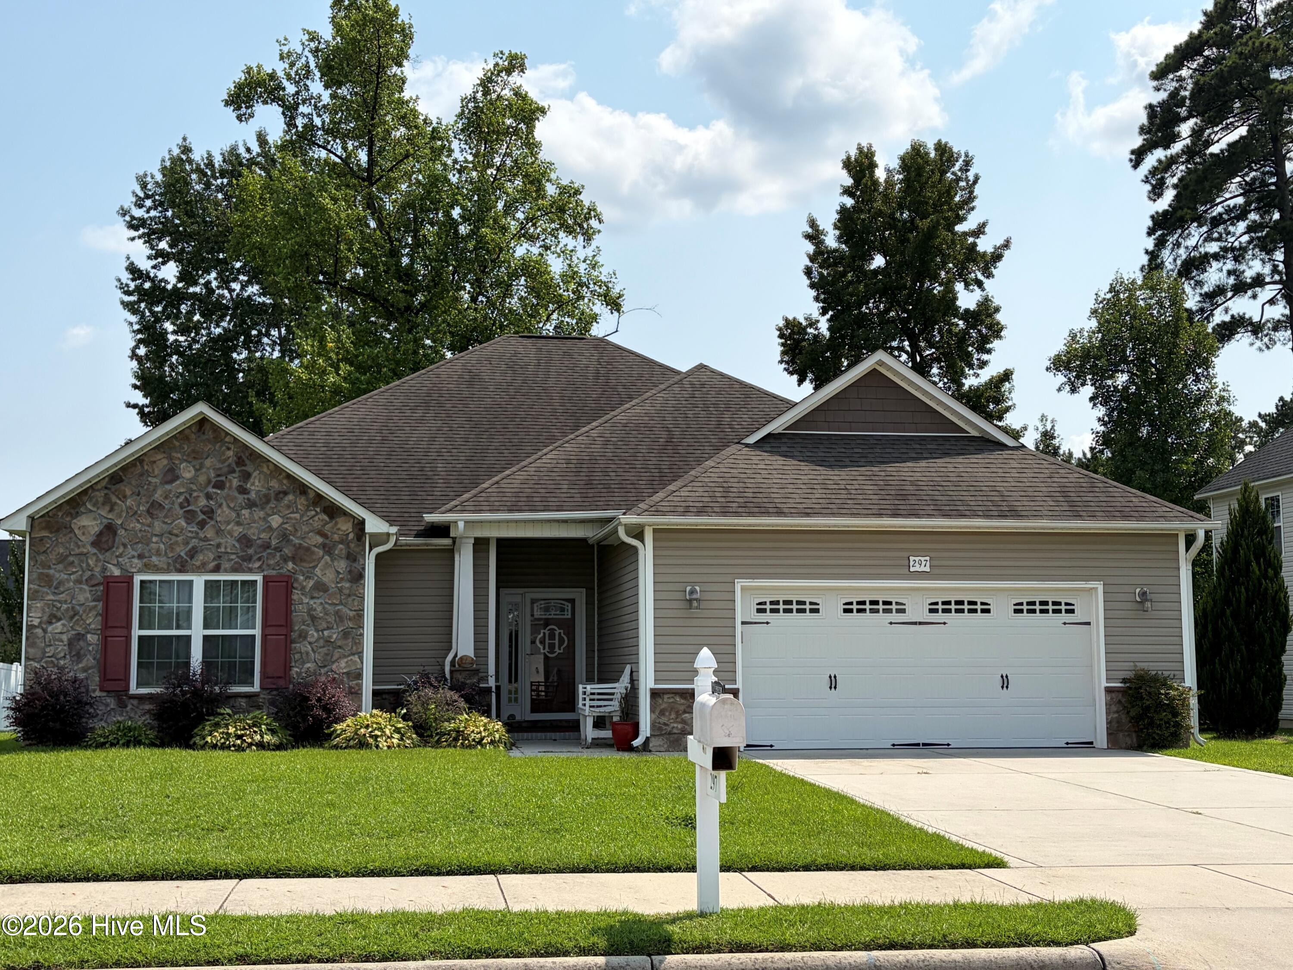
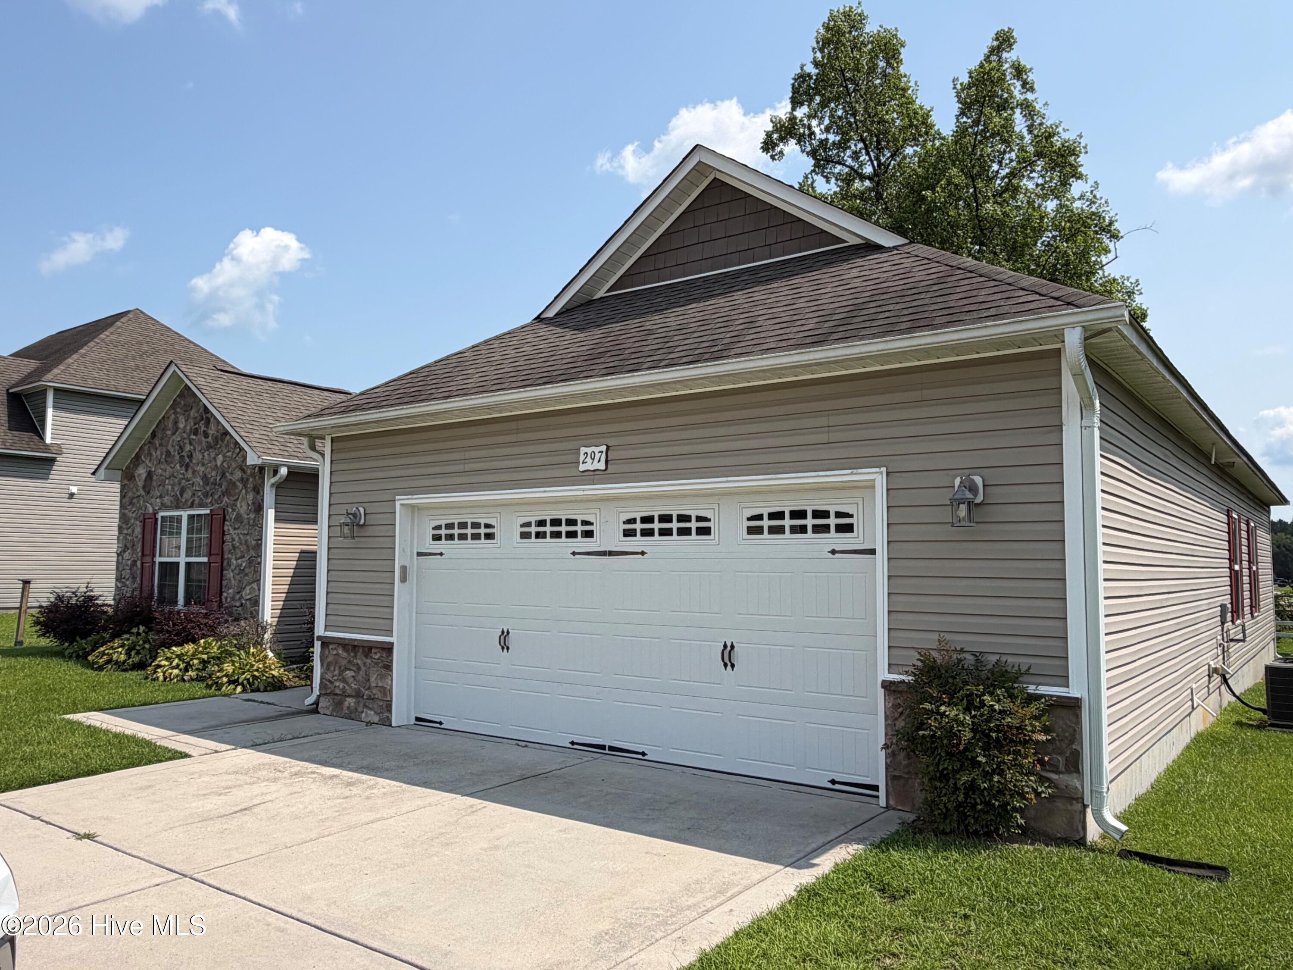
Welcome to this immaculate, move-in-ready 3-bedroom, 2-bathroom ranch home built in 2017, nestled in a desirable and quiet neighborhood. Offering effortless, all-one-level living, this property features soaring 9-foot ceilings throughout, highlighted by a stunning cathedral ceiling in the spacious great room and a graceful tray ceiling in the master retreat. The desirable split-bedroom floor plan provides wonderful privacy, placing the master suite on one side and two additional bedrooms on the other-each complete with its own walk-in closet. The master suite is a true sanctuary featuring ceramic tile flooring in the bathroom and two walk-in closets, including an exceptionally large primary closet. At the heart of the home is a large, well-appointed kitchen featuring elegant granite countertops, an eat-in area, and sleek stainless-steel appliances. Everyday convenience is enhanced by a dedicated laundry room with ceramic tile flooring. Enjoy stylish laminate flooring across the main living areas, paired with cozy wall-to-wall carpeting in the bedrooms. Gather on chilly evenings by the warm electric fireplace in the great room. Step outside to discover your private outdoor living space, featuring a covered rear screened porch that steps out onto an open deck, all overlooking a lovely, level yard. Vehicle owners and hobbyists alike will appreciate the oversized double car garage, complete with a built-in workbench, extensive metal shelving, and abundant storage .Perfect for a workshop or project area. Hot water tank was installed in 2026.
Amenities
- Built-In Microwave
- Washer
- Refrigerator
- Dryer
- Disposal
- Dishwasher
- Convection Oven
- Electric Range
Additional Features
- Association Amenities: Maintenance Common Areas
- County: Pitt
- Days on Market: 27
- Exterior: Thermal Doors
- Pool: No
- Tax Number: 82967
- Water/Sewer: Sewer Connected, Water Connected
- Year Built: 2017
- Property Type: Residential
- Property Sub Type: Single Family Residence
- Tax Year: 2026
- HOA Fees: $30.00
Financial
- Short Sale: Standard
Interior Features
- Cool System: Heat Pump
- Floors: LVT/LVP, Carpet
- Fireplaces: 1
- Heat System: Heat Pump, Electric
- Interior: Master Downstairs, Walk-in Closet(s), Walk-in Shower, Eat-in Kitchen, Walk-In Closet(s)
- Room Type: Great Room, Dining Area, Master Bedroom, Bedroom 2, Bedroom 3
- Total Rooms: 5
- Levels: One
- Heating Fuel: Electric
- Association Amenities: Maintenance Common Areas
- Full Baths: 2
- 1/2 Baths: 0
- Laundry: Laundry Room
- Basement Description: None
Exterior Features
- Exterior: Thermal Doors
- Fuel Tanks: None
- Parking: Garage Door Opener, Paved, Garage
- Roof: Architectural Shingle
- Siding: Stone Veneer, Vinyl Siding
- Is New Construction: No
- Construction: Vinyl Siding,Wood Frame
- Foundation: Raised,Slab
- Water Source: Public
- Septic or Sewer: Municipal Sewer
- Utilities: Sewer Connected,Water Connected
- Garage Spaces: 2
- Parking Spaces: 2
- Fencing: Back Yard,Split Rail,Vinyl
- Exterior: Stone Veneer,Vinyl Siding
- Patio/Deck Description: Patio,Porch,Screened
- Zoning: AR
- Building Total Area (Sq.Ft): 1884
- Road Description: City Street,State Road,Paved
- Road Improvements: See Remarks
- View Description: None
Location
- Directions: Hwy 11/Memorial Drive South, right on HWY 903S, left on Reedy Branch Road, right into Copper Creek, home on left.
- Street Number: 297
- County: Pitt
- Latitude: 35.521899
- Longitude: -77.419135
- Marketing City: Winterville
Listed by: William Fleming from Berkshire Hathaway HomeServices Prime Properties.