
Location
Agent Comments
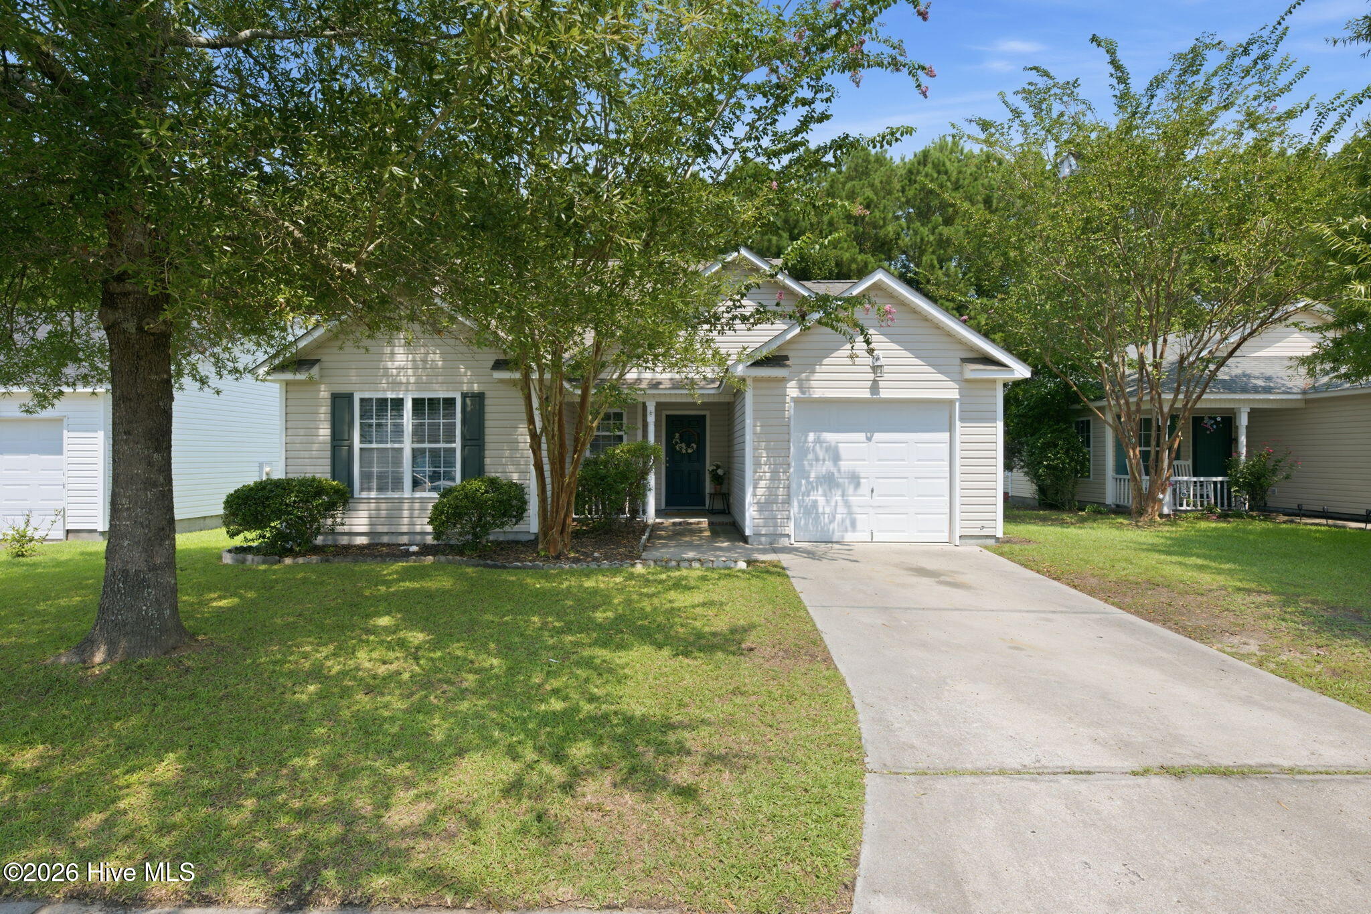
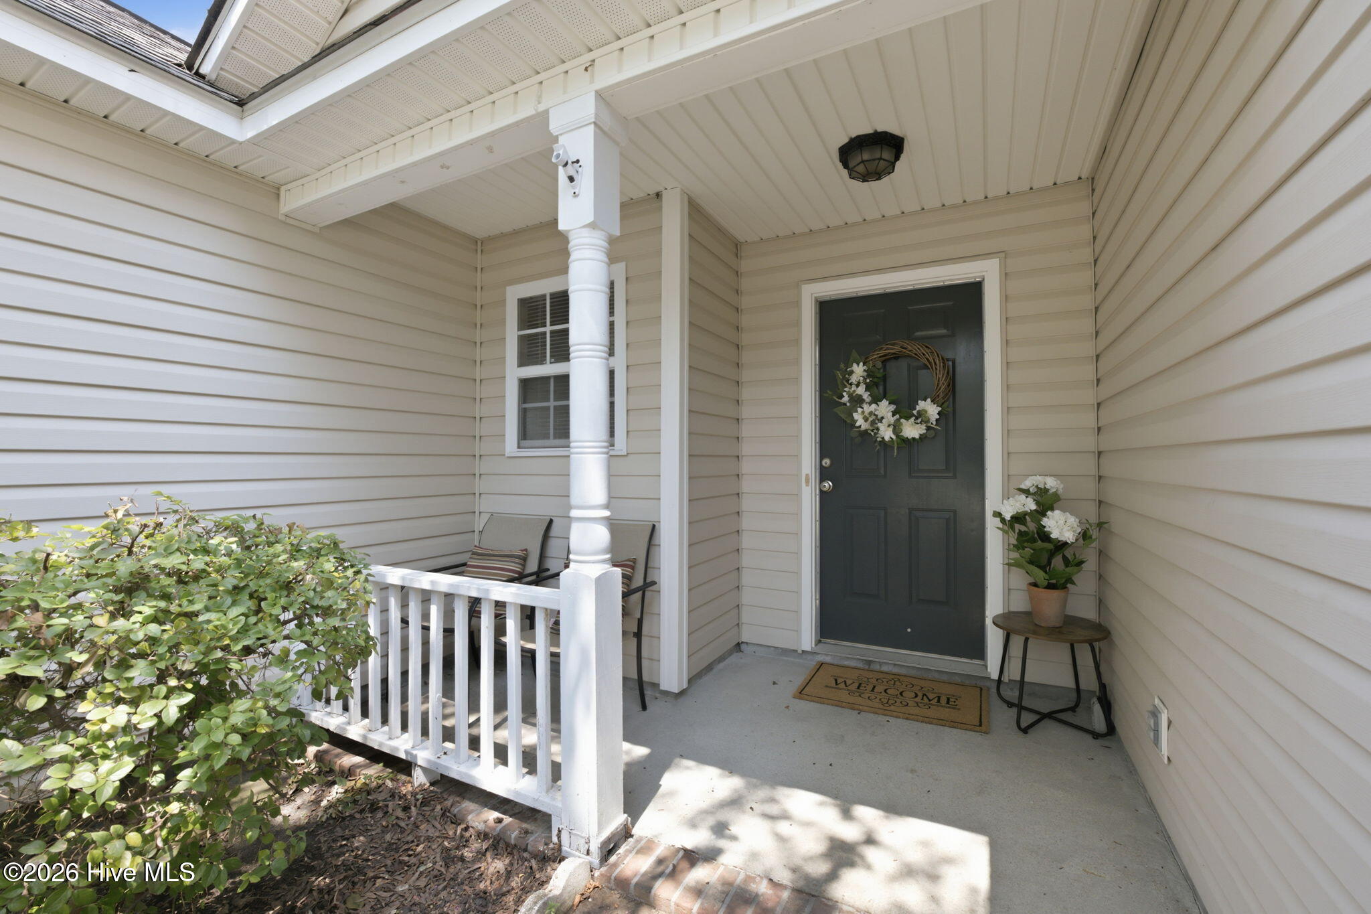
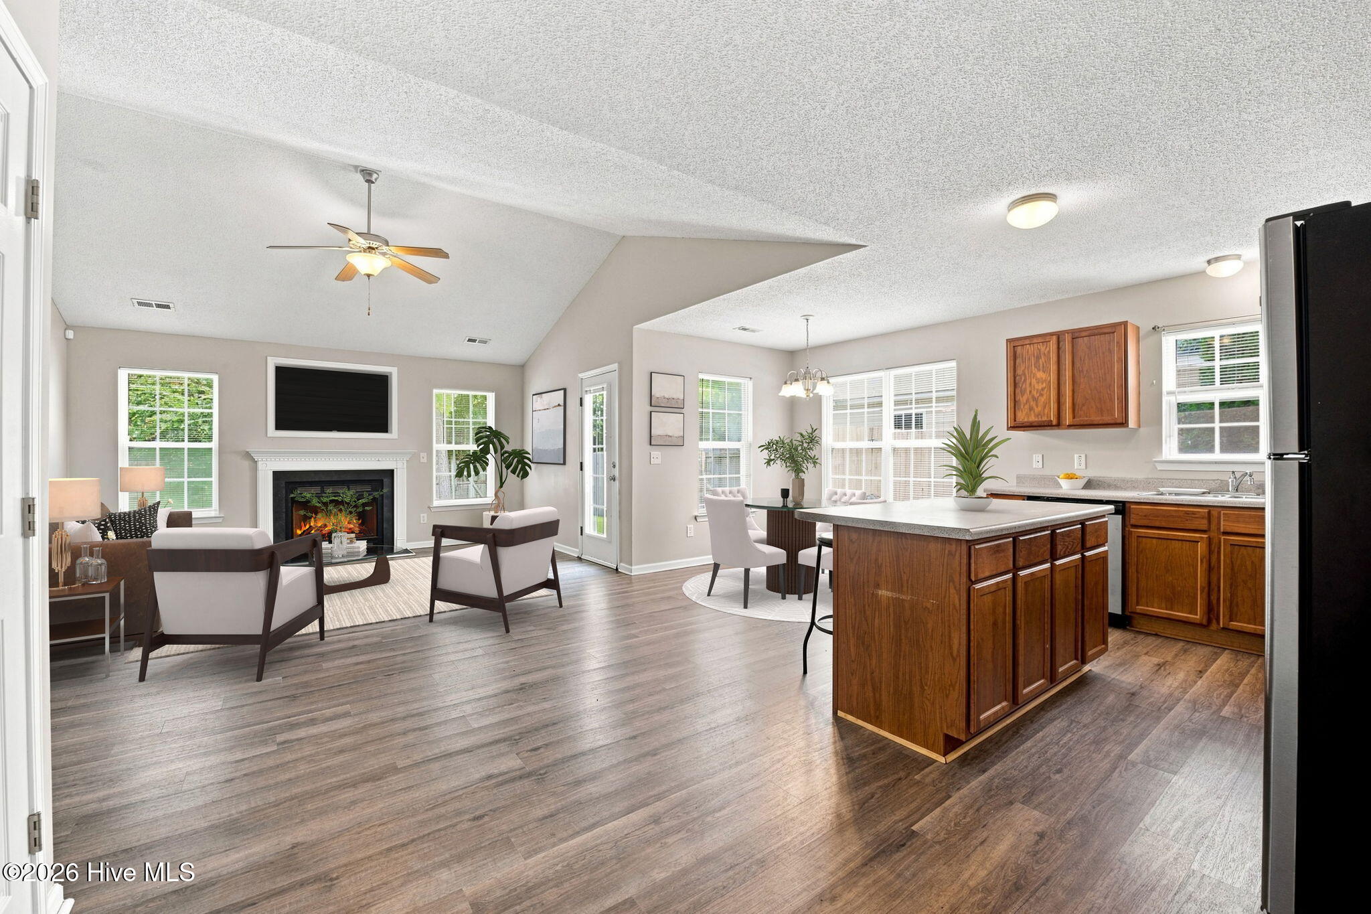
Welcome to 4712 Corena Drive, a one-story home with an open layout and a fully fenced backyard plus a roof with architectural shingles replaced in 2024! A paved driveway leads to the one-car garage, while mature trees, established flower beds and a covered entry welcome you home. Step inside to find vinyl plank flooring throughout and a living room that immediately feels open with its vaulted ceiling and windows on either side of the fireplace. Above the fireplace, a built-in TV niche keeps the room centered around one natural focal point. The living room flows directly into the eat-in kitchen, where a large center island provides additional prep space and bar seating. Stainless steel appliances, plenty of cabinetry and a separate dining area complete the space. Continue to the primary bedroom, featuring an attached bathroom and walk-in closet outfitted with built-in wire shelving to make the most of the storage space. Two additional bedrooms and a second full bath complete the interior. From the living area, step onto the small back patio--perfect for keeping the grill close or setting out a couple of chairs. Beyond it is a spacious, fully fenced backyard bordered by mature trees, offering plenty of room for pets, play or evenings outside. Located approximately 10 minutes from Historic Downtown New Bern and 30 minutes from MCAS Cherry Point, with shopping, dining and everyday conveniences nearby.
Amenities
- Washer
- Refrigerator
- Dryer
- Disposal
- Dishwasher
- Electric Range
Additional Features
- Association Amenities: None
- County: Craven
- Days on Market: 53
- Exterior: None
- Pool: No
- Tax Number: 8-222-A -060
- Water/Sewer: Sewer Connected, Water Connected, High Speed Internet
- Year Built: 2007
- Property Type: Residential
- Property Sub Type: Single Family Residence
- Tax Year: 2026
- Tax Amount: $1,415.59
- HOA Fees: $120.00
Financial
- Short Sale: Standard
Interior Features
- Cool System: Central Air, Ceiling Fan(s), Heat Pump
- Floors: LVT/LVP
- Fireplaces: 1
- Heat System: Propane, Heat Pump, Electric
- Interior: Master Downstairs, Walk-in Closet(s), Vaulted Ceiling(s), High Ceilings, Entrance Foyer, Kitchen Island, Ceiling Fan(s), Pantry, Walk-in Shower, Blinds/Shades, Eat-in Kitchen, Gas Log, Walk-In Closet(s)
- Room Type: Master Bedroom, Dining Area, Living Room, Bedroom 1, Bedroom 2
- Total Rooms: 5
- Levels: One
- Heating Fuel: Electric,Propane
- Association Amenities: None
- Full Baths: 2
- 1/2 Baths: 0
- Furnished: Unfurnished
- Laundry: Dryer Hookup,Washer Hookup,In Hall,Laundry Closet
- Water Heater: Electric
- Attic Description: Access Only
- Basement Description: None
Exterior Features
- Exterior: None
- Fuel Tanks: None
- Parking: On Site, Paved, Garage
- Roof: Architectural Shingle
- Siding: Aluminum Siding, Vinyl Siding
- Is New Construction: No
- Construction: Aluminum Siding,Vinyl Siding,Wood Frame
- Foundation: Slab
- Water Source: Public
- Septic or Sewer: Municipal Sewer,City of New Bern
- Water Provider: City of New Bern
- Utilities: Sewer Connected,Water Connected,High Speed Internet
- Garage Spaces: 1
- Parking Spaces: 2
- Fencing: Back Yard,Wood
- Exterior: Aluminum Siding,Vinyl Siding
- Patio/Deck Description: Open,Patio
- Zoning: R
- Building Total Area (Sq.Ft): 1250
- Road Description: City Street,State Road,Paved
- Road Improvements: See Remarks
- View Description: None
Location
- Directions: From Hwy 70 take Hwy 55 W. Turn right on Washington Post Rd. Turn left on Rainmaker Dr. and right on Corena Drive. The home will be on the right.
- Street Number: 4712
- County: Craven
- Latitude: 35.152215
- Longitude: -77.112427
- Marketing City: New Bern
Listed by: Kate Gleeson from Keller Williams Realty.