
Location
Agent Comments
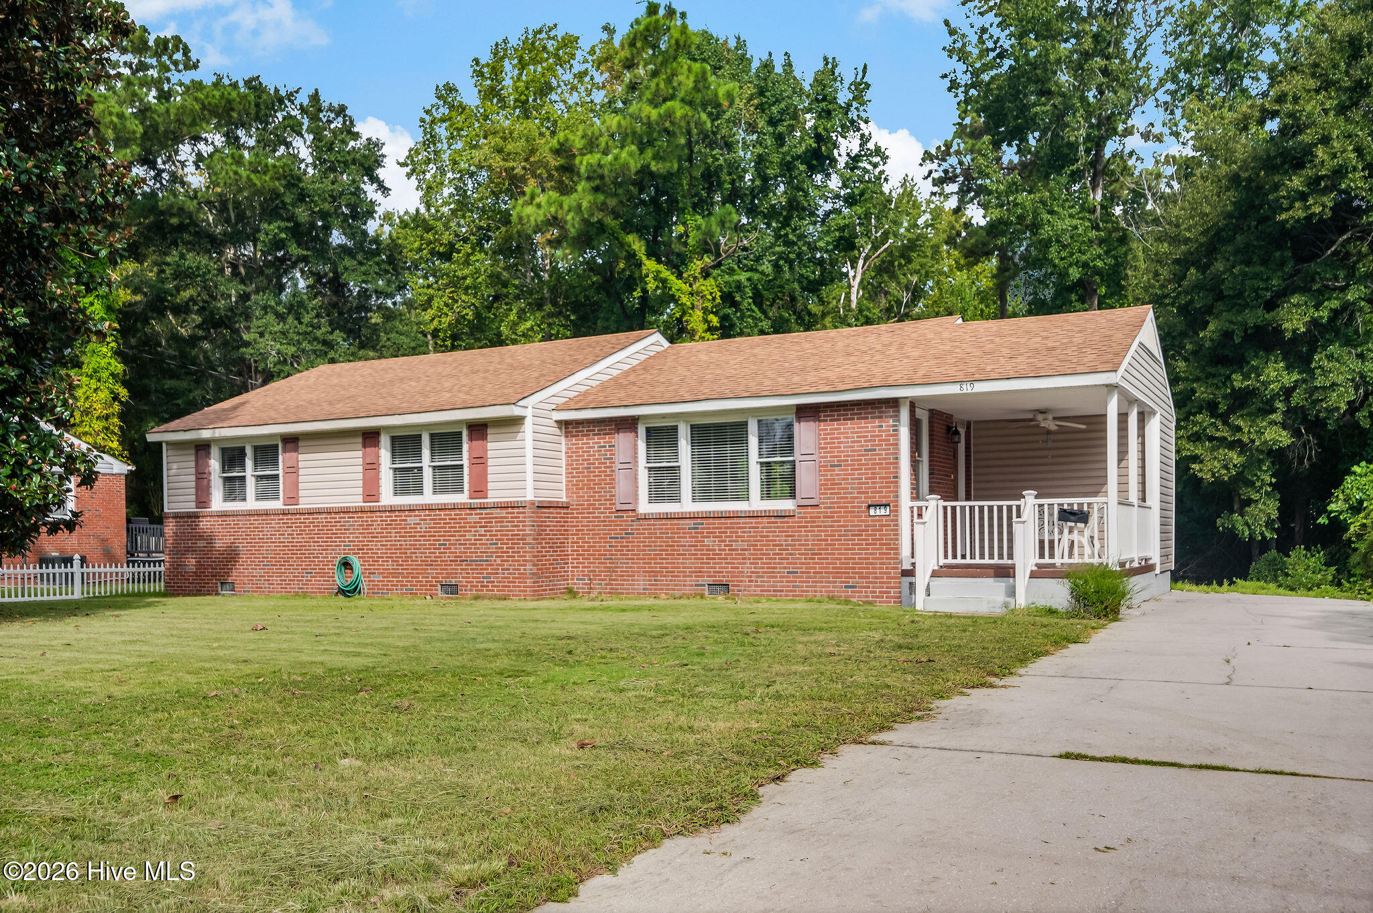
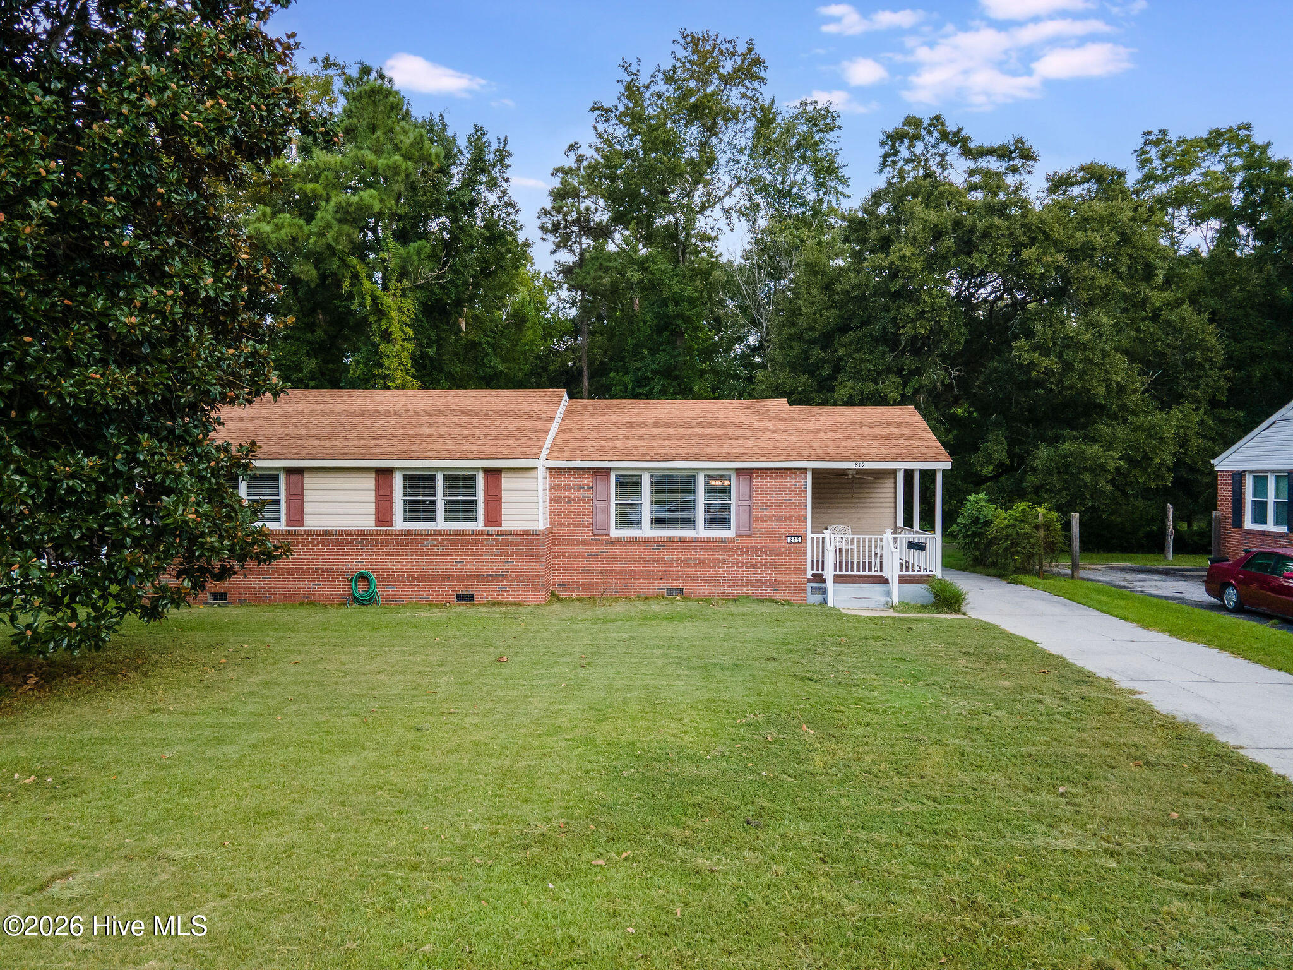
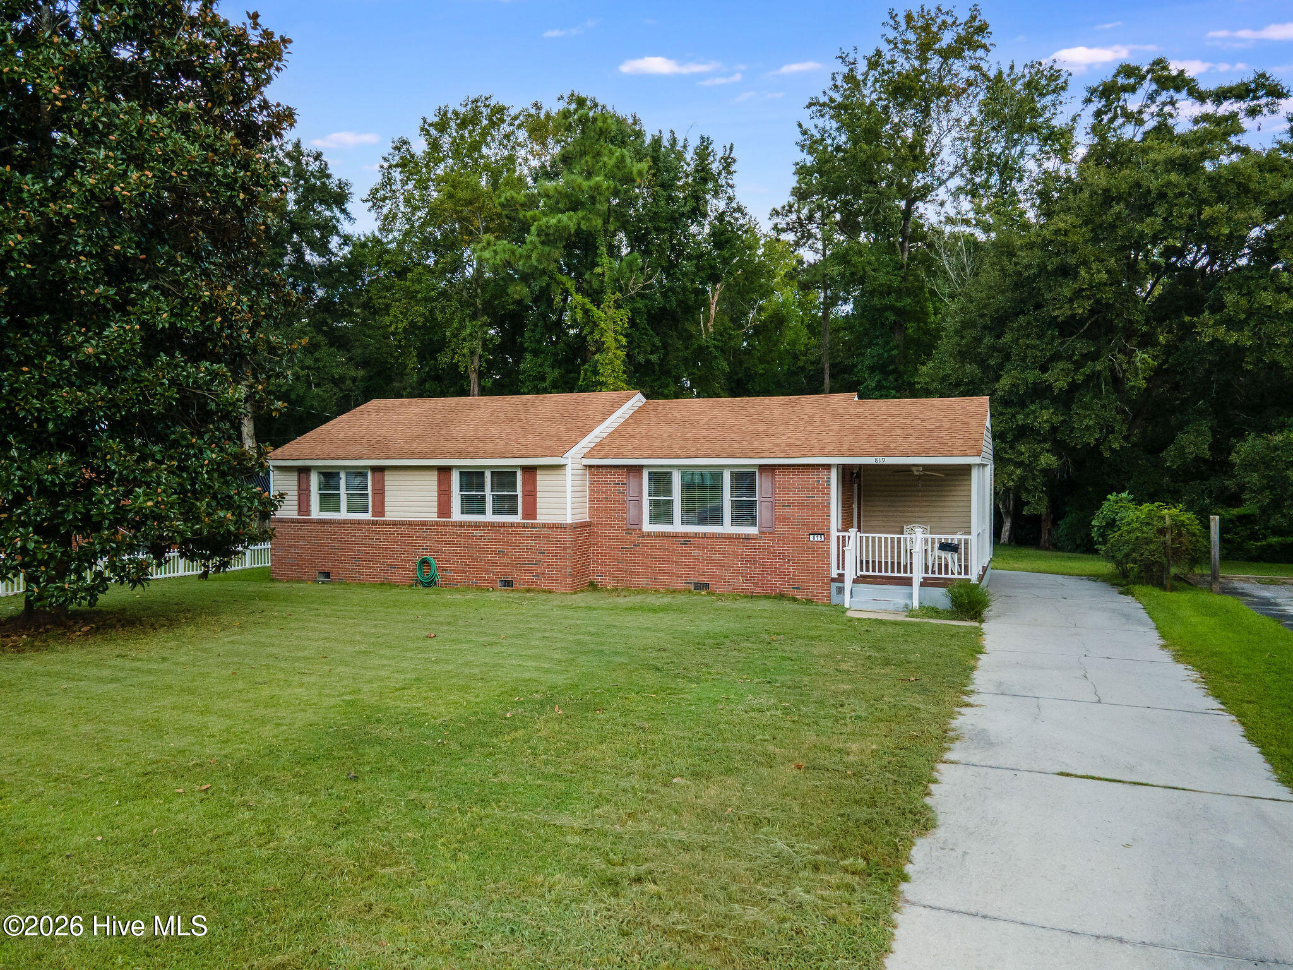
Welcome home to this move-in-ready Northwoods gem, offering plenty of space and thoughtful updates throughout! Original hardwood floors add timeless character, while the open-concept kitchen and great room create an inviting space for everyday living and entertaining. The kitchen features a spacious island and flows easily into the eat-in dining area.
Unlike many homes in Northwoods, this property offers additional flexible space just off the dining area--perfect for a home office, playroom, homeschool area, or extra storage. Ceramic tile can be found in the kitchen, laundry room, and both bathrooms, along with updated ceiling fans and newer windows.
Step outside to the deck overlooking the backyard, complete with a chain-link fence, wooded views behind the home, and a storage shed for lawn equipment and outdoor essentials.
Conveniently located just off Henderson Drive, you'll be close to schools, shopping, grocery stores, churches, dining, and more. Centrally located, affordable, and ready for its next chapter--schedule your showing today!
Amenities
- Refrigerator
- Range
- Dishwasher
Additional Features
- Association Amenities: None
- County: Onslow
- Days on Market: 26
- Exterior: None
- Pool: No
- Tax Number: 406-22
- Waterfront Features: None
- Water/Sewer: Sewer Connected, Water Connected
- Year Built: 1959
- Property Type: Residential
- Property Sub Type: Single Family Residence
- Tax Year: 2026
- Tax Amount: $2,871.73
- Unit Type: 3 Bedroom
Financial
- Short Sale: Standard
Interior Features
- Cool System: Central Air
- Floors: Tile, Wood
- Heat System: Electric, Heat Pump
- Interior: Master Downstairs, Kitchen Island, Ceiling Fan(s), Blinds/Shades, Eat-in Kitchen
- Room Type: Master Bedroom, Bedroom 1, Bedroom 2, Dining Area, Living Room, Other
- Total Rooms: 6
- Levels: One
- Heating Fuel: Electric
- Association Amenities: None
- Full Baths: 1
- 1/2 Baths: 1
- Laundry: Laundry Room
- Water Heater: Electric
- Attic Description: Pull-Down Stairs
- Basement Description: None
Exterior Features
- Exterior: None
- Fuel Tanks: None
- Parking: On Site, Paved
- Roof: Architectural Shingle
- Siding: Brick, Vinyl Siding
- Waterfront Feature: None
- Is New Construction: No
- Construction: Brick,Vinyl Siding,Wood Frame
- Foundation: Crawl Space
- Water Source: Public
- Septic or Sewer: Municipal Sewer
- Utilities: Sewer Connected,Water Connected
- Garage Spaces: 0
- Parking Spaces: 0
- Fencing: Full,Chain Link,Back Yard
- Exterior: Brick,Vinyl Siding
- Patio/Deck Description: Open,Covered,Deck,Porch
- Is Horse Property: No
- Zoning: RSF-7
- Building Total Area (Sq.Ft): 1188
- Road Description: City Street,State Road
- Road Improvements: See Remarks
- View Description: See Remarks
Location
- Directions: Turn on Barnes Street off of Henderson Drive. House is on the right.
- Street Number: 819
- County: Onslow
- Latitude: 34.770439
- Longitude: -77.431169
- Marketing City: Jacksonville
Listed by: Tiffany & Crew Coastal Real Estate from Keller Williams Innovate - Jax.