
Location
Agent Comments
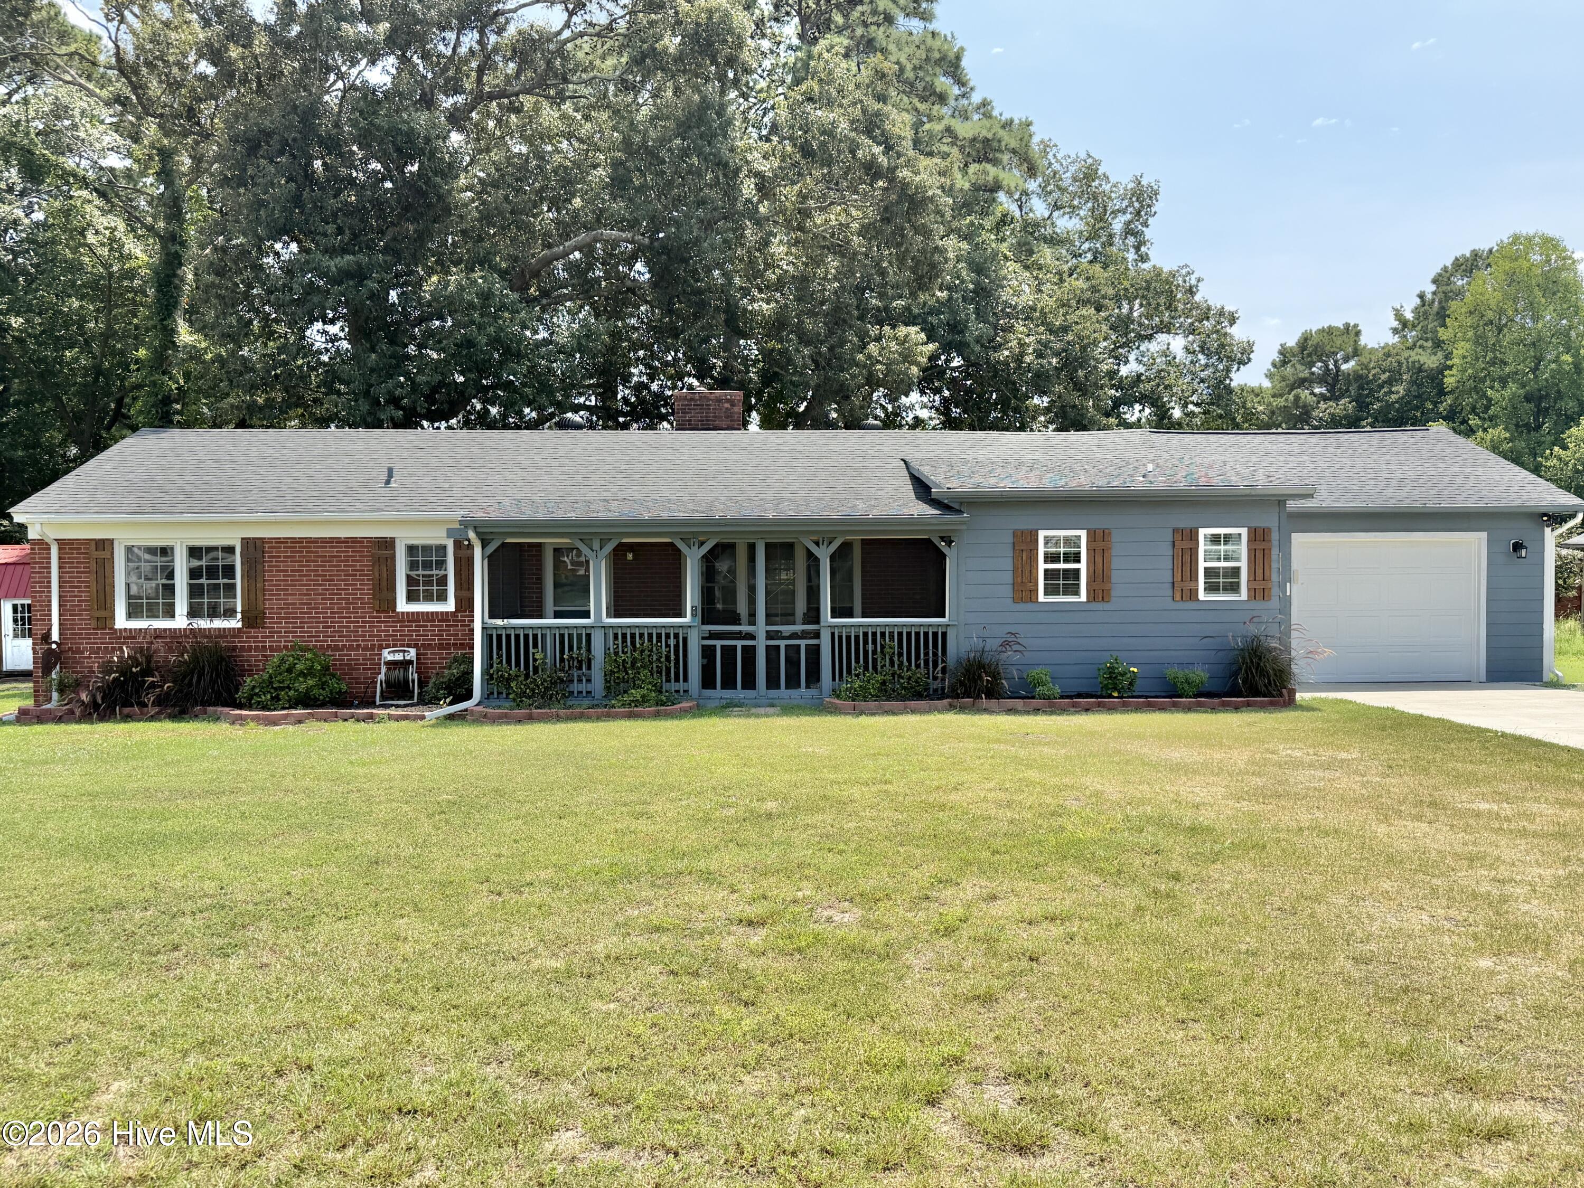
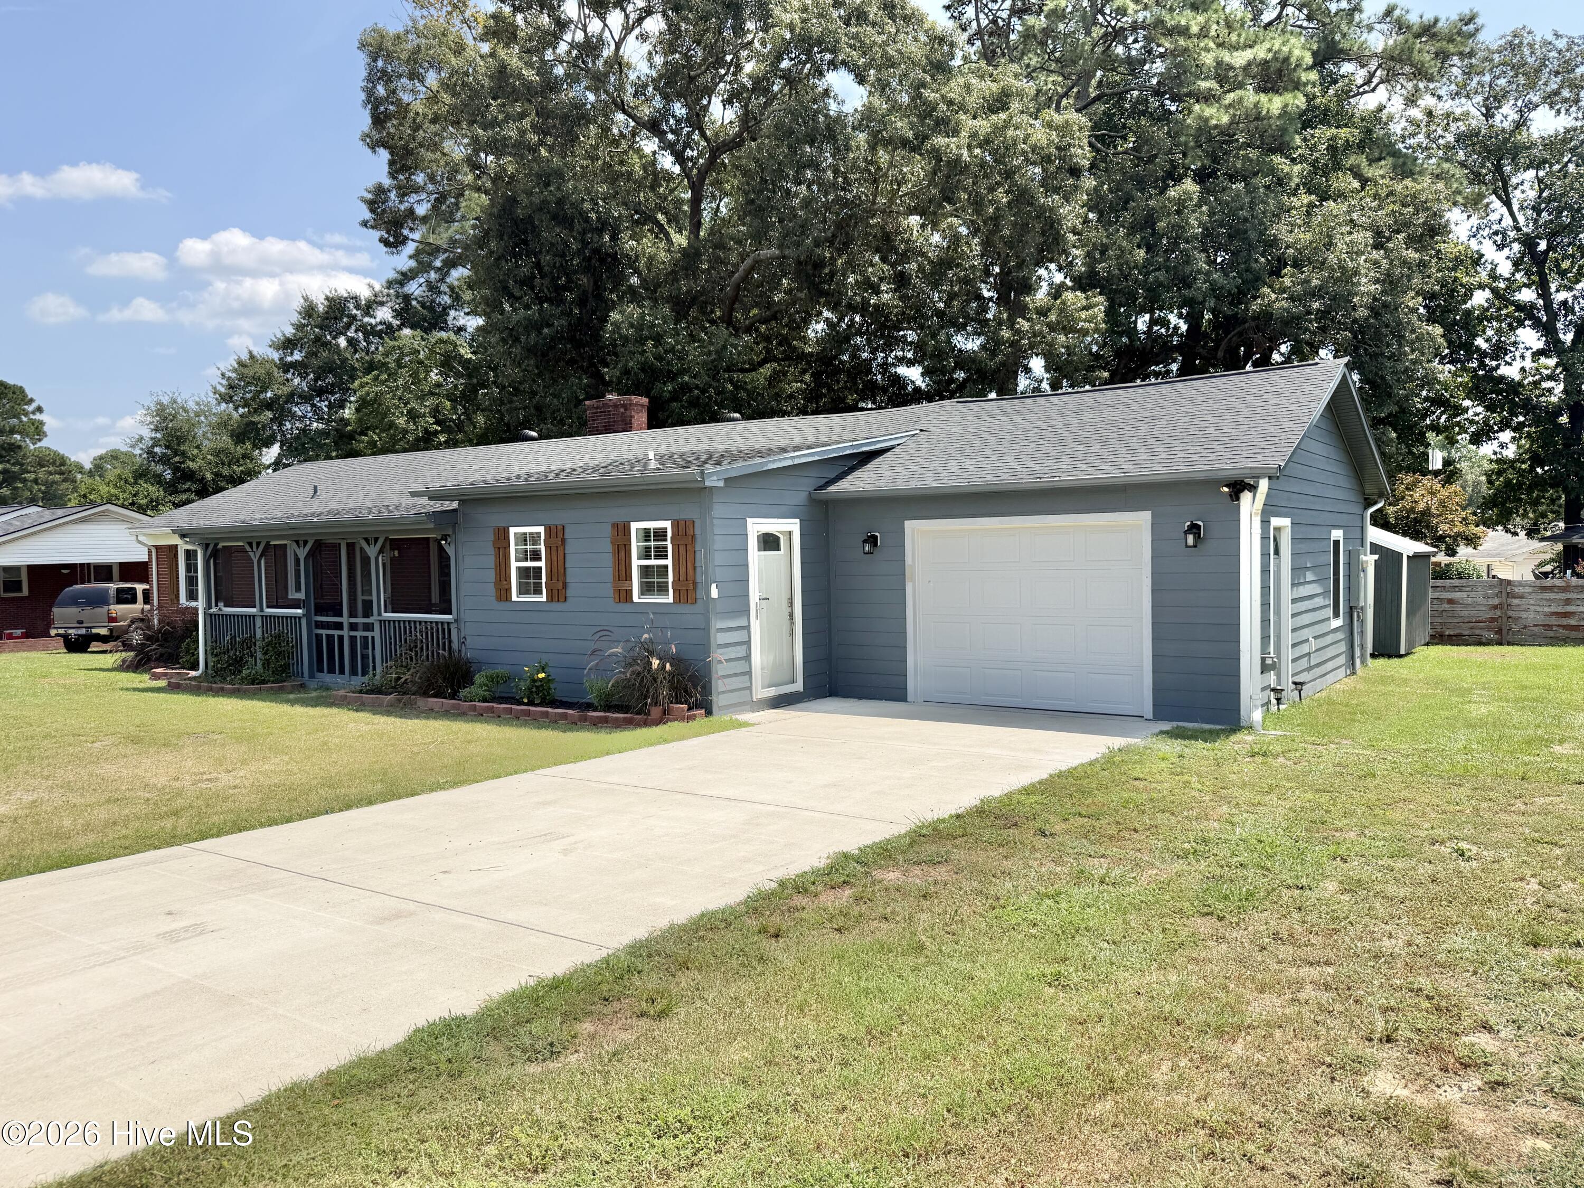
Beautifully remodeled and thoughtfully expanded, this 3-bedroom, 2-bath ranch in Snow Hill offers approximately 1,400 sq. ft. of updated, one-level living. The home has undergone extensive renovations throughout, blending the character of the original residence with a newer addition designed to provide more space, comfort, and functionality. The addition includes a spacious living room, a second full bathroom, a convenient mudroom, and an attached garage, significantly enhancing the home's overall layout and usable living space. The original portion of the home has also been refreshed with updated finishes, creating a cohesive, move-in-ready feel throughout. Major improvements include a new septic system installed in 2025 and an HVAC system approximately 4 years old. From the expanded floor plan and added garage to the updated interior and major system improvements, this home reflects a substantial investment in both renovation and functionality. Conveniently located in Snow Hill with easy access to surrounding areas, it is ready for its next owner to simply move in and enjoy.
Additional Features
- County: Greene
- Days on Market: 54
- Pool: No
- Tax Number: 800946
- Water/Sewer: Water Connected
- Year Built: 1960
- Property Type: Residential
- Property Sub Type: Single Family Residence
- Tax Year: 2025
- Tax Amount: $841.31
Financial
- Short Sale: Standard
Interior Features
- Cool System: Heat Pump
- Heat System: Propane, Gas Pack, Heat Pump
- Interior: Ceiling Fan(s), Blinds/Shades
- Room Type: Bedroom 1, Bedroom 2, Bedroom 3, Living Room, Dining Room, Dining Area
- Total Rooms: 6
- Levels: One
- Heating Fuel: Propane
- Full Baths: 2
- 1/2 Baths: 0
- Basement Description: None
Exterior Features
- Fuel Tanks: None
- Parking: Garage Faces Front, Attached, Concrete, Garage
- Roof: Shingle
- Siding: Brick Veneer, Fiber Cement
- Is New Construction: No
- Construction: Brick Veneer,Fiber Cement,Wood Frame
- Foundation: Crawl Space
- Utilities: Water Connected
- Garage Spaces: 1
- Parking Spaces: 1
- Fencing: Partial,Back Yard,Wood
- Exterior: Brick Veneer,Fiber Cement
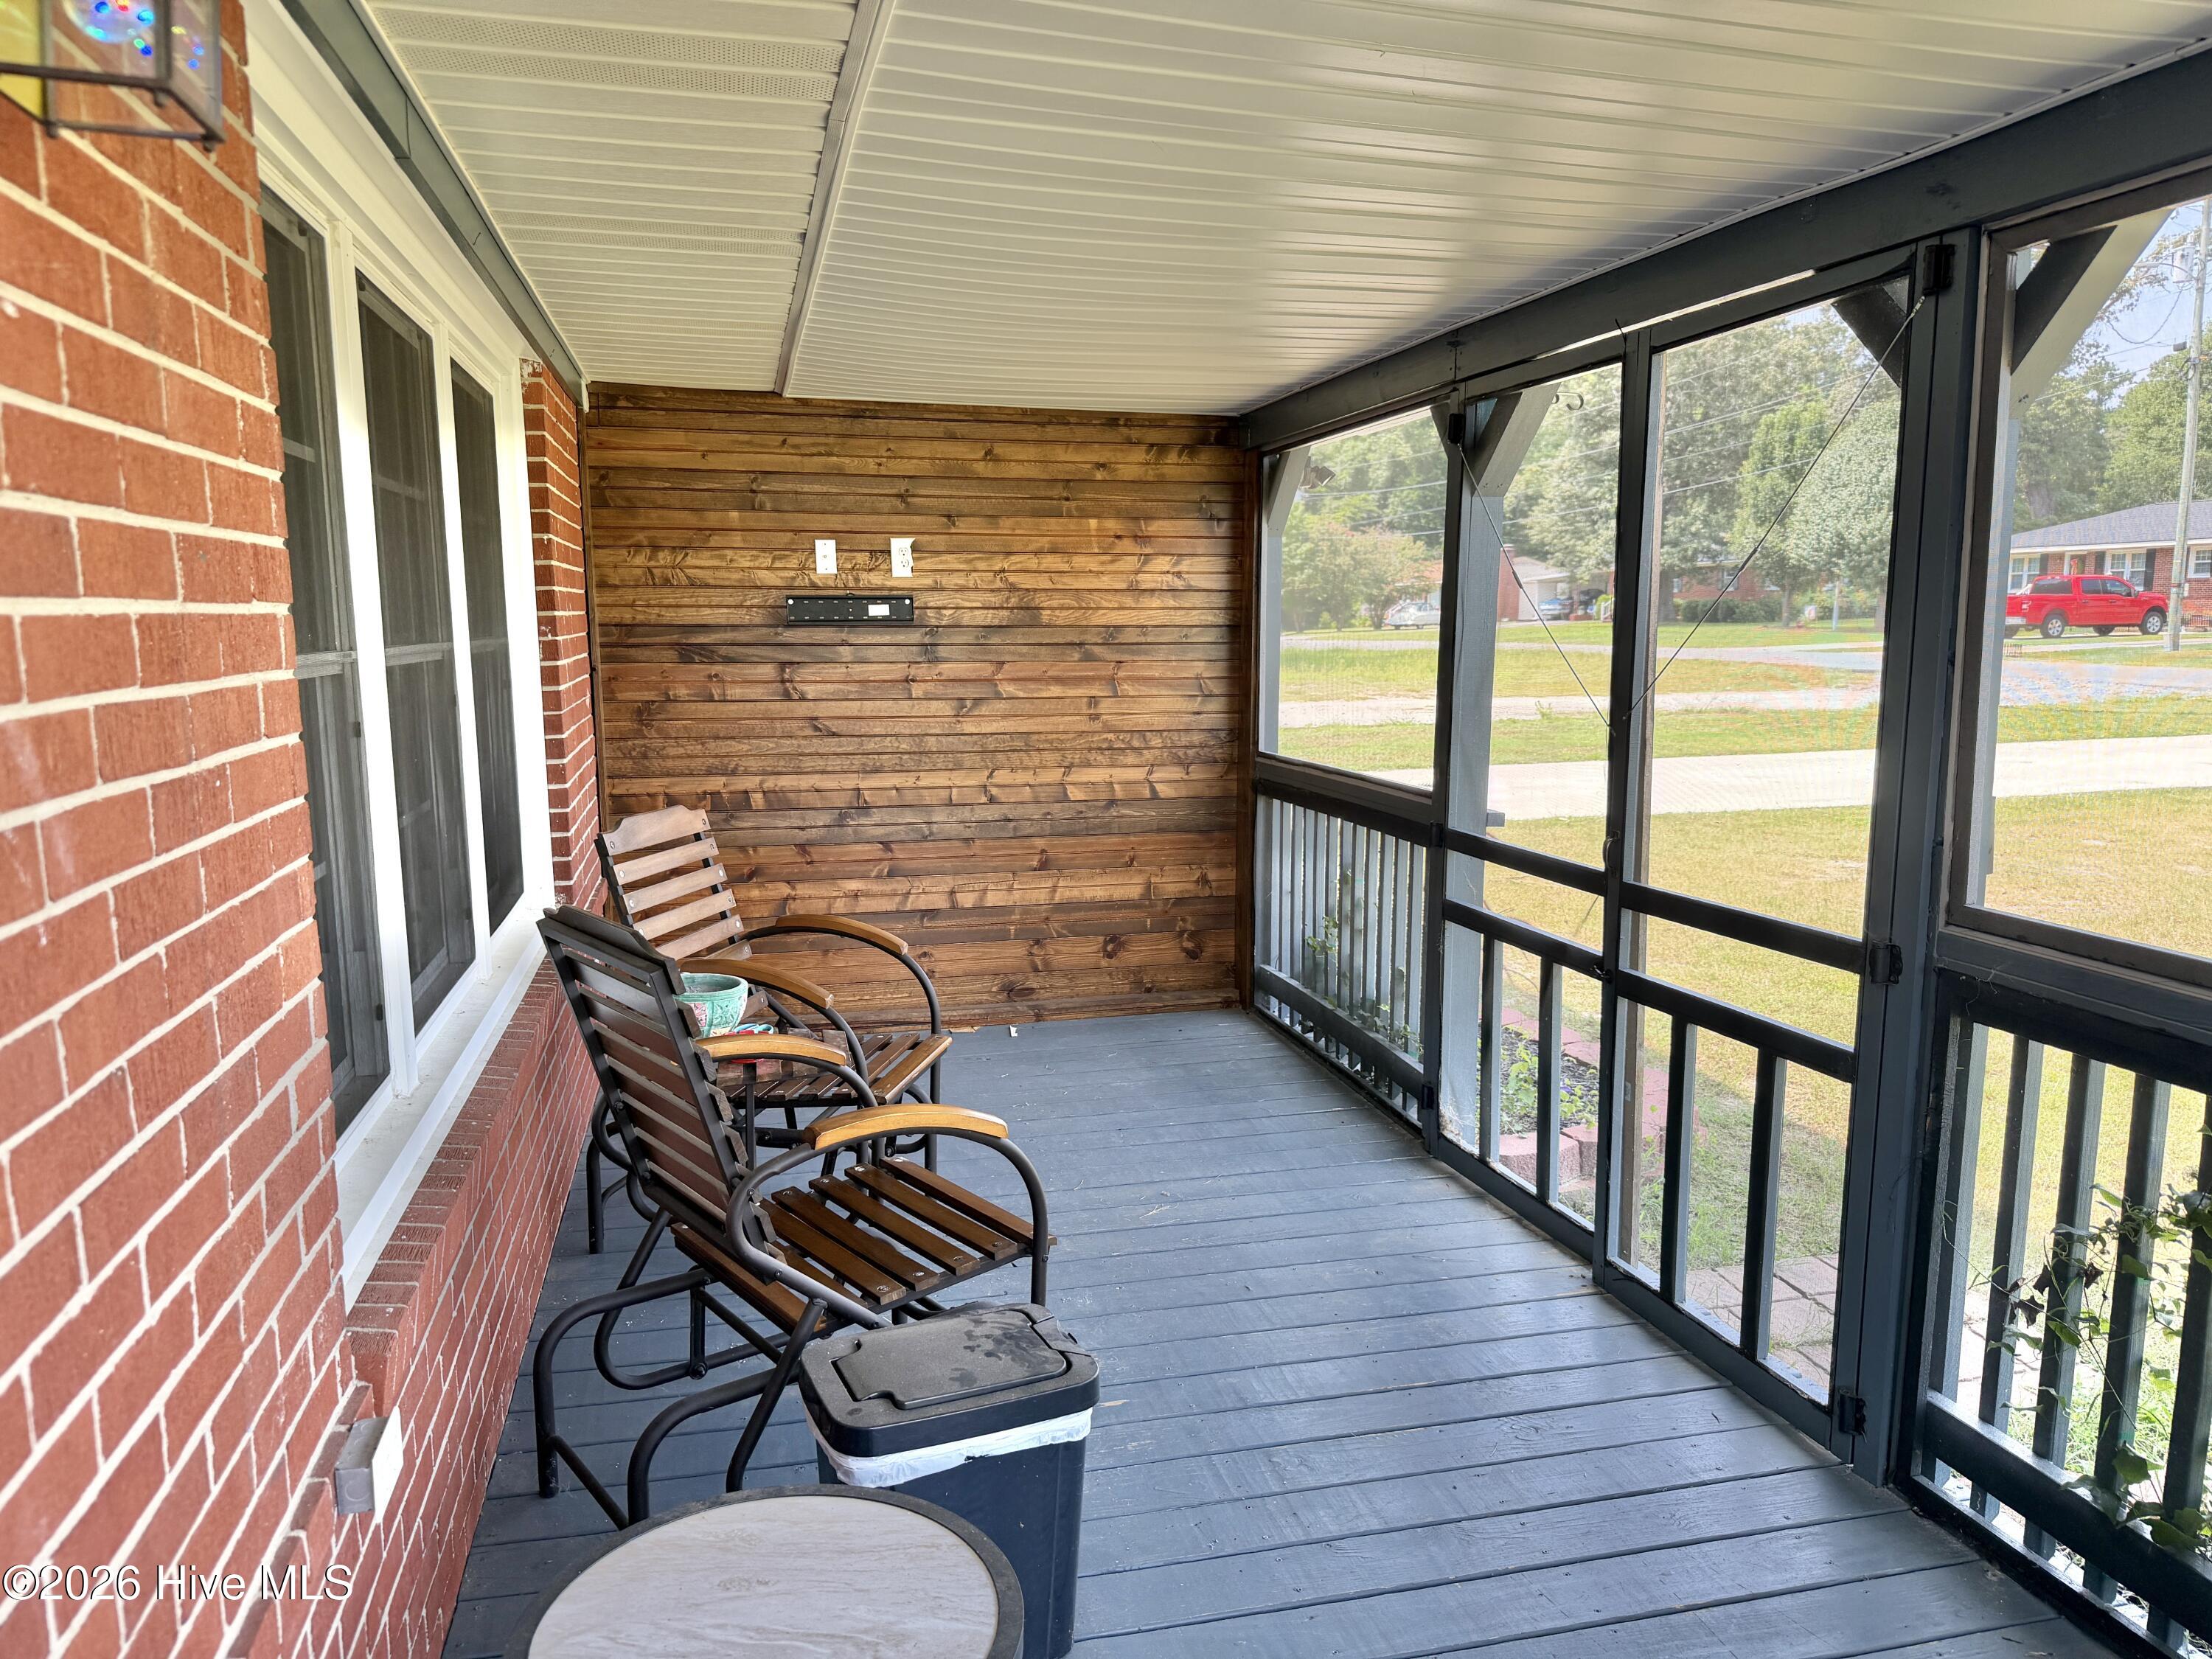
- Patio/Deck Description: Covered,Deck,Enclosed,Screened,Front Porch,Rear Porch
- Zoning: Res
- Building Total Area (Sq.Ft): 1421
- Road Description: City Street,State Road,Paved
- Road Improvements: See Remarks
- View Description: See Remarks
Location
- Directions: Turn onto Crestwood Dr from Hwy 58S/Kingold Blvd between SECU and McDonalds.
- Street Number: 206
- County: Greene
- Latitude: 35.44049
- Longitude: -77.668398
- Marketing City: Snow Hill
Listed by: Ellisha Mayers from Century 21 New Beginnings.