
Location
Agent Comments
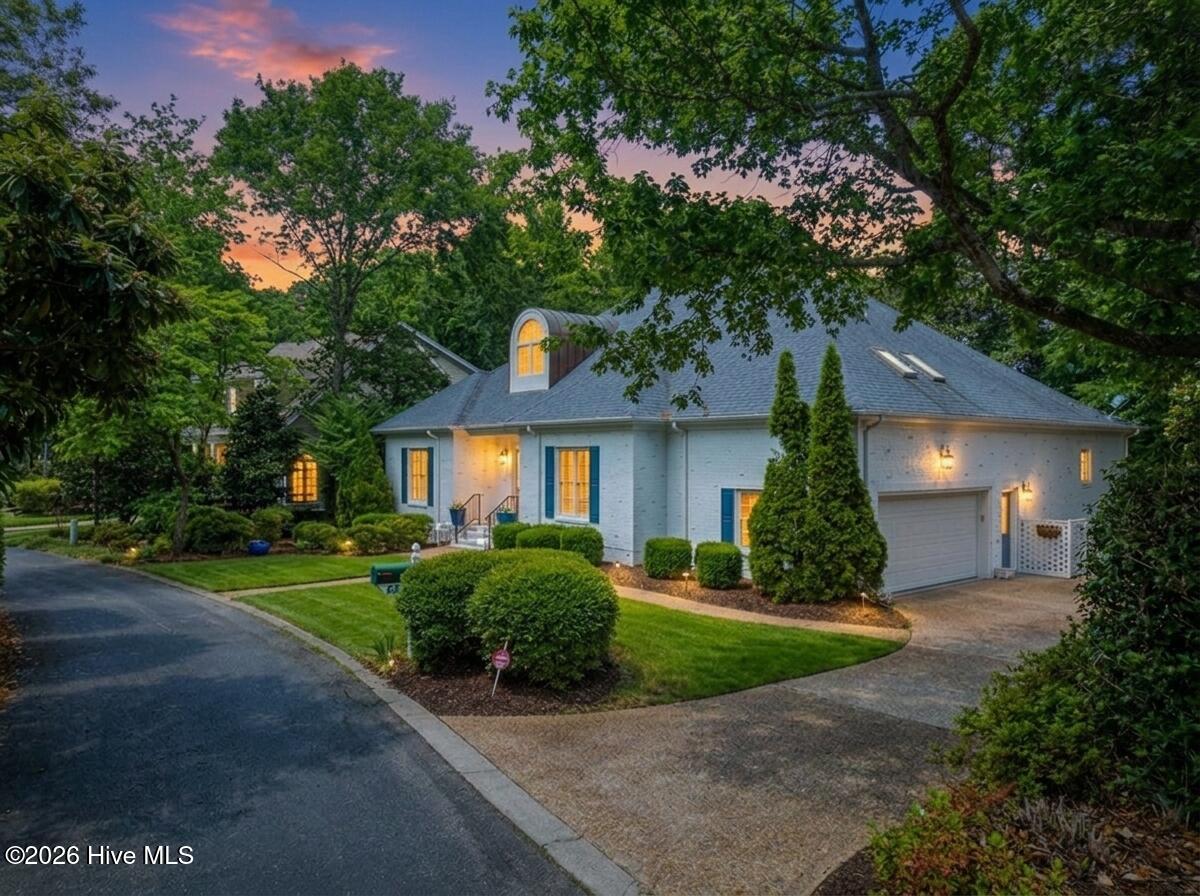
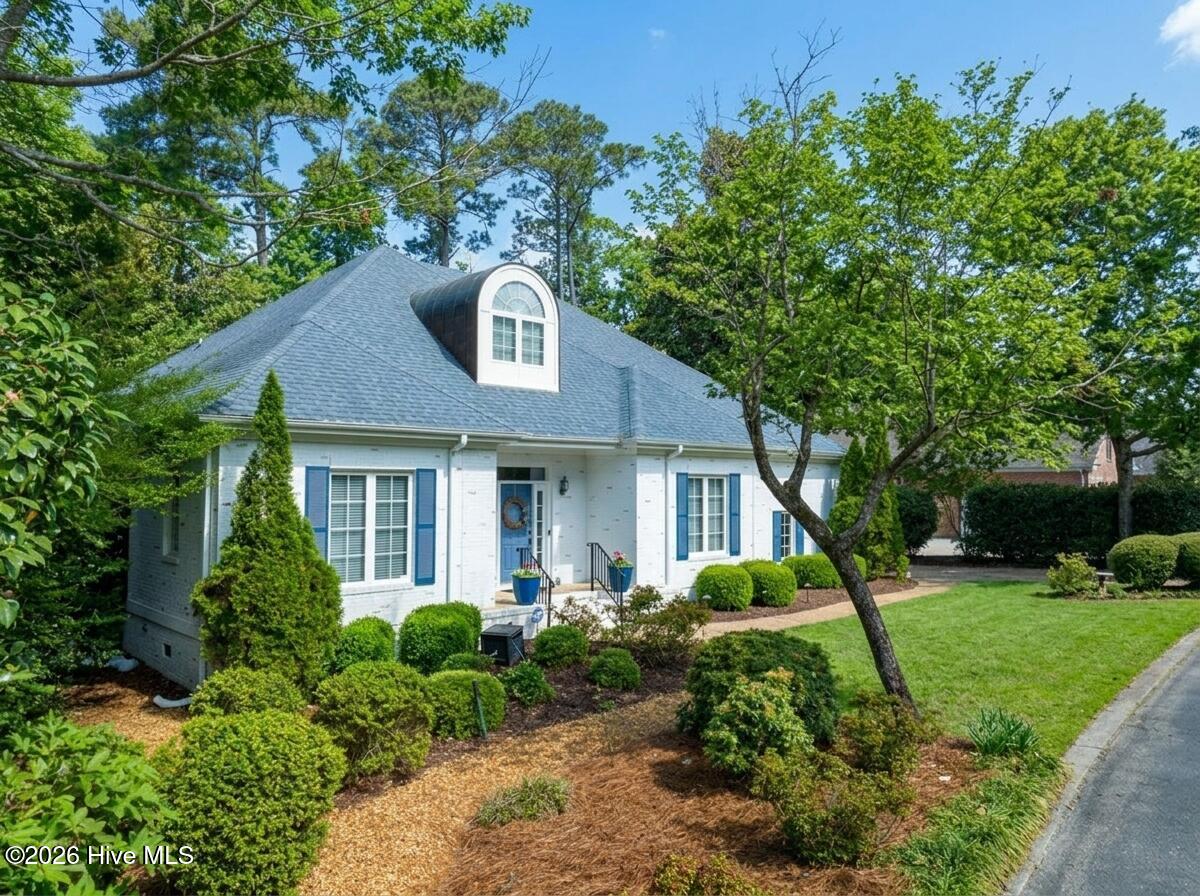
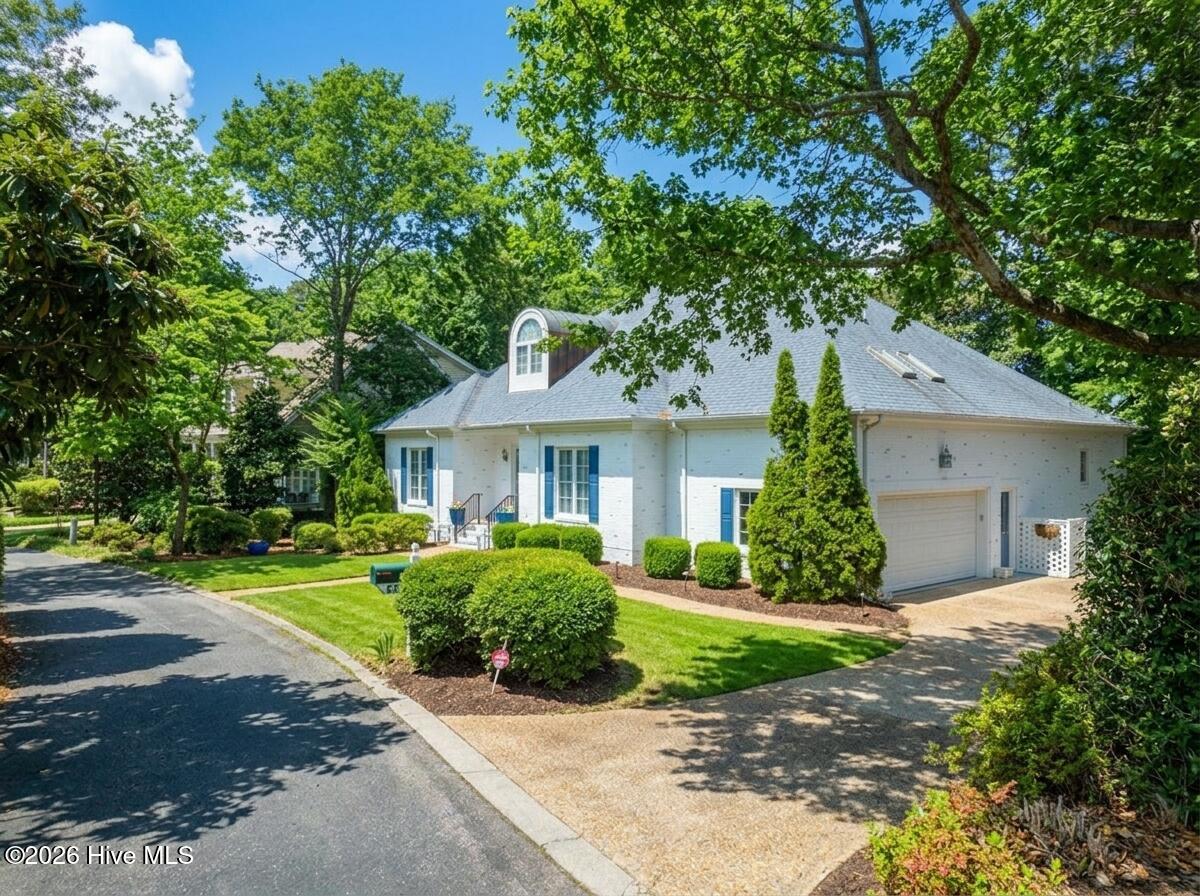
Welcome to this beautifully maintained three-bedroom, three-bath brick home tucked beneath the mature, tree-lined streets of desirable Bishops Park. Thoughtfully designed for both comfortable everyday living and effortless entertaining, this exceptional home combines timeless style, generous spaces, and access to the coastal lifestyle that makes Wilmington so special.
Step inside to a bright, inviting interior where abundant natural light, enhanced by strategically placed solar tubes, creates a warm and welcoming atmosphere throughout. At the heart of the home is a beautifully appointed gourmet kitchen featuring an oversized island, induction cooktop, separate full-size refrigerator and freezer, and a convection oven with microwave--an ideal setting for everything from casual meals to entertaining family and friends.
The main level offers an exceptionally functional floor plan, including a private home office and a serene primary suite designed as a true retreat. The spa-inspired primary bath features heated floors for an added touch of everyday luxury. A second bedroom and full bath on the main level provide flexibility for guests or multigenerational living.
Upstairs, a third bedroom and full bath are complemented by a spacious bonus room over the garage, creating the perfect space for guests, a media room, fitness area, or additional home office. More than 700 square feet of walk-in attic storage provides an impressive amount of easily accessible storage.
Outdoor living is equally inviting. The private backyard is framed by mature landscaping and a striking Japanese maple, creating a peaceful setting for relaxing or entertaining. A screened-in porch offers the perfect place to enjoy morning coffee, evening cocktails, or Wilmington's beautiful coastal seasons.
Additional features include a central vacuum system, crawlspace vapor barrier with two dehumidifiers, and an epoxy-coated garage floor.
Best of all, ownership includes deeded water rights with access to a private boat ramp, dock, and picnic area along the Intracoastal Waterway--making it easy to enjoy boating, kayaking, fishing, and days on the water.
Offering privacy, thoughtful upgrades, abundant storage, flexible living spaces, and coveted Intracoastal Waterway access, this Bishops Park residence delivers an exceptional blend of comfort and coastal Wilmington living.
Amenities
- Freezer
- Refrigerator
- Range
- Dishwasher
- Convection Oven
Additional Features
- Association Amenities: Maintenance Common Areas,Maintenance Roads,Picnic Area,Street Lights
- County: New Hanover
- Days on Market: 53
- Pool: No
- Tax Number: R02918-002-025-000
- Water/Sewer: Sewer Connected, Water Connected
- Year Built: 1997
- Property Type: Residential
- Property Sub Type: Single Family Residence
- Tax Year: 2025
- Tax Amount: $2,345.95
- HOA Fees: $1,040.00
Financial
- Short Sale: Standard
Interior Features
- Cool System: Central Air
- Floors: Carpet, Wood
- Fireplaces: 1
- Heat System: Electric, Heat Pump
- Interior: Master Downstairs, Walk-in Closet(s), Tray Ceiling(s), High Ceilings, Entrance Foyer, Kitchen Island, Ceiling Fan(s), Walk-in Shower, Walk-In Closet(s)
- Room Type: Living Room, Dining Room, Family Room, Dining Area, Master Bedroom, Bedroom 2, Bathroom 1, Bathroom 2, Laundry, Bedroom 3, Bonus Room, Bathroom 3
- Total Rooms: 3
- Levels: Two
- Heating Fuel: Electric
- Association Amenities: Maintenance Common Areas,Maintenance Roads,Picnic Area,Street Lights
- Full Baths: 3
- 1/2 Baths: 0
- Laundry: Laundry Room
- Attic Description: Floored
- Basement Description: None
Exterior Features
- Fuel Tanks: None
- Parking: Garage Faces Side, Attached, Paved
- Roof: Architectural Shingle
- Siding: Brick
- Is New Construction: No
- Construction: Brick,Wood Frame
- Foundation: Crawl Space
- Water Source: Public
- Septic or Sewer: Municipal Sewer
- Utilities: Sewer Connected,Water Connected
- Garage Spaces: 2
- Parking Spaces: 2
- Fencing: None
- Exterior: Brick
- Patio/Deck Description: Deck,Patio,Screened
- Is Horse Property: No
- Zoning: R-20
- Building Total Area (Sq.Ft): 3047
- Road Description: Private Road,Paved
- Road Improvements: See Remarks
- View Description: None
Location
- Directions: N. on Market St, Right on Porters Neck Road, Left on Champ Davis, Right on Futch Creek Rd, Left on Olympic Lane, Left on Squire Lane, Right on Sawmill Creek Lane, House on Left
- Street Number: 8819
- County: New Hanover
- Latitude: 34.300725
- Longitude: -77.770334
- Marketing City: Wilmington
Listed by: Tory Kuehner Group from Compass Carolinas LLC.