
Location
Agent Comments

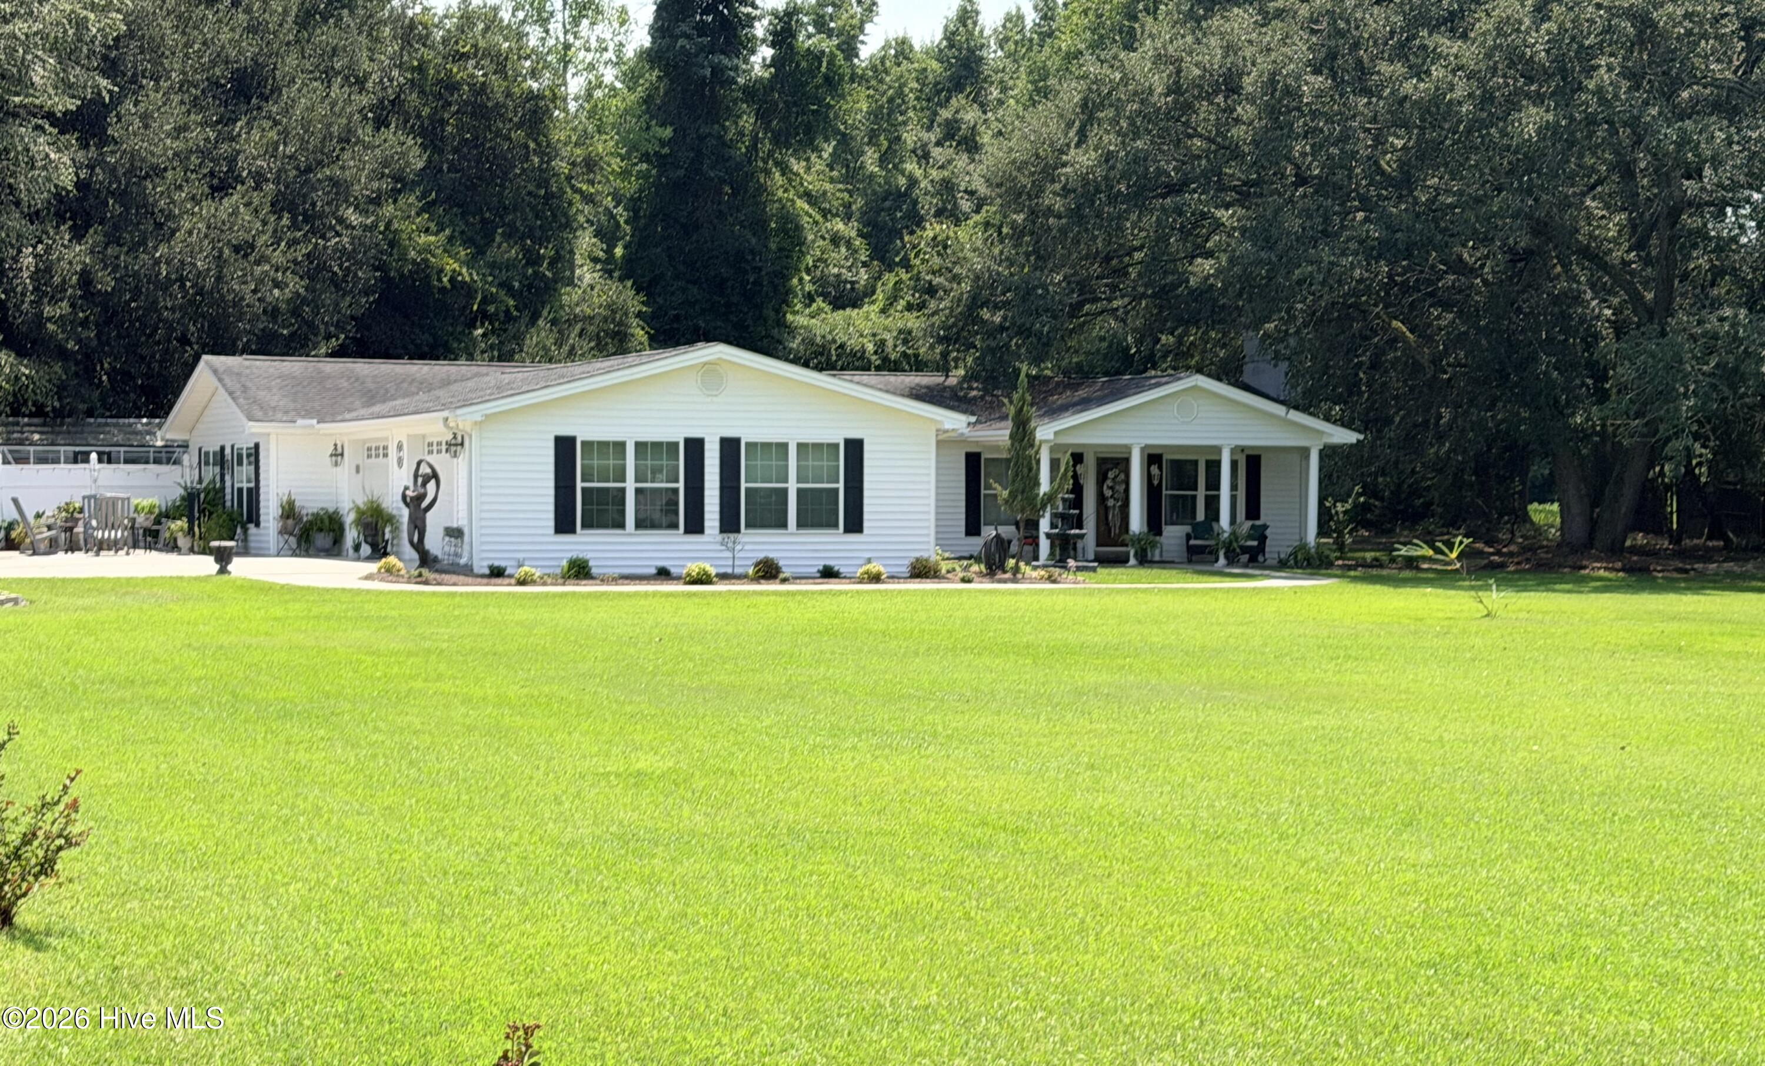
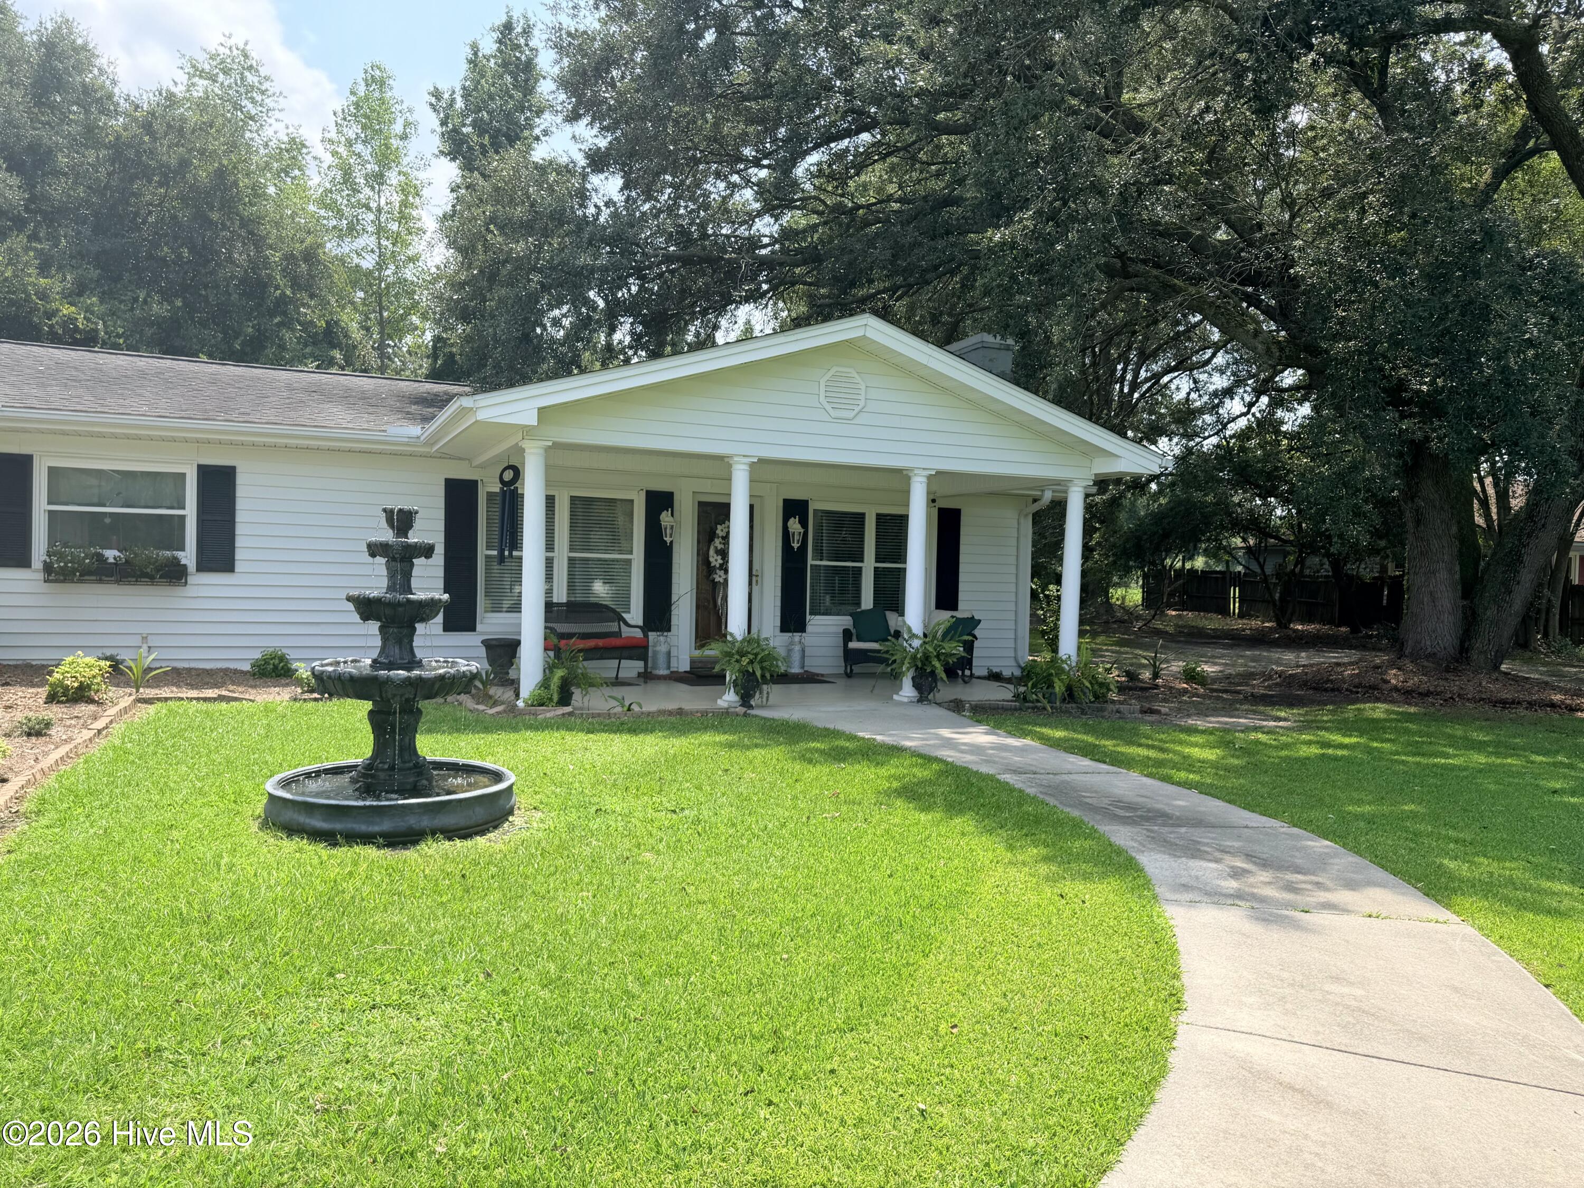
Charming 3-bedroom, 2-bath home nestled on 1.79 acres in the peaceful Clarendon community. Set back from the main road, this property offers plenty of privacy and a serene country setting. The beautifully maintained yard features grand, mature oak trees, a spacious patio, greenhouse, and storage shed--creating the perfect place to relax and enjoy the outdoors. This well-maintained home is move-in ready and offers a recently updated, spacious primary suite complete with a walk-in shower, double vanity, separate water closet, and jetted tub. The inviting living room features a fireplace with gas logs and built-in shelving, adding warmth and character to the space. Additional highlights include an oversized two-car garage and ample concrete parking for family and guests. A wonderful opportunity to enjoy peaceful country living with plenty of room to spread out and make this property your own!
Additional Features
- Association Amenities: None
- County: Columbus
- Days on Market: 56
- Pool: No
- Tax Number: 0156.00-43-1972.000
- Waterfront Features: None
- Water/Sewer: High Speed Internet
- Year Built: 1962
- Property Type: Residential
- Property Sub Type: Single Family Residence
- Tax Year: 2025
- Tax Amount: $1,086.00
Financial
- Short Sale: Standard
Interior Features
- Cool System: Heat Pump
- Floors: Carpet, Ceramic Tile
- Fireplaces: 1
- Heat System: Propane, Heat Pump, Electric, Forced Air
- Interior: Walk-in Closet(s), Walk-in Shower, Gas Log, Walk-In Closet(s)
- Room Type: Living Room, Master Bedroom, Bedroom 2, Bedroom 3, Dining Area, Laundry, Other
- Total Rooms: 7
- Levels: One
- Heating Fuel: Electric,Propane
- Association Amenities: None
- Full Baths: 2
- 1/2 Baths: 0
- Laundry: Laundry Room
- Basement Description: None
Exterior Features
- Fuel Tanks: None
- Parking: Garage Faces Side, Attached, Concrete, Garage Door Opener, On Site, Garage
- Roof: Shingle
- Siding: Vinyl Siding
- Waterfront Feature: None
- Is New Construction: No
- Construction: Vinyl Siding,Wood Frame
- Foundation: Slab
- Water Source: County Water
- Septic or Sewer: Septic Tank
- Utilities: High Speed Internet
- Garage Spaces: 2
- Parking Spaces: 2
- Fencing: None
- Exterior: Vinyl Siding
- Patio/Deck Description: Open,Covered,Patio,Front Porch
- Zoning: GU
- Building Total Area (Sq.Ft): 1852
- Road Description: Maintained,City Street,State Road,Paved
- Road Improvements: See Remarks
- View Description: None
Location
- Directions: From the office take a right and continue to Hwy 701. Continue on Hwy 701 S and take a right on Peacock Road approximately 12 miles. Turn left onto Carl Stephens road, home will be on your left approximately 1.6 miles.
- Street Number: 1589
- County: Columbus
- Latitude: 34.20028
- Longitude: -78.820865
- Marketing City: Clarendon
Listed by: LeAnn L Martinez from Hilton Auction & Realty Inc-Whiteville.