
Location
Agent Comments
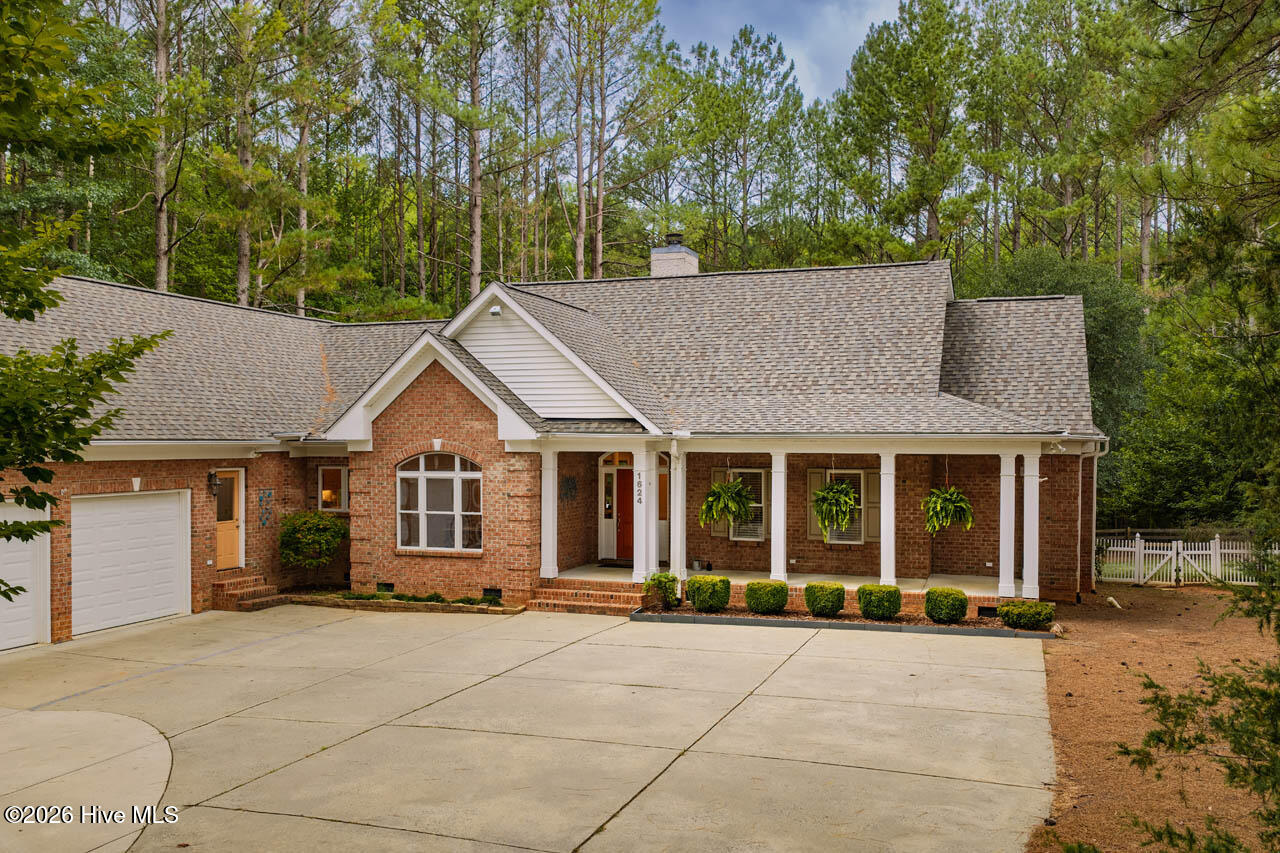
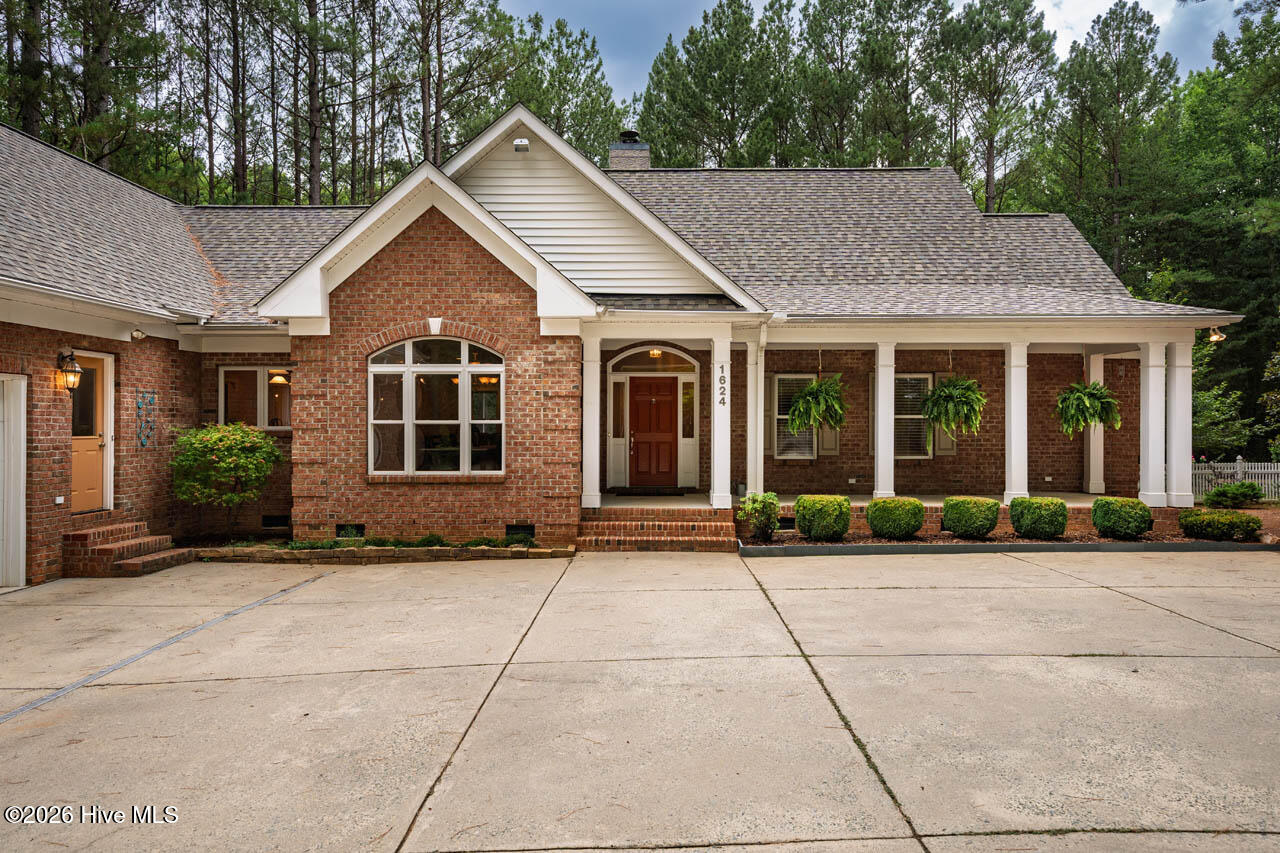
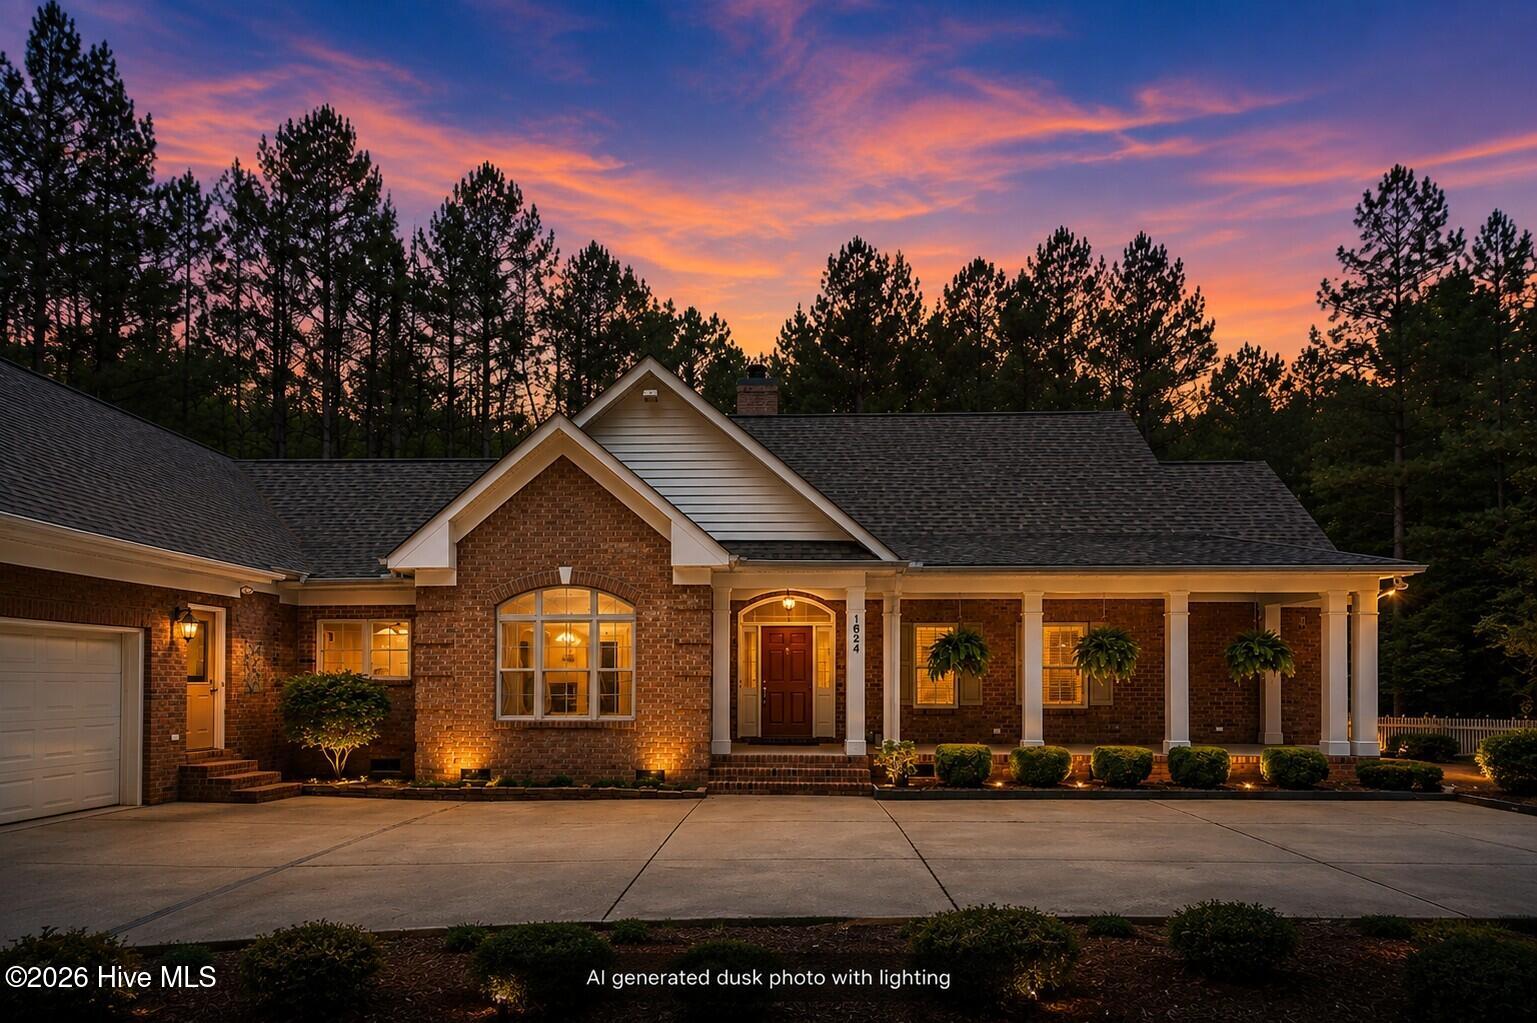
Private 4.16-acre retreat in Fox Hill Farms! Well-maintained ranch with full walk-up attic & 276-SF heated/cooled workshop/gym. Split-BR floor plan includes versatile office/flex room + formal dining room with soaring ceiling & arched picture window. Spacious kitchen features abundant maple cabinetry, center island with prep sink, double wall ovens, pantry & generous counter space opening to breakfast area & inviting family room with floor-to-ceiling stacked-stone gas-log FP, custom built-ins, surround sound. Enjoy serenity &nature views from 13x33 screened porch with skylights & 12x12 composite deck overlooking fenced, private backyard & wooded surroundings. Rear property borders HOA-owned land with hiking trail. Covered front porch, detached shed & 2-car garage with parking pad & generous turnaround add convenience. 2026 ROOF with CERTAINTEED 5-STAR 50/25 YR WARRANTY. WHOLE-HOME AIRPURIFICATION & WATER FILTRATION. A peaceful setting with exceptional outdoor space & room to live, work & pursue hobbies, 10mins to DT Hillsborough, 20 mins to Duke. See FEATURE SHEET for details.
Amenities
- Electric Cooktop
- Built-In Microwave
- Washer
- Refrigerator
- Ice Maker
- Dryer
- Double Oven
- Dishwasher
- Cooktop
Additional Features
- Association Amenities: Maintenance Common Areas
- County: Orange
- Days on Market: 56
- Pool: No
- Tax Number: 2147483647
- Water/Sewer: None
- Year Built: 2001
- Property Type: Residential
- Property Sub Type: Single Family Residence
- Tax Year: 2025
- Tax Amount: $6,156.54
- HOA Fees: $880.00
Financial
- Short Sale: Standard
Interior Features
- Cool System: Ceiling Fan(s), Heat Pump
- Floors: LVT/LVP, Carpet, Tile, See Remarks
- Fireplaces: 1
- Heat System: Heat Pump, Electric, Natural Gas
- Interior: Sound System, Walk-in Closet(s), High Ceilings, Kitchen Island, Ceiling Fan(s), Walk-in Shower, Built-in Features, Walk-In Closet(s)
- Room Type: Living Room, Dining Room, Dining Area, Breakfast Nook, Laundry, Master Bedroom, Bedroom 2, Bedroom 3, Office, Other
- Total Rooms: 10
- Levels: One
- Heating Fuel: Electric,Natural Gas
- Association Amenities: Maintenance Common Areas
- Full Baths: 2
- 1/2 Baths: 1
- Laundry: Dryer Hookup,Washer Hookup,Laundry Room,Utility Sink
- Attic Description: Floored,Permanent Stairs
- Basement Description: None
Exterior Features
- Fuel Tanks: None
- Parking: Attached, Garage
- Roof: Shingle,See Remarks
- Siding: Brick
- Is New Construction: No
- Construction: See Remarks,Brick
- Foundation: Permanent,Crawl Space
- Water Source: Well
- Septic or Sewer: Septic Tank
- Utilities: None
- Garage Spaces: 2
- Parking Spaces: 2
- Fencing: Back Yard,Fenced
- Exterior: Brick
- Patio/Deck Description: Covered,Deck,Screened,See Remarks,Front Porch,Rear Porch
- Zoning: AR
- Building Total Area (Sq.Ft): 2616
- Road Description: City Street,State Road
- Road Improvements: See Remarks
- View Description: See Remarks
Location
- Directions: From intersection of New Sharon Church Road and Country Air Ln, go east on Country Air to first left onto Rosebriar Place. Home is at the end of the cul-de-sac.
- Street Number: 1624
- County: Orange
- Latitude: 36.10483
- Longitude: -79.05065
- Marketing City: Hillsborough
Listed by: Judith Weinstock from Keller Williams Central.