
Location
Agent Comments
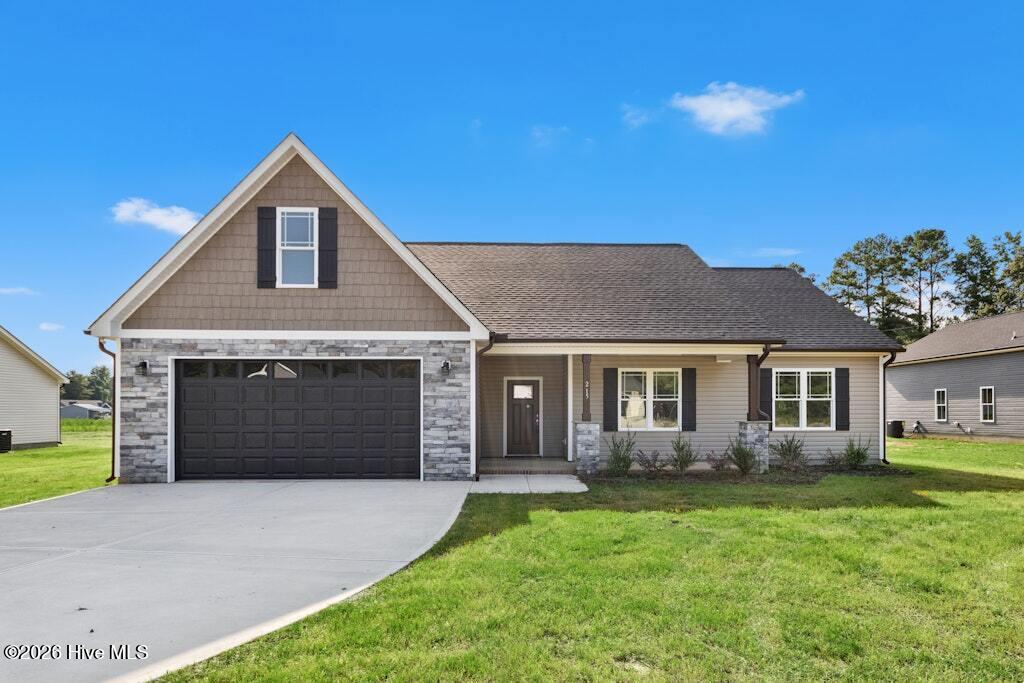
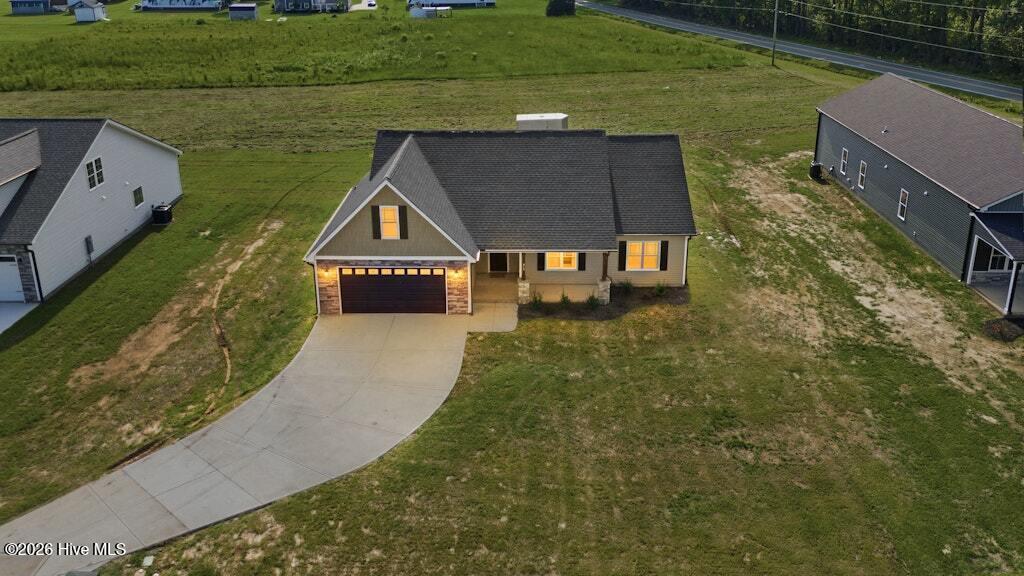
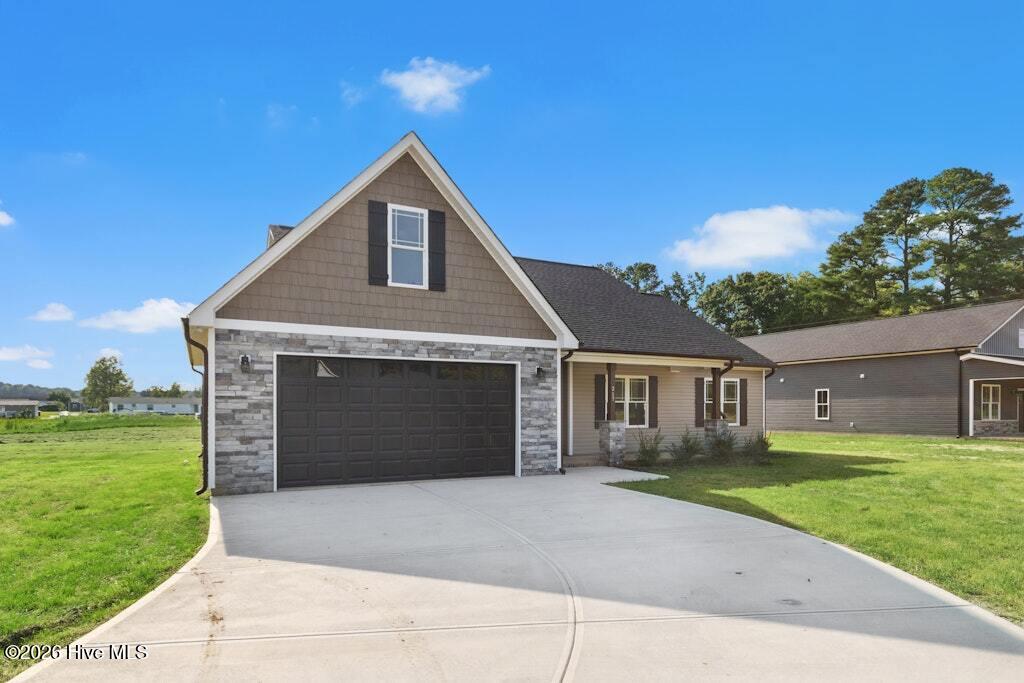
The Cofield Plan ~Welcome home to this inviting new construction, 4 BEDROOMS or 3 w/ FINISHED BONUS, Ranch home featuring a charming front porch and Downstairs Primary Bedroom. TWO other bedrooms on MAIN level also. Step inside the entry to find a cozy fireplace in the family room. The kitchen boast abundant cabinets and a luxurious tile backsplash, along with a high-top eat at bar. The dining area provides access to the back patio and backyard. A walk-in laundry room sits just off the kitchen with access to the double garage. The primary bedroom offers a bath with dual sinks, Luxurious countertops and large shower and a convenient linen closet. Downstairs you will also find two additional bedrooms and another FULL bath with tub/shower combo ~UPSTAIRS is a spacious 4th Bedroom or Finished BONUS to use as you choose~Walk in Storage upstairs. Welcome Home
Amenities
- Built-In Microwave
- Range
- Dishwasher
Additional Features
- Association Amenities: None
- County: Johnston
- Days on Market: 54
- Pool: No
- Tax Number: 03q03037h
- Water/Sewer: Sewer Connected, Water Connected
- Year Built: 2026
- Property Type: Residential
- Property Sub Type: Single Family Residence
Financial
- Short Sale: Standard
Interior Features
- Cool System: Central Air
- Floors: Carpet, See Remarks
- Fireplaces: 1
- Heat System: Electric, Forced Air
- Interior: Master Downstairs, Walk-in Closet(s), Entrance Foyer, Ceiling Fan(s), Walk-In Closet(s)
- Room Type: Dining Area, Dining Room, Family Room, Master Bedroom, Bedroom 2, Bedroom 3, Bedroom 4, Other
- Total Rooms: 7
- Levels: One and One Half
- Heating Fuel: Electric
- Association Amenities: None
- Full Baths: 2
- 1/2 Baths: 0
- Laundry: Laundry Room
- Attic Description: Walk-In
- Basement Description: None
Exterior Features
- Fuel Tanks: None
- Parking: Garage Faces Front, Attached, Garage Door Opener
- Roof: Shingle
- Siding: Vinyl Siding
- Is New Construction: Yes
- Construction: Vinyl Siding,Wood Frame
- Foundation: Slab
- Water Source: Public
- Septic or Sewer: Public Sewer
- Utilities: Sewer Connected,Water Connected
- Garage Spaces: 2
- Parking Spaces: 2
- Fencing: None
- Exterior: Vinyl Siding
- Patio/Deck Description: Patio,Porch,See Remarks
- Zoning: RES
- Building Total Area (Sq.Ft): 1760
- Road Description: City Street,State Road,Paved
- Road Improvements: See Remarks
- View Description: None
Location
- Directions: Raleigh, I40E, follow signs for Benson/Wilmington ~Exit onto US 70E~Exit 334 for US 70E toward I95/Smithfield/Selma~Merge ontoI95~Exit 107 for US 301S~R onto Bay Valley ~Home on Left
- Street Number: 215
- County: Johnston
- Latitude: 35.595248
- Longitude: -78.138101
- Marketing City: Kenly
Listed by: Joey Millard-Edwards from Carolina Realty.