
Location
Agent Comments
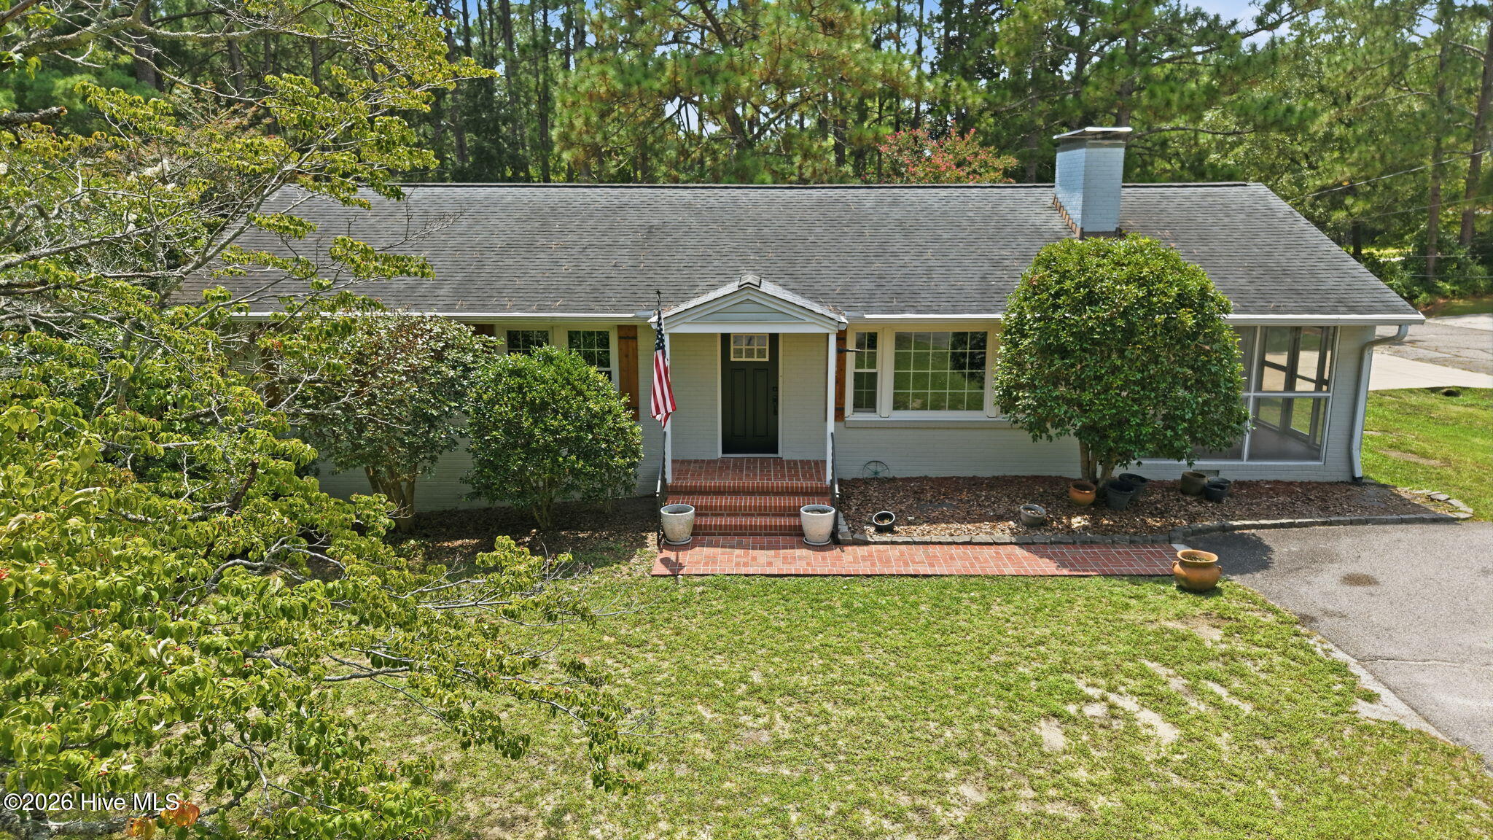
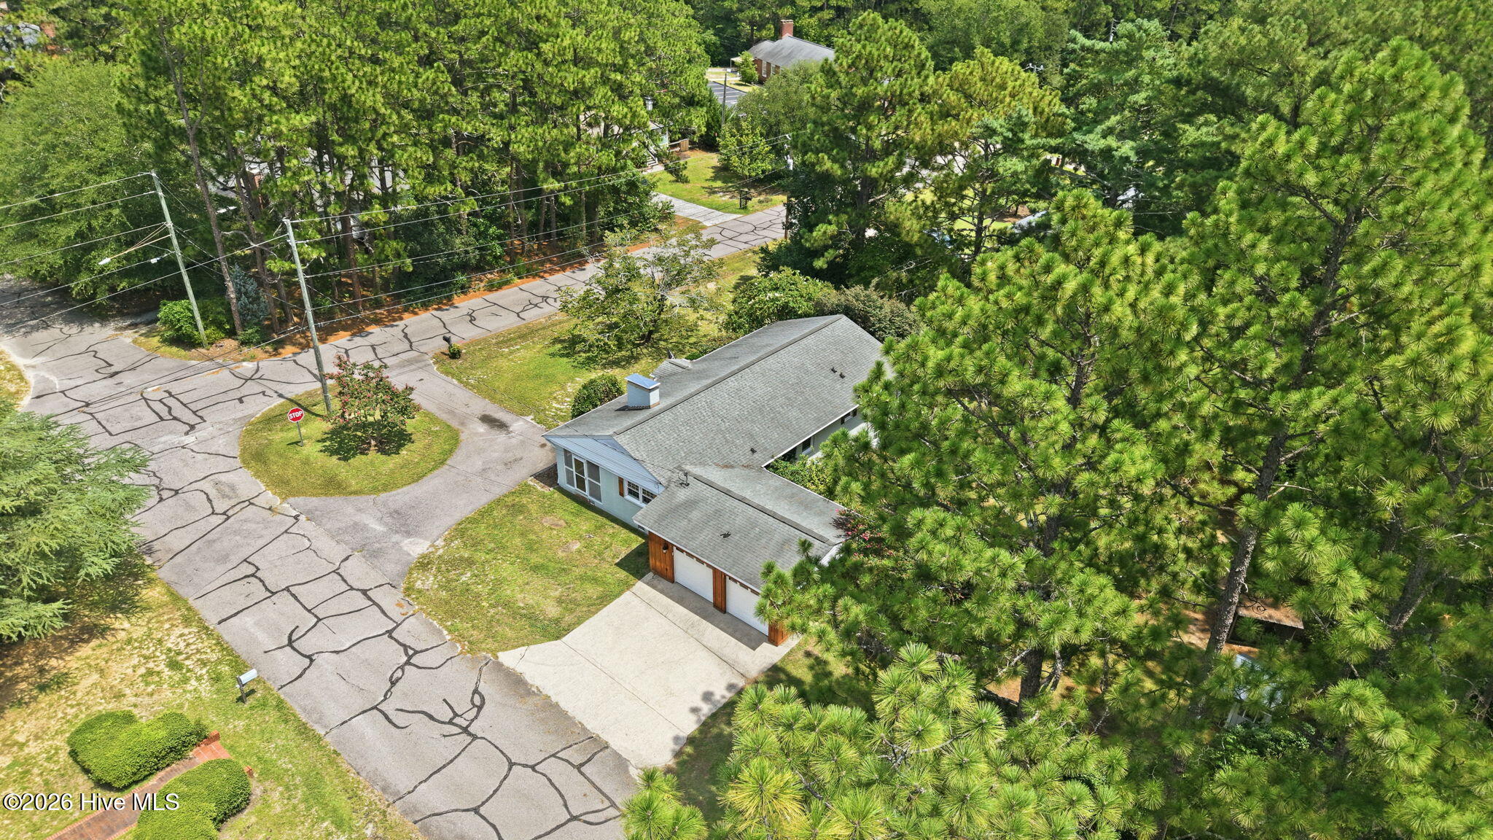
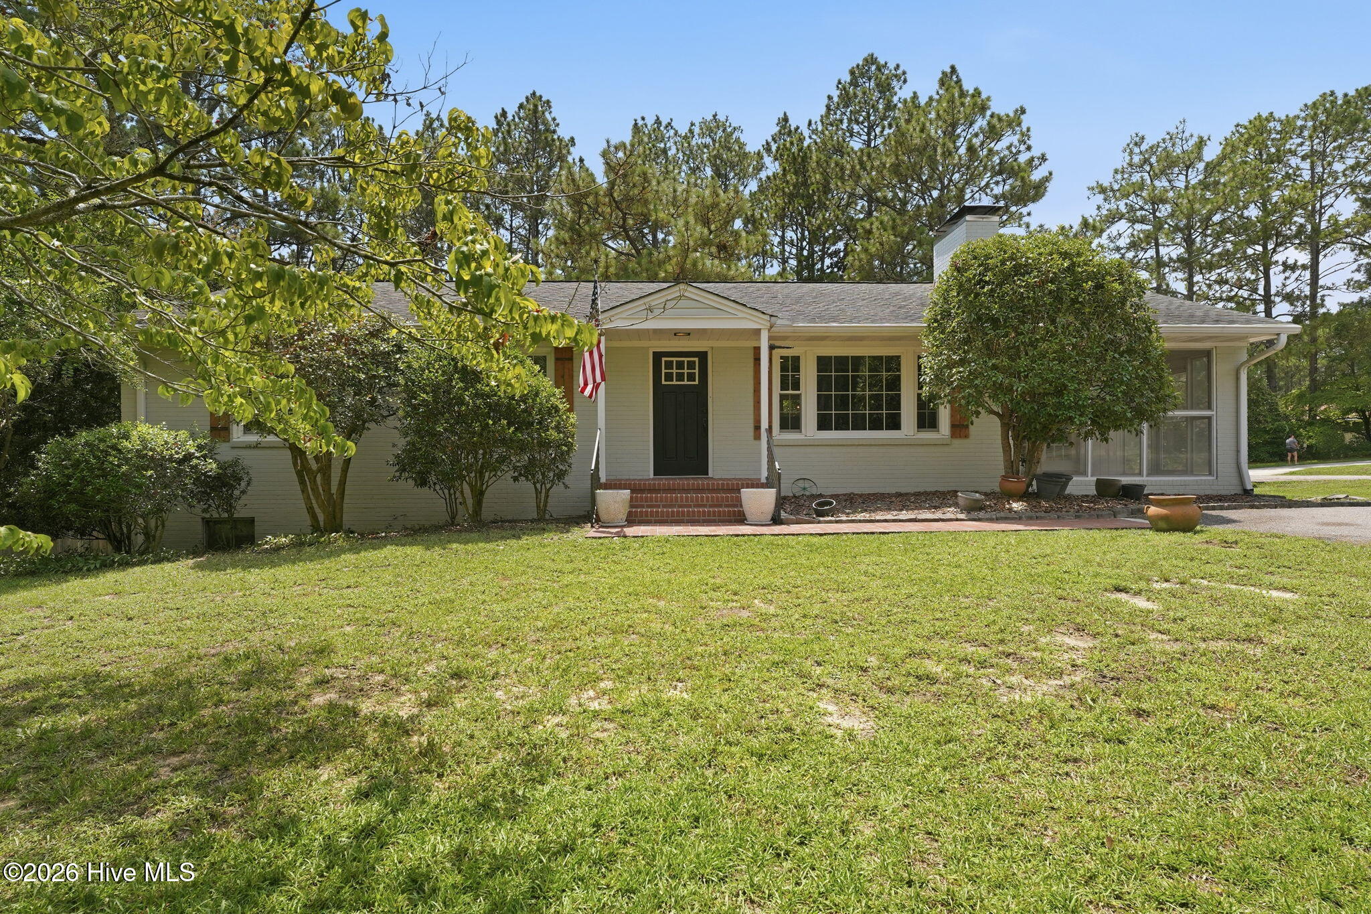
Charming brick ranch home, nestled on a corner lot with a very private fenced in backyard. Mature landscaping with an extended spring bloom time. Large lot size with it being a lot and a half! Close to town, dining, and shopping. Original hardwood floors in living room and three bedrooms. Updated kitchen with quartz countertops. Unfinished walkout basement that is partially finished with an updated full bath, and large laundry and storage area. Attached garage space perfect for storage and smaller vehicle use. This hidden gem won't last long, check it out today!
*Home is owned by listing agent
Amenities
- Electric Cooktop
- Built-In Microwave
- Refrigerator
- Range
- Disposal
- Dishwasher
- Electric Range
Additional Features
- Association Amenities: Maintenance Roads,Sewer,Trash,Water
- County: Moore
- Days on Market: 35
- Pool: Yes
- Pool Features: None
- Tax Number: 55559
- Waterfront Features: None
- Water/Sewer: Cable Available, Natural Gas Connected, Sewer Connected, Water Connected, Fiber Optic, High Speed Internet
- Year Built: 1959
- Property Type: Residential
- Property Sub Type: Single Family Residence
- Tax Year: 2026
- Tax Amount: $1,459.33
Financial
- Short Sale: Standard
Interior Features
- Cool System: Central Air
- Floors: LVT/LVP, Tile, Hardwood
- Fireplaces: 1
- Heat System: Electric, Heat Pump
- Interior: basement, Cedar Closet(s), Eat-in Kitchen
- Room Type: Living Room, Bedroom 1, Dining Area, Dining Room, Bedroom 2, Bedroom 3, Bedroom 4
- Total Rooms: 7
- Levels: One
- Heating Fuel: Electric
- Association Amenities: Maintenance Roads,Sewer,Trash,Water
- Full Baths: 2
- 1/2 Baths: 0
- Furnished: Unfurnished
- Laundry: Dryer Hookup,Washer Hookup,In Basement
- Water Heater: Natural Gas
- Attic Description: Access Only
- Basement Description: Partially Finished,Full,Walk-Out Access
Exterior Features
- Fuel Tanks: None
- Parking: Garage Faces Side, Circular Driveway, Asphalt, Off Street, Paved, Garage, Parking Pad
- Pool: None
- Roof: Shingle
- Siding: Brick, Vinyl Siding, Cedar
- Waterfront Feature: None
- Is New Construction: No
- Construction: Cedar,Block,Brick,Vinyl Siding,Wood Frame
- Foundation: Combination,Brick/Mortar,Block,Slab
- Water Source: Public
- Septic or Sewer: Municipal Sewer,City/Town
- Water Provider: City/Town
- Utilities: Cable Available,Natural Gas Connected,Sewer Connected,Water Connected,Fiber Optic,High Speed Internet
- Garage Spaces: 2
- Parking Spaces: 4
- Fencing: Privacy,Back Yard,Wood
- Exterior: Brick,Vinyl Siding,Cedar
- Patio/Deck Description: Covered,Screened,Front Porch
- Zoning: R-1
- Building Total Area (Sq.Ft): 1482
- Road Description: Maintained,City Street,State Road,Paved
- Road Improvements: See Remarks
- View Description: None
Location
- Directions: From HWY 5, turn onto S Pinehurst Street, then turn right onto Wilder Ave, the house will be on the left side on the corner of Wilder Ave and Carolina Street. From Roseland Road, turn onto Carolina Street and house will be on the right side at the stop sign.
- Street Number: 509
- County: Moore
- Latitude: 35.129542
- Longitude: -79.436023
- Marketing City: Aberdeen
Listed by: Kaitlin Hoover from Everything Pines Partners Sanford.