
Location
Agent Comments
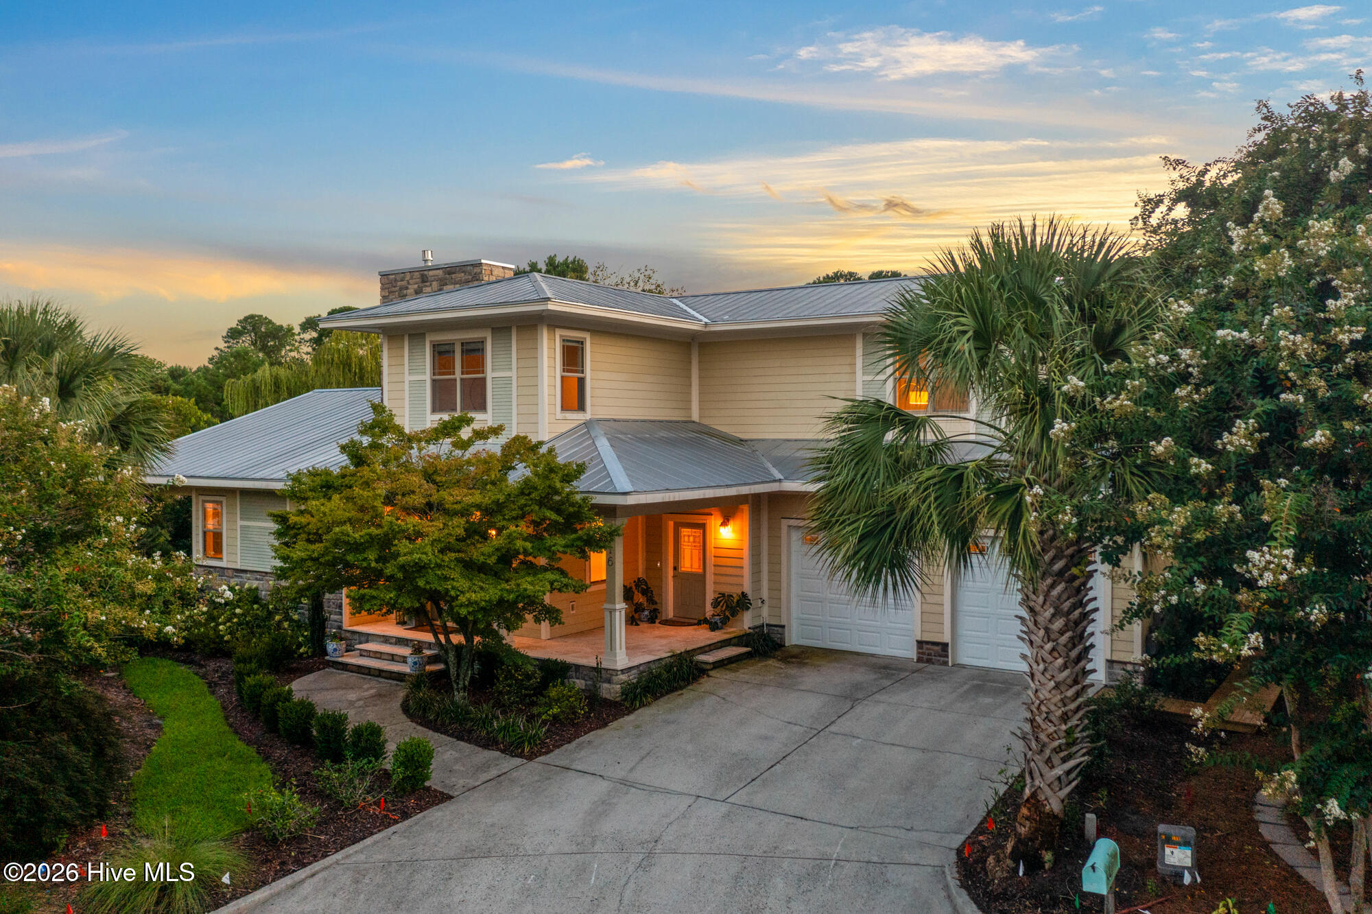
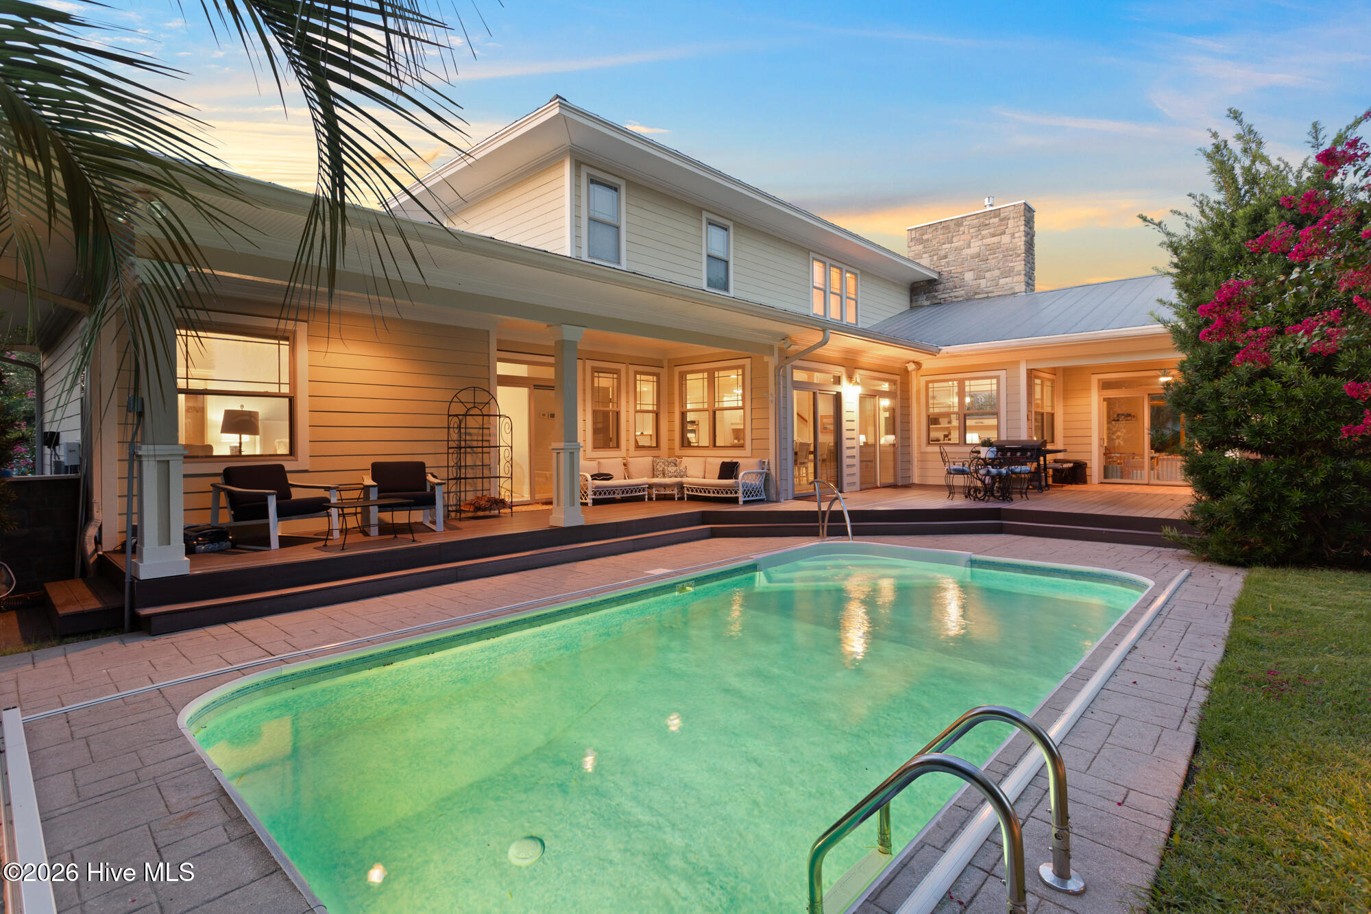
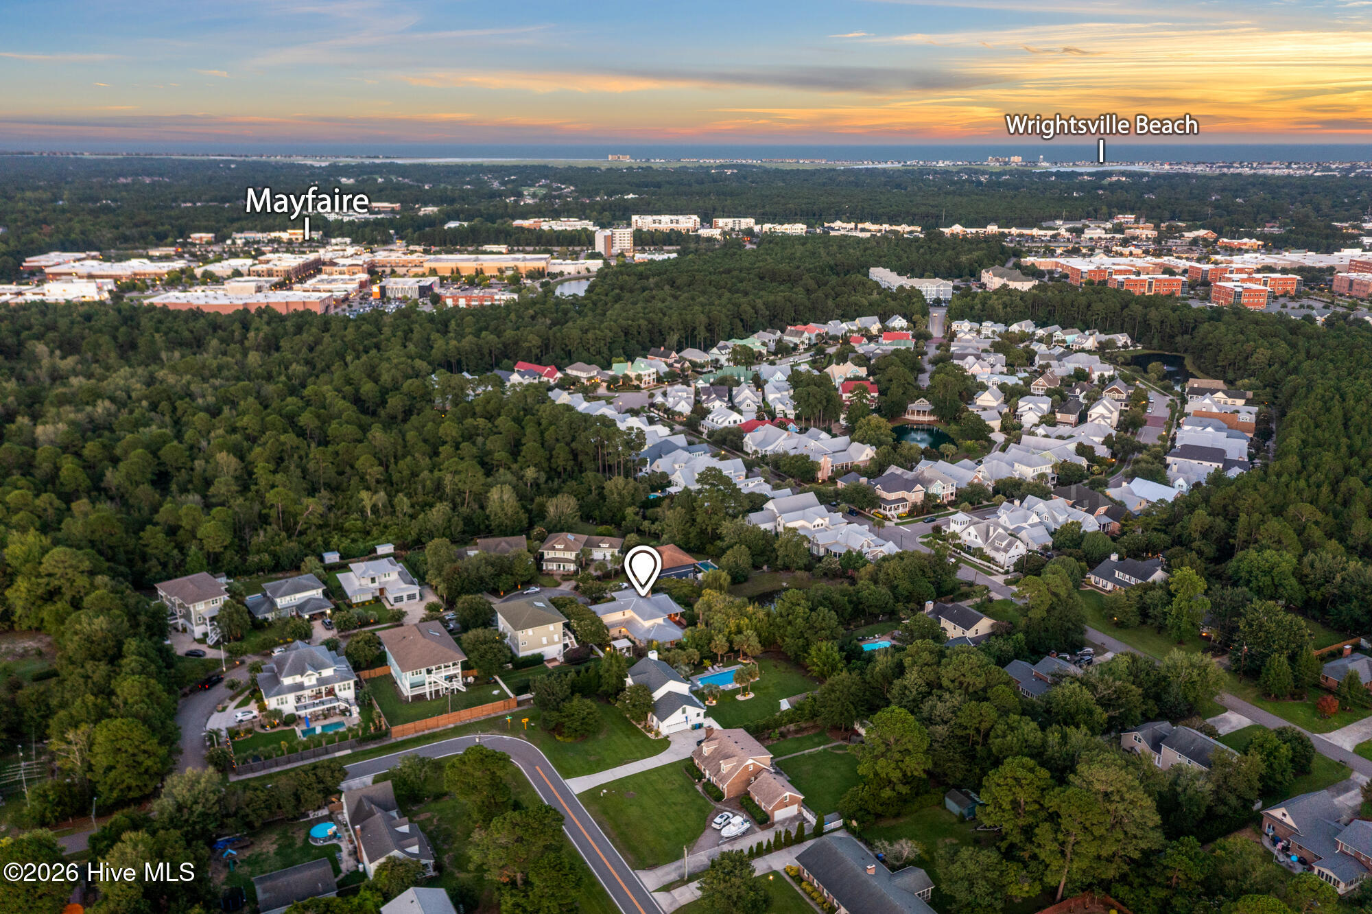
Welcome to 916 Cicada Court, a beautifully appointed home tucked at the end of a cul-de-sac within The Preserve, an intimate 10-home community in one of Wilmington's most desirable locations. The 4BR/4BA floor plan offers 4,050+/- square feet thoughtfully designed for both everyday living and entertaining. At the heart of the home is an expansive kitchen with generous workspace, abundant cabinetry and a circular layout that flows seamlessly into the surrounding living and dining areas. A spacious scullery (or messy kitchen) provides additional prep, storage and workspace. Multiple living spaces open directly to a sprawling Trex deck overlooking the pool, pond and beautifully landscaped backyard. The outdoor setting is a true extension of the home, centered around a heated and cooled saltwater pool with an automatic safety cover. A built-in outdoor grill, beverage refrigerator, pergola and fire pit complete this private backyard retreat. The first-floor primary suite enjoys direct pool access and features a spacious en-suite bath and en-suite laundry. Upstairs are three additional bedrooms and a second laundry room. A metal roof, fiber-cement siding and two-car garage with 8-foot doors complement the home's quality construction and low-maintenance coastal design. Offering privacy, quality and an outstanding location, 916 Cicada Court is a rare opportunity in one of Wilmington's most desirable settings.
Amenities
- Vented Exhaust Fan
- Electric Cooktop
- Washer
- Refrigerator
- Ice Maker
- Dryer
- Double Oven
- Disposal
- Dishwasher
Additional Features
- Association Amenities: Maintenance Common Areas
- County: New Hanover
- Days on Market: 32
- Exterior: Irrigation System,Garden,Outdoor Grill
- Pool: Yes
- Pool Features: In Ground,See Remarks
- Tax Number: R05000-003-116-000
- Water/Sewer: Sewer Connected, Water Connected
- Year Built: 2006
- Property Type: Residential
- Property Sub Type: Single Family Residence
- Tax Year: 2026
- Tax Amount: $5,853.82
- HOA Fees: $400.00
Financial
- Short Sale: Standard
Interior Features
- Cool System: Central Air, Heat Pump
- Floors: Tile, Wood
- Fireplaces: 1
- Heat System: Heat Pump, Fireplace(s), Passive Solar, Electric
- Interior: Master Downstairs, High Ceilings, Entrance Foyer, Bookcases, Kitchen Island, 2nd Kitchen, Ceiling Fan(s), Walk-in Shower, Built-in Features, Gas Log
- Room Type: Master Bedroom, Breakfast Nook, Office, Living Room, Dining Area, Sunroom, Bedroom 2, Bedroom 3, Bedroom 4, Laundry
- Total Rooms: 9
- Levels: Two
- Heating Fuel: Electric
- Association Amenities: Maintenance Common Areas
- Full Baths: 4
- 1/2 Baths: 0
- Furnished: Unfurnished
- Laundry: Dryer Hookup,Washer Hookup,In Hall,Laundry Room
- Water Heater: Electric
- Attic Description: Scuttle
- Basement Description: None
Exterior Features
- Exterior: Irrigation System, Garden, Outdoor Grill
- Fuel Tanks: None
- Parking: Garage Faces Front, Concrete, Garage Door Opener
- Pool: In Ground, See Remarks
- Roof: Metal
- Siding: Fiber Cement, Stone Veneer
- Is New Construction: No
- Construction: Fiber Cement,Wood Frame
- Foundation: Raised,Slab
- Water Source: Public
- Septic or Sewer: Municipal Sewer,Cape Fear Public Utility Authority
- Water Provider: Cape Fear Public Utility Authority
- Utilities: Sewer Connected,Water Connected
- Garage Spaces: 2
- Parking Spaces: 2
- Fencing: Back Yard,Wood,Fenced
- Exterior: Fiber Cement,Stone Veneer
- Patio/Deck Description: Covered,Deck,Porch,Side Porch
- Is Horse Property: No
- Zoning: R-15
- Building Total Area (Sq.Ft): 4054
- Road Description: Maintained,City Street,State Road,Paved
- Road Improvements: See Remarks
- View Description: Pond
Location
- Directions: Market Street to Eastwood Rd., Left on Bretonshire, left on Beckenham Dr. Right on Cicada Court, last house on right in cul-de-sac
- Street Number: 916
- County: New Hanover
- Latitude: 34.24071
- Longitude: -77.838983
- Marketing City: Wilmington
Listed by: Team HH&W from Hardee Hunt & Williams.