
Location
Agent Comments
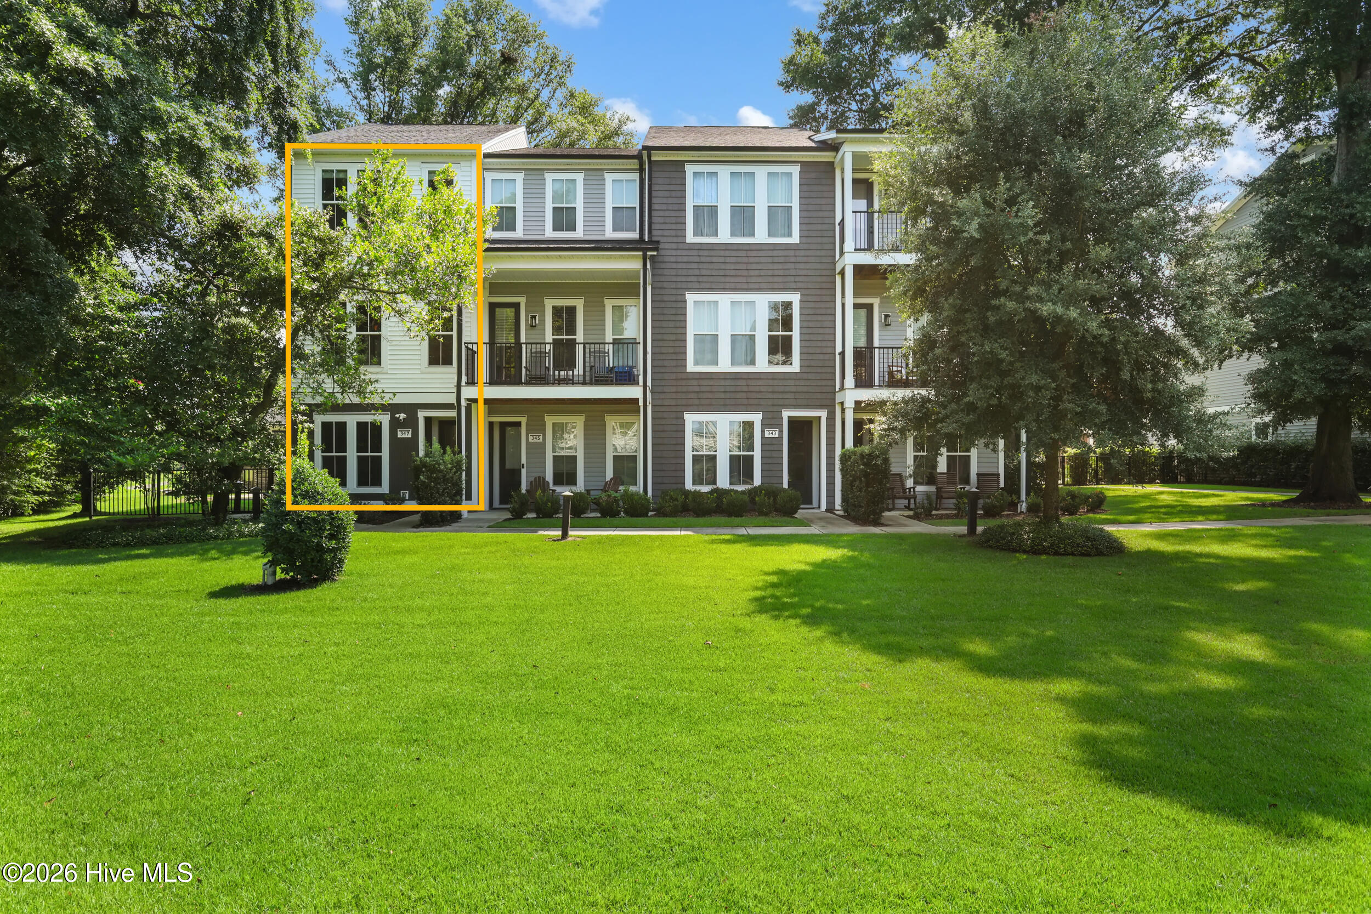
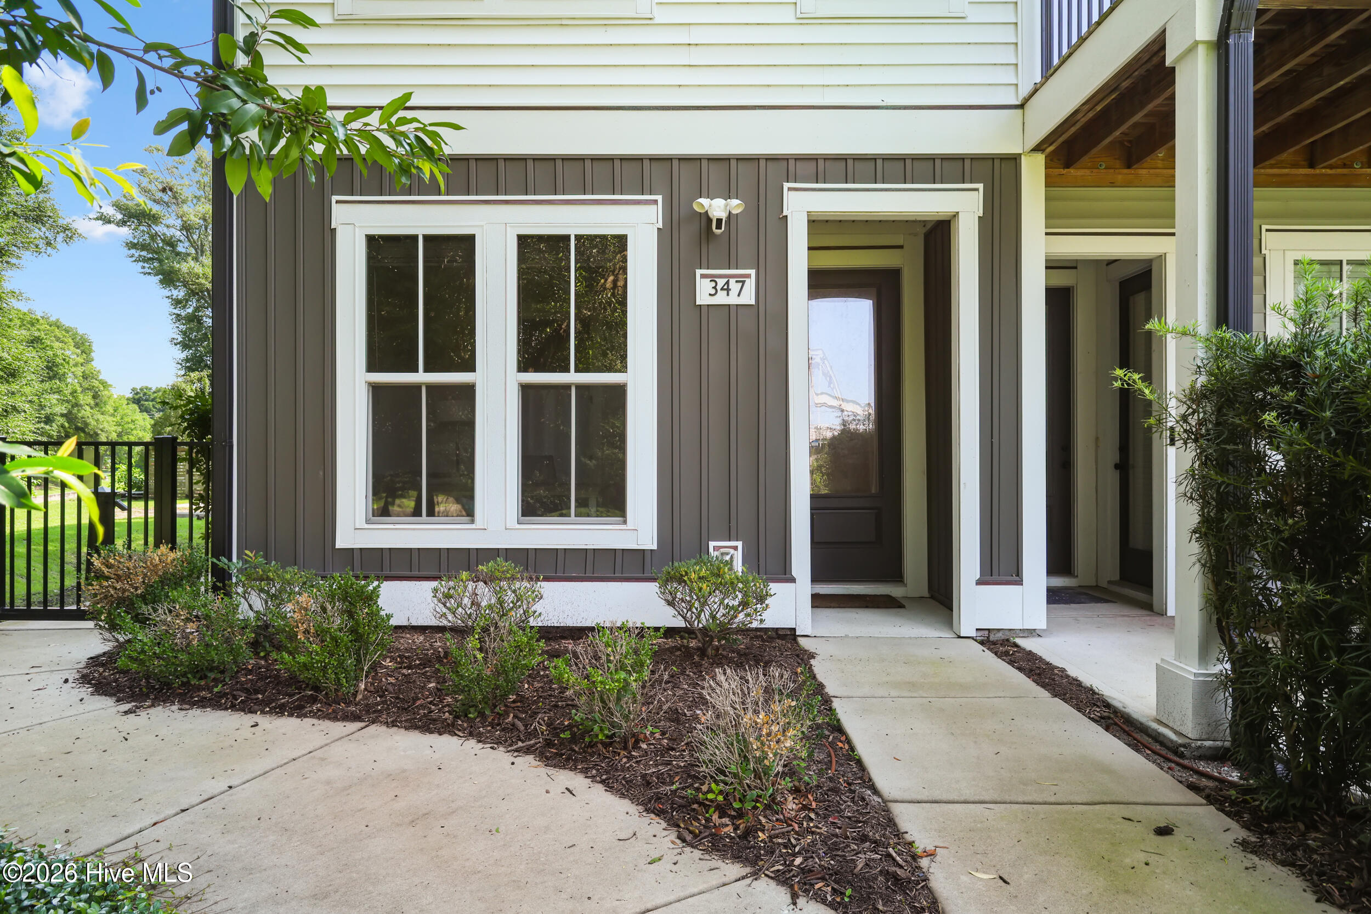
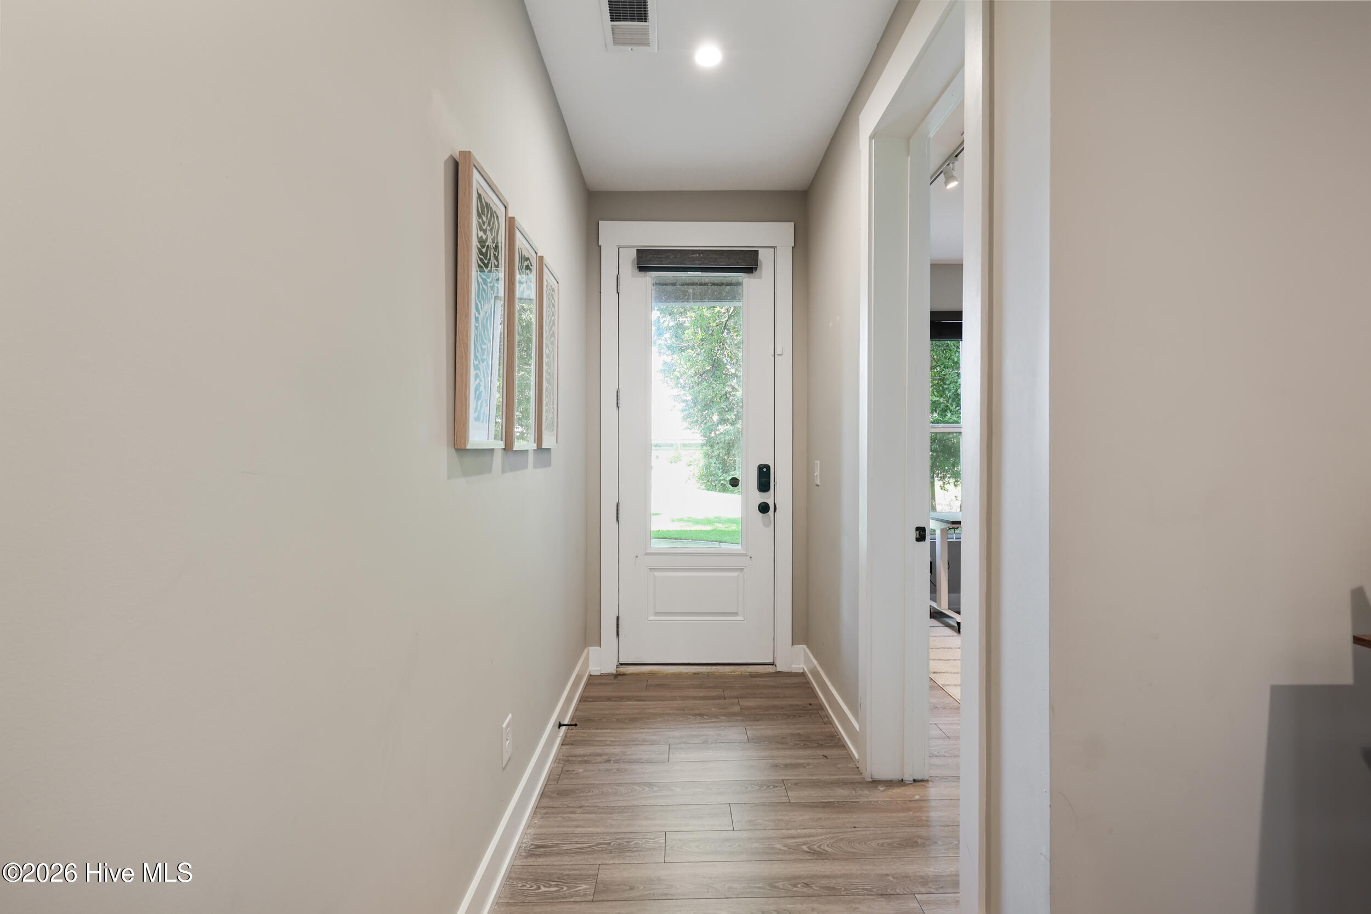
End-unit townhome with gorgeous views of One Tree Hill Bridge, the Downtown Greenway Trail, and community green space. Comes with off street parking and a one car garage. The open concept main floor features an abundance of natural light and modern fixtures. The kitchen boasts stainless steel appliances, granite countertops, a pantry and an eat-in island. Walking distance to local dining, Live Oak Bank Pavilion, the Brooklyn Arts District, the Soda Pop District, and Cape Fear Community College. STRs allowed. The HOA covers water, sewer, trash, pest control, exterior maintenance, master insurance, and guest parking. Can be sold furnished. Comes with a security system that features front and back cameras, and sensors on first floor windows.
Amenities
- Electric Oven
- Built-In Microwave
- Washer
- Refrigerator
- Range
- Dryer
- Disposal
- Dishwasher
Additional Features
- Association Amenities: Maintenance Common Areas,Master Insure,Pest Control,Sidewalks,Trash,Water,See Remarks
- County: New Hanover
- Days on Market: 55
- Exterior: None,End Unit
- Pool: Yes
- Pool Features: None
- Tax Number: R04813-012-058-000
- Water/Sewer: Sewer Available, Water Available
- Year Built: 2019
- Property Type: Residential
- Property Sub Type: Townhouse
- Tax Year: 2025
- Tax Amount: $2,611.18
- HOA Fees: $5,400.00
- Unit Type: 3 Bedroom
Financial
- Short Sale: Standard
Interior Features
- Cool System: Central Air
- Floors: LVT/LVP
- Heat System: Electric, Heat Pump
- Interior: Walk-in Closet(s), High Ceilings, Kitchen Island, Ceiling Fan(s), Pantry, Walk-in Shower, Blinds/Shades, Walk-In Closet(s)
- Room Type: Master Bedroom, Bedroom 2, Bedroom 3, Dining Area, Dining Room, Living Room
- Total Rooms: 6
- Levels: End Unit,Three Or More
- Heating Fuel: Electric
- Association Amenities: Maintenance Common Areas,Master Insure,Pest Control,Sidewalks,Trash,Water,See Remarks
- Full Baths: 3
- 1/2 Baths: 1
- Furnished: Unfurnished
- Laundry: Laundry Closet
- Water Heater: Electric
- Attic Description: Floored - Partial
- Basement Description: None
Exterior Features
- Exterior: None, End Unit
- Fuel Tanks: None
- Parking: Attached, Garage Door Opener, See Remarks, Paved
- Pool: None
- Roof: Architectural Shingle
- Siding: Vinyl Siding
- Is New Construction: No
- Construction: Vinyl Siding,Wood Frame
- Foundation: Slab
- Water Source: Public
- Septic or Sewer: Municipal Sewer
- Water Provider: Cape Fear Public Utility Authority
- Utilities: Sewer Available,Water Available
- Garage Spaces: 1
- Parking Spaces: 1
- Fencing: Other
- Exterior: Vinyl Siding
- Patio/Deck Description: None
- Is Horse Property: No
- Zoning: R-3
- Building Total Area (Sq.Ft): 1756
- Road Description: Easement,Alley,See Remarks,Paved
- Road Improvements: See Remarks
- View Description: See Remarks
Location
- Directions: From I-40 take MLK toward downtown. Take a left at light onto Davis Street. Take immediate right on N. 4th Street. Left on Campbell Street. Left on N. 7th Street. Left on Bonney Lane takes you into the development of Indie Ice Townes. Take right on McIvers Alley. Townhome is last unit on the left.
- Street Number: 347
- County: New Hanover
- Latitude: 34.24378
- Longitude: -77.942125
- Marketing City: Wilmington
Listed by: The Summers Real Estate Team from Keller Williams Innovate-Wilmington.