
Location
Agent Comments
CUL-DE-SAC HOME + $8,000 BUYER CREDIT!
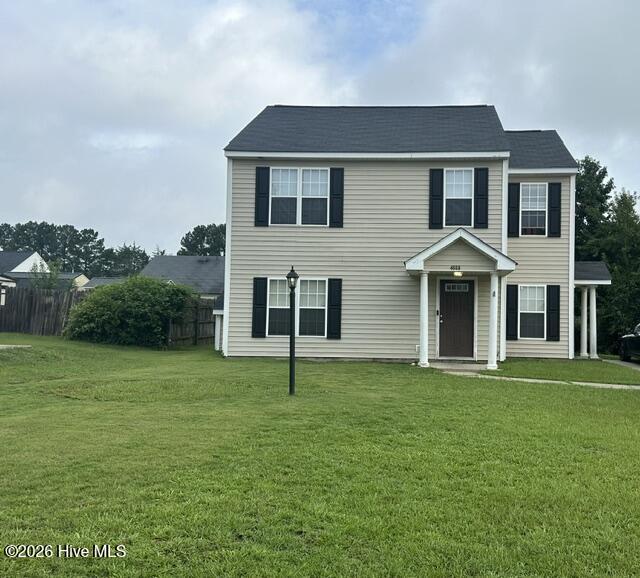
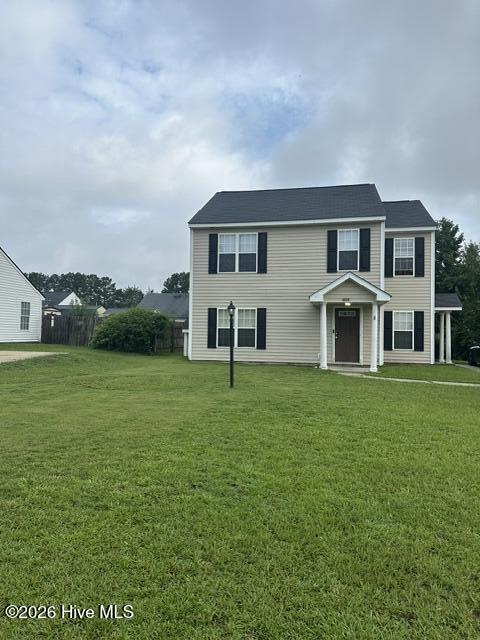
Don't miss your opportunity to make this 3-bedroom, 2.5-bath home in Westry Crossing yours! Located in a desirable cul-de-sac, this home offers a great location and a wonderful opportunity for the right buyer.
Seller is offering an $8,000 credit with an acceptable offer! Use it toward giving the home a little face lift or apply it toward your closing costs--the choice is yours!
Home is being sold AS-IS, giving you the opportunity to purchase and make it your own while taking advantage of this seller incentive.
3 Bedrooms ,2.5 Bathroom ,Cul-de-Sac Location, $8,000 Seller Credit
Whether you're looking for a place to call home or an opportunity to add your own personal touches, this one is worth seeing! Westry Crossing
$8,000 Seller Credit with Acceptable Offer
Sold AS-IS
Don't wait! Great home. Great location. Great opportunity! Schedule your showing today!
Amenities
- Electric Cooktop
- Refrigerator
- Dishwasher
Additional Features
- Association Amenities: None
- County: Nash
- Days on Market: 55
- Exterior: Shutters - Functional,Gas Log
- Pool: Yes
- Pool Features: None
- Tax Number: 3820-08-89-1119
- Waterfront Features: None
- Water/Sewer: Water Available
- Year Built: 1999
- Property Type: Residential
- Property Sub Type: Single Family Residence
- Tax Year: 2025
- Tax Amount: $1,741.88
Financial
- Short Sale: Standard
Interior Features
- Cool System: Central Air
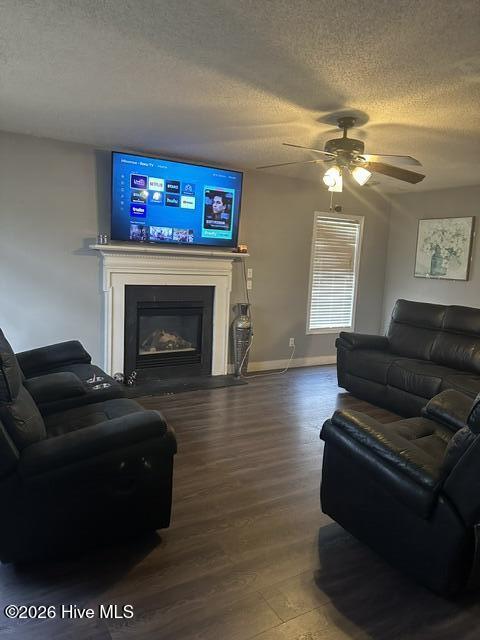
- Floors: Carpet, Laminate
- Fireplaces: 1
- Heat System: Heat Pump, Natural Gas
- Interior: Walk-in Closet(s), Walk-In Closet(s)
- Room Type: Master Bedroom, Bedroom 2, Bedroom 3, Living Room, Dining Room, Dining Area, Laundry
- Total Rooms: 5
- Levels: Two
- Heating Fuel: Natural Gas
- Association Amenities: None
- Full Baths: 2
- 1/2 Baths: 1
- Laundry: Dryer Hookup,Washer Hookup,Laundry Closet
- Water Heater: Electric
- Attic Description: Pull-Down Stairs
- Basement Description: None
Exterior Features
- Exterior: Shutters - Functional, Gas Log
- Fuel Tanks: None
- Parking: Paved
- Pool: None
- Roof: Architectural Shingle,Shingle
- Siding: Vinyl Siding
- Waterfront Feature: None
- Is New Construction: No
- Construction: Vinyl Siding,Wood Frame
- Foundation: Slab
- Water Source: Community Water
- Septic or Sewer: Community Sewer,Rocky Mount
- Water Provider: City of Rocky Mount
- Utilities: Water Available
- Garage Spaces: 0
- Parking Spaces: 0
- Fencing: Partial,Back Yard
- Exterior: Vinyl Siding
- Patio/Deck Description: Patio,Porch
- Is Horse Property: No
- Zoning: Residential
- Building Total Area (Sq.Ft): 1638
- Road Description: Maintained,Paved
- Road Improvements: See Remarks
- View Description: None
Location
- Directions: Thomas A Betts Pkwy. Make Right on Hunter Hill Rd. Make left on N Halifax Rd. Make a right on Sunset Avenure go around round about and Make a left on Westry Rd. Make A left Honeysuckle Lane. Home is on the left.
- Street Number: 4608
- County: Nash
- Latitude: 35.96849
- Longitude: -77.890911
- Marketing City: Rocky Mount
Listed by: Gwendoline Cabbagestalk from INTEGRITY REALTY GROUP, LLC.