
Location
Agent Comments
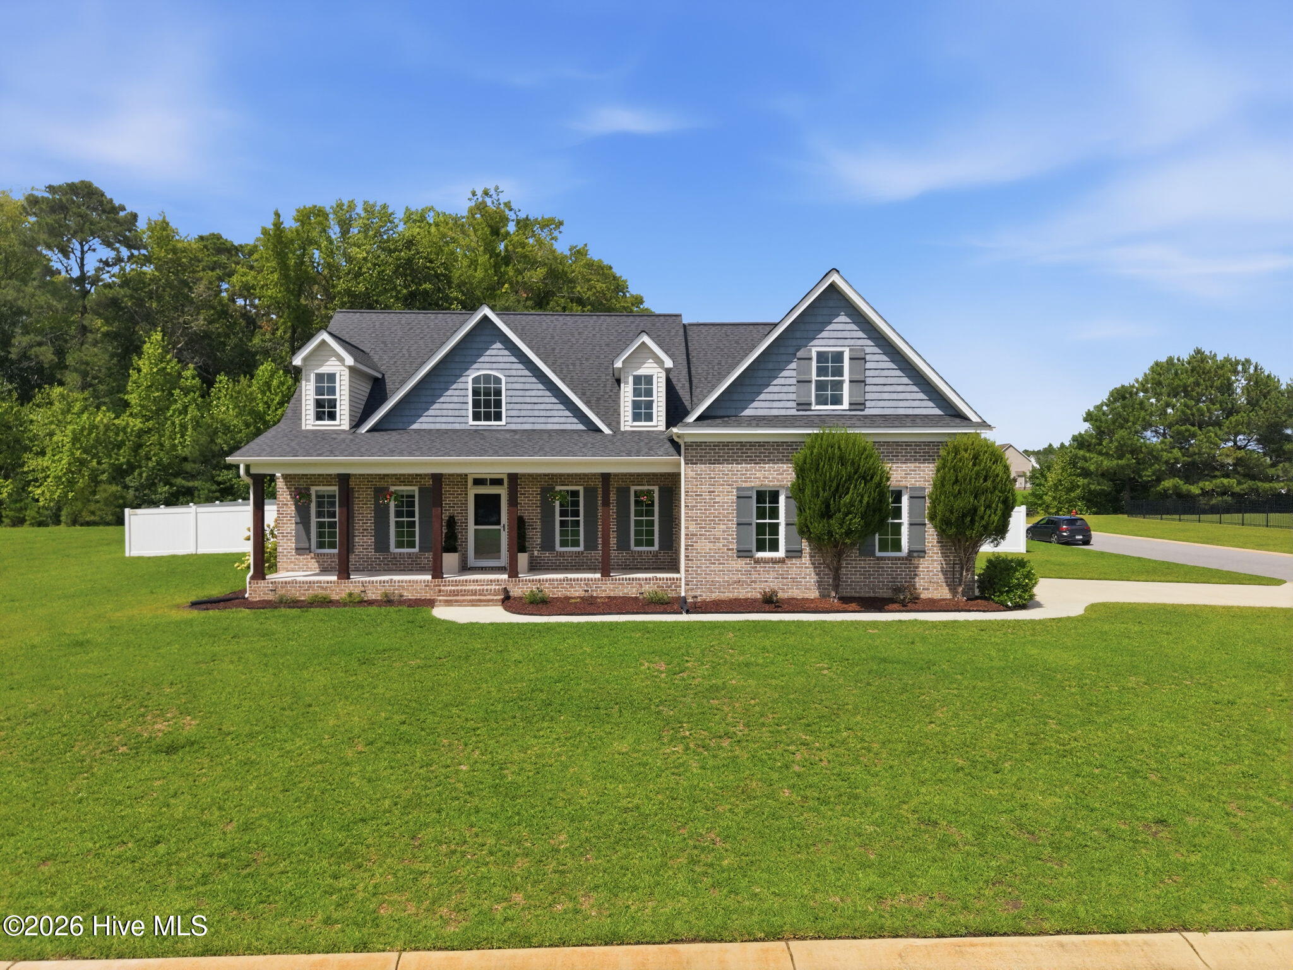
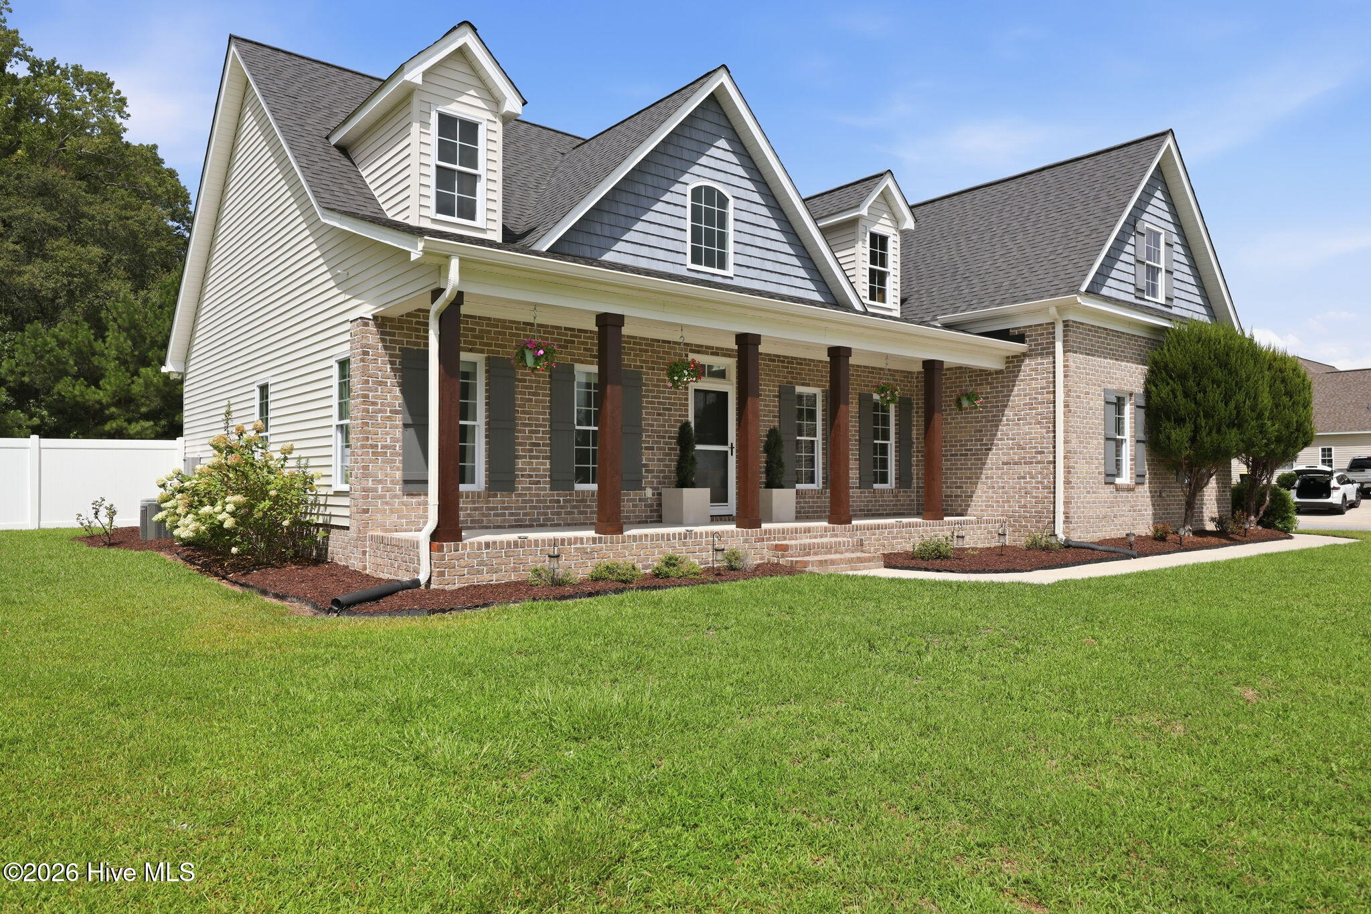
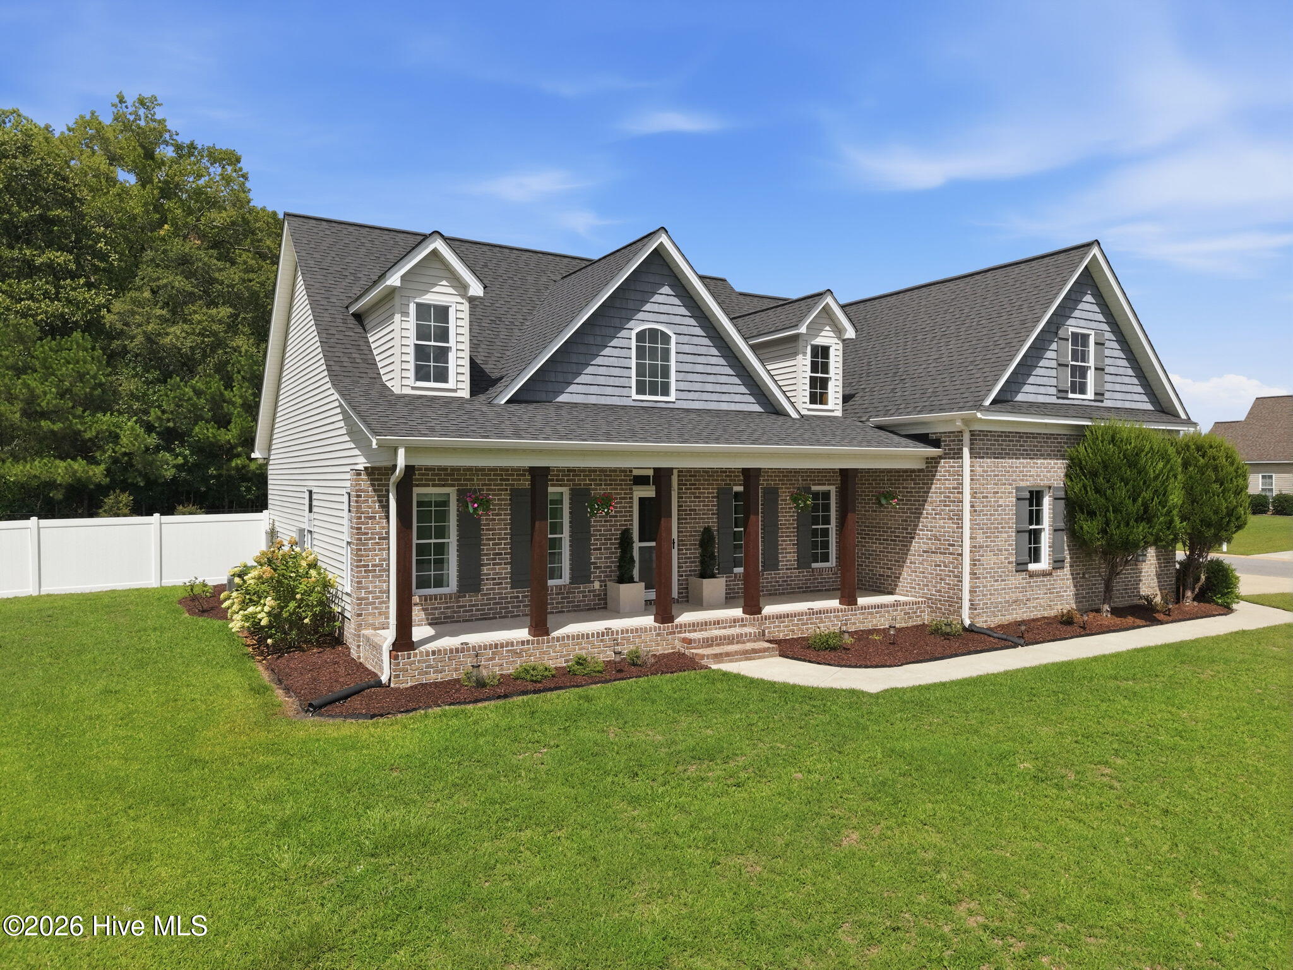
From the stained columns to the oversized corner lot, this isn't another copy-and-paste farmhouse.
Step inside to a soaring two-story foyer with a coffered-ceiling dining room just off the entry. Instead of a staircase staring you down at the front door, it's tucked behind the dining room, giving the foyer room to actually make an entrance.
Engineered hardwood floors flow throughout the entire main level, tying together a split floor plan that simply makes sense.The primary suite delivers with a freestanding soaking tub, oversized tiled walk-in shower, dual vanities, and his-and-hers walk-in closets; while on the other side of the home, a private first-floor guest suite gives the in-laws a reason to stop asking why they can't stay longer.
The kitchen, outfitted with upgraded GE Café appliances, a gas range, and an oversized island, opens effortlessly to the living room, keeping everything connected without sacrificing.
Upstairs, two additional bedrooms and full bath are joined by a bonus room that looks straight off your Pinterest board, complete with custom built-ins and a designer wood accent wall. And storage? You've got plenty. Two walk-in attics offer incredible storage now with exciting expansion potential down the road, while the detached storage building handles everything else.
This isn't a house where everyone disappears into separate rooms. It's where dinner is cooking, the gas log fireplace is glowing, conversations drift from the island to the living room, and before you know it, the dogs are making another lap through the doggie doors because the fenced backyard was practically built for zoomies.
Whether you're unwinding in the hot tub, enjoying dinner on the screened porch, this is the kind of home that's just as enjoyable outside as it is in!
Fair warning: after touring this one, your standards are going to get expensive.
No city taxes & low HOA dues of $165/year.
Amenities
- Gas Oven
- Built-In Microwave
- Disposal
- Dishwasher
Additional Features
- Association Amenities: Management,Street Lights,None
- County: Pitt
- Days on Market: 34
- Exterior: Storm Doors
- Pool: Yes
- Pool Features: Hot Tub
- Tax Number: 84298
- Water/Sewer: Natural Gas Connected, Underground Utilities, Water Connected
- Year Built: 2018
- Property Type: Residential
- Property Sub Type: Single Family Residence
- HOA Fees: $165.00
Financial
- Short Sale: Standard
Interior Features
- Cool System: Central Air
- Floors: Carpet, Tile, Hardwood
- Fireplaces: 1
- Heat System: Electric, Heat Pump
- Interior: Master Downstairs, Walk-in Closet(s), Vaulted Ceiling(s), High Ceilings, Entrance Foyer, Solid Surface, Kitchen Island, Ceiling Fan(s), Pantry, Walk-in Shower, Blinds/Shades, Eat-in Kitchen, Gas Log, Walk-In Closet(s)
- Room Type: Master Bedroom, Bedroom 2, Dining Area, Living Room, Dining Room, Laundry, Bedroom 3, Bedroom 4, Bonus Room
- Total Rooms: 9
- Levels: Two
- Heating Fuel: Electric
- Association Amenities: Management,Street Lights,None
- Full Baths: 3
- 1/2 Baths: 0
- Laundry: Dryer Hookup,Washer Hookup,In Hall,Laundry Room
- Water Heater: Natural Gas,Tankless
- Attic Description: Floored - Partial,Walk-In
- Basement Description: None
Exterior Features
- Exterior: Storm Doors
- Fuel Tanks: None
- Parking: Garage Faces Side, On Site, Paved, Garage
- Pool: Hot Tub
- Roof: Architectural Shingle
- Siding: Brick Veneer, Vinyl Siding
- Is New Construction: No
- Construction: Brick Veneer,Vinyl Siding,Wood Frame
- Foundation: Raised,Slab
- Water Source: Public
- Septic or Sewer: Septic Tank
- Water Provider: Eastern Pines Water
- Utilities: Natural Gas Connected,Underground Utilities,Water Connected
- Garage Spaces: 2
- Parking Spaces: 2
- Fencing: Privacy,Chain Link,Back Yard,Vinyl
- Exterior: Brick Veneer,Vinyl Siding
- Patio/Deck Description: Covered,Porch,Screened,Front Porch,Rear Porch
- Zoning: AR
- Building Total Area (Sq.Ft): 2670
- Road Description: City Street,State Road
- Road Improvements: See Remarks
- View Description: See Remarks
Location
- Directions: From HWY 33 turn onto Black Jack Simpson Rd. Turn right into Alton Village. Follow Alton Village Drive down and turn right onto Rockwell Ct and a right onto Olde Towne Drive and home is on the left.
- Street Number: 410
- County: Pitt
- Latitude: 35.578358
- Longitude: -77.286011
- Marketing City: Greenville
Listed by: Madelyn D'Olive from Grimes Real Estate Group.