
Location
Agent Comments
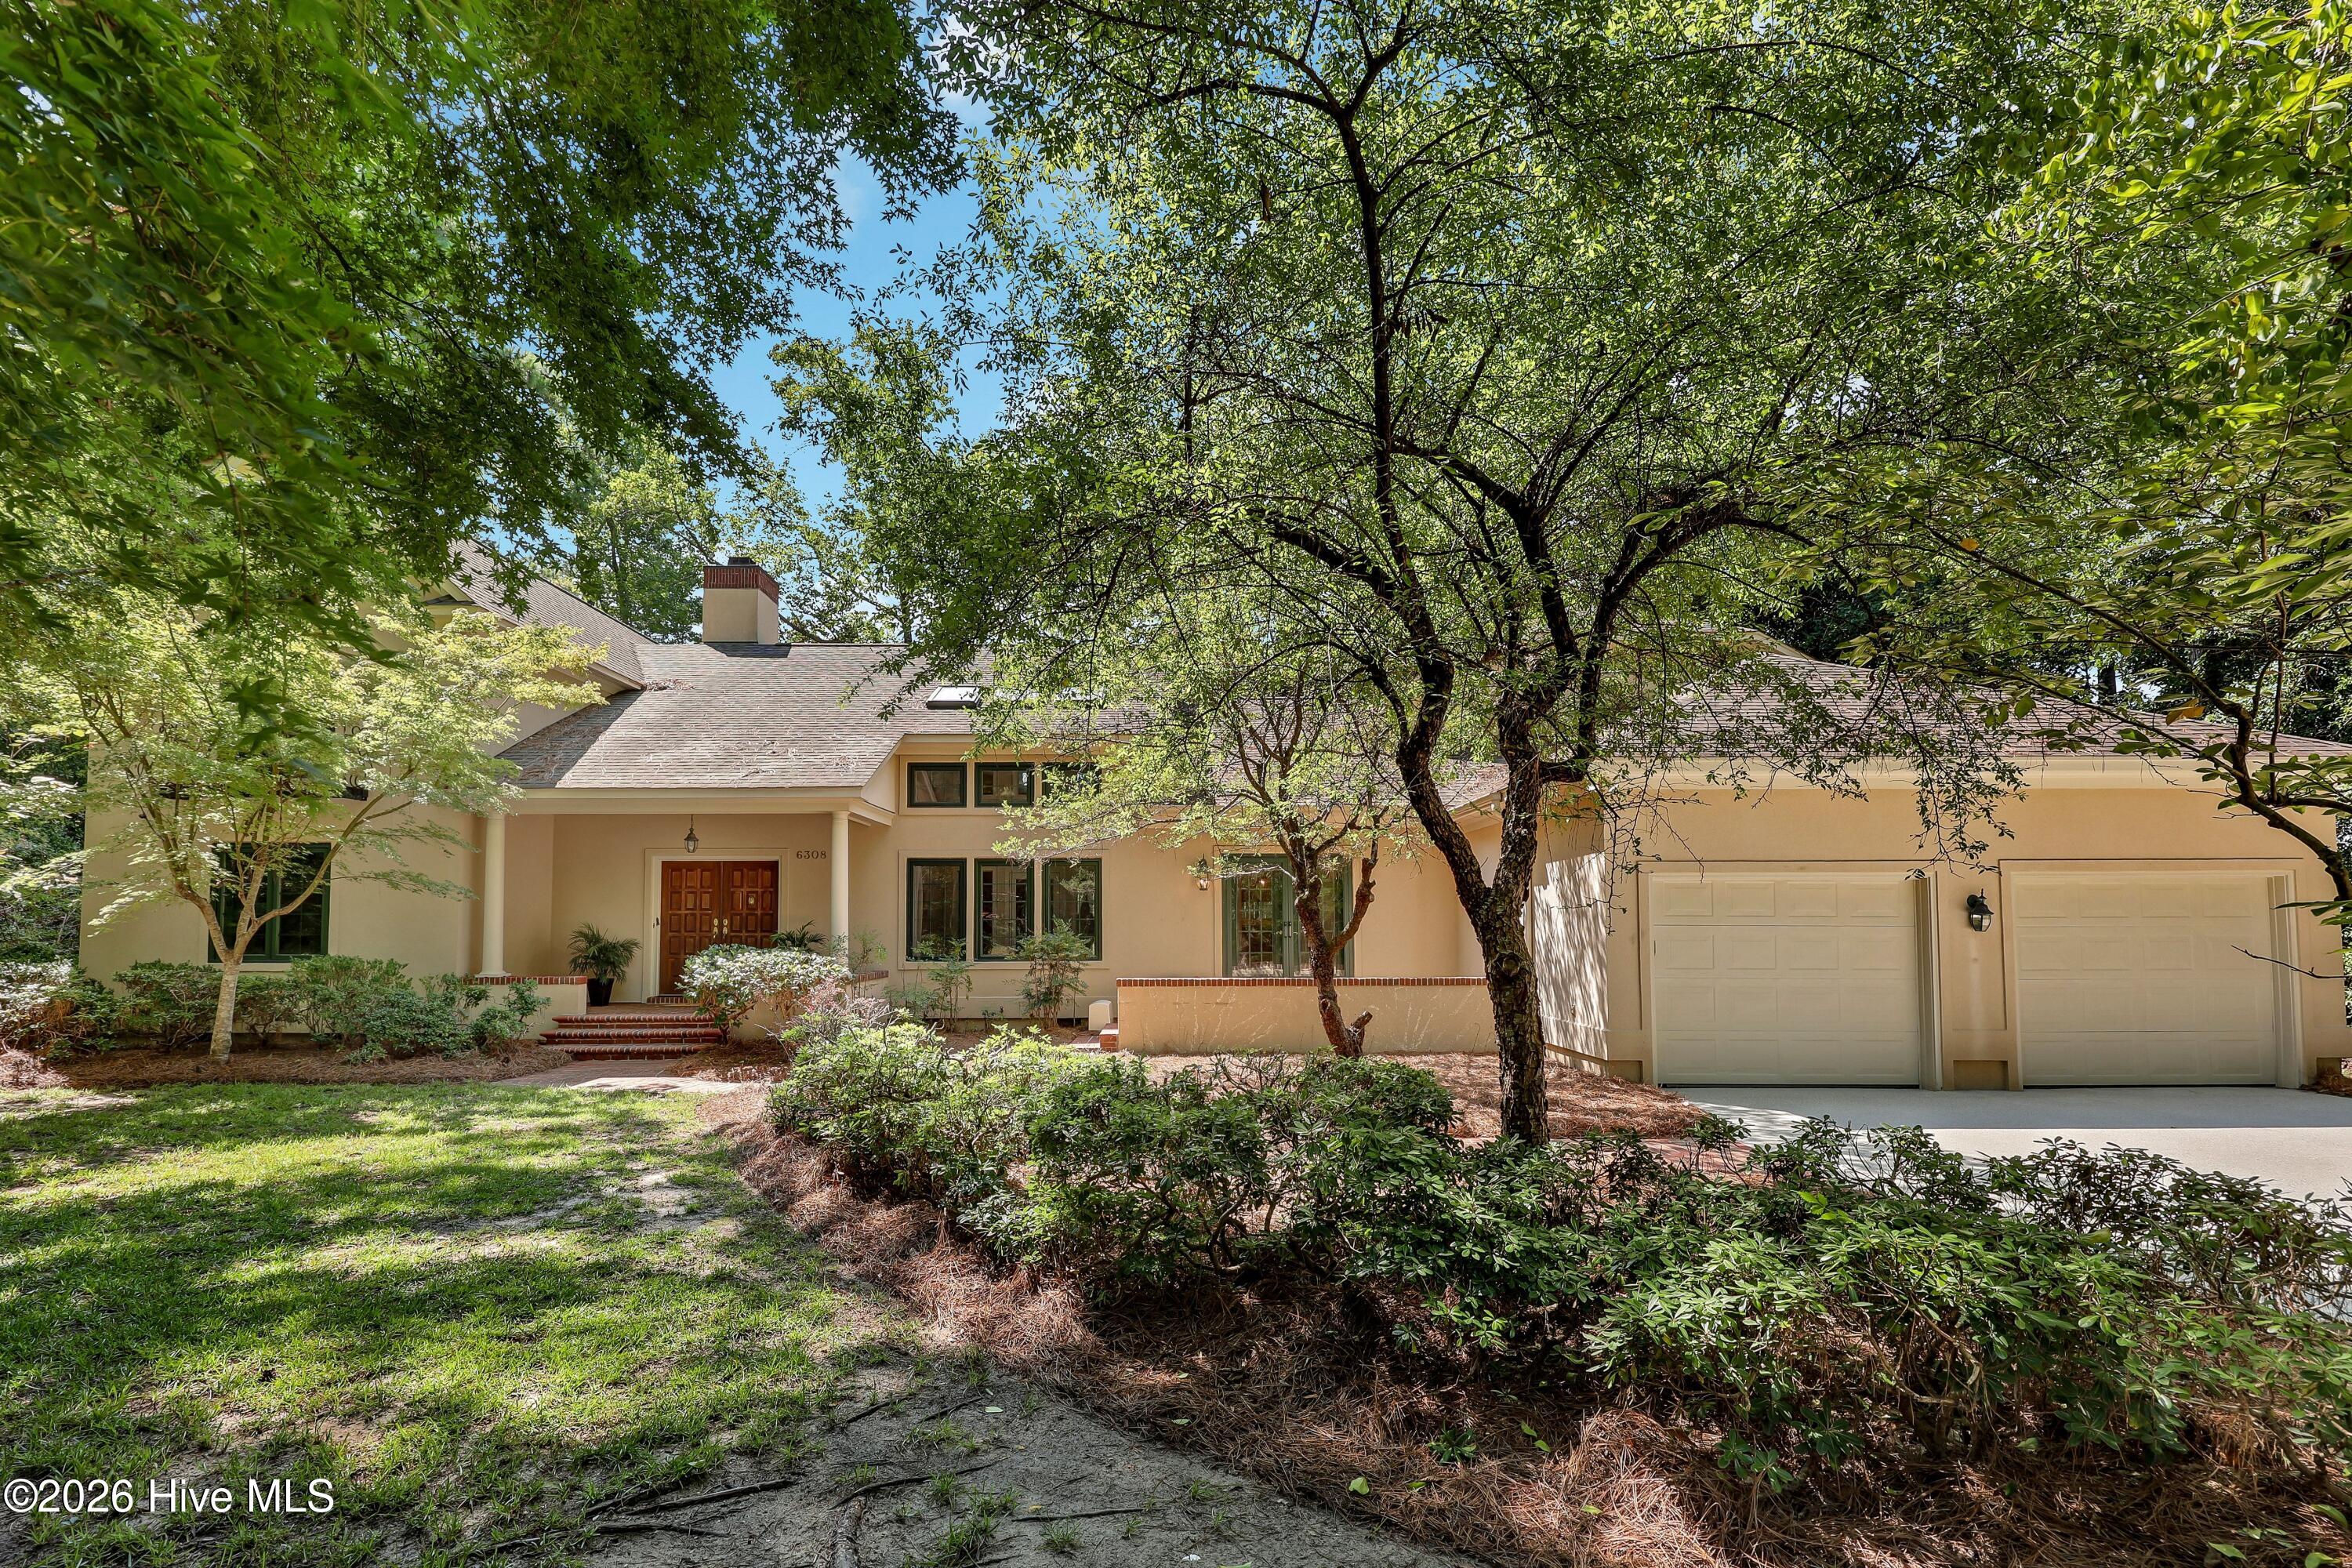
**Authentic Timber-Frame Creekfront Estate on Howe Creek**
Some homes are simply built. Others are thoughtfully crafted to become part of a family's story.
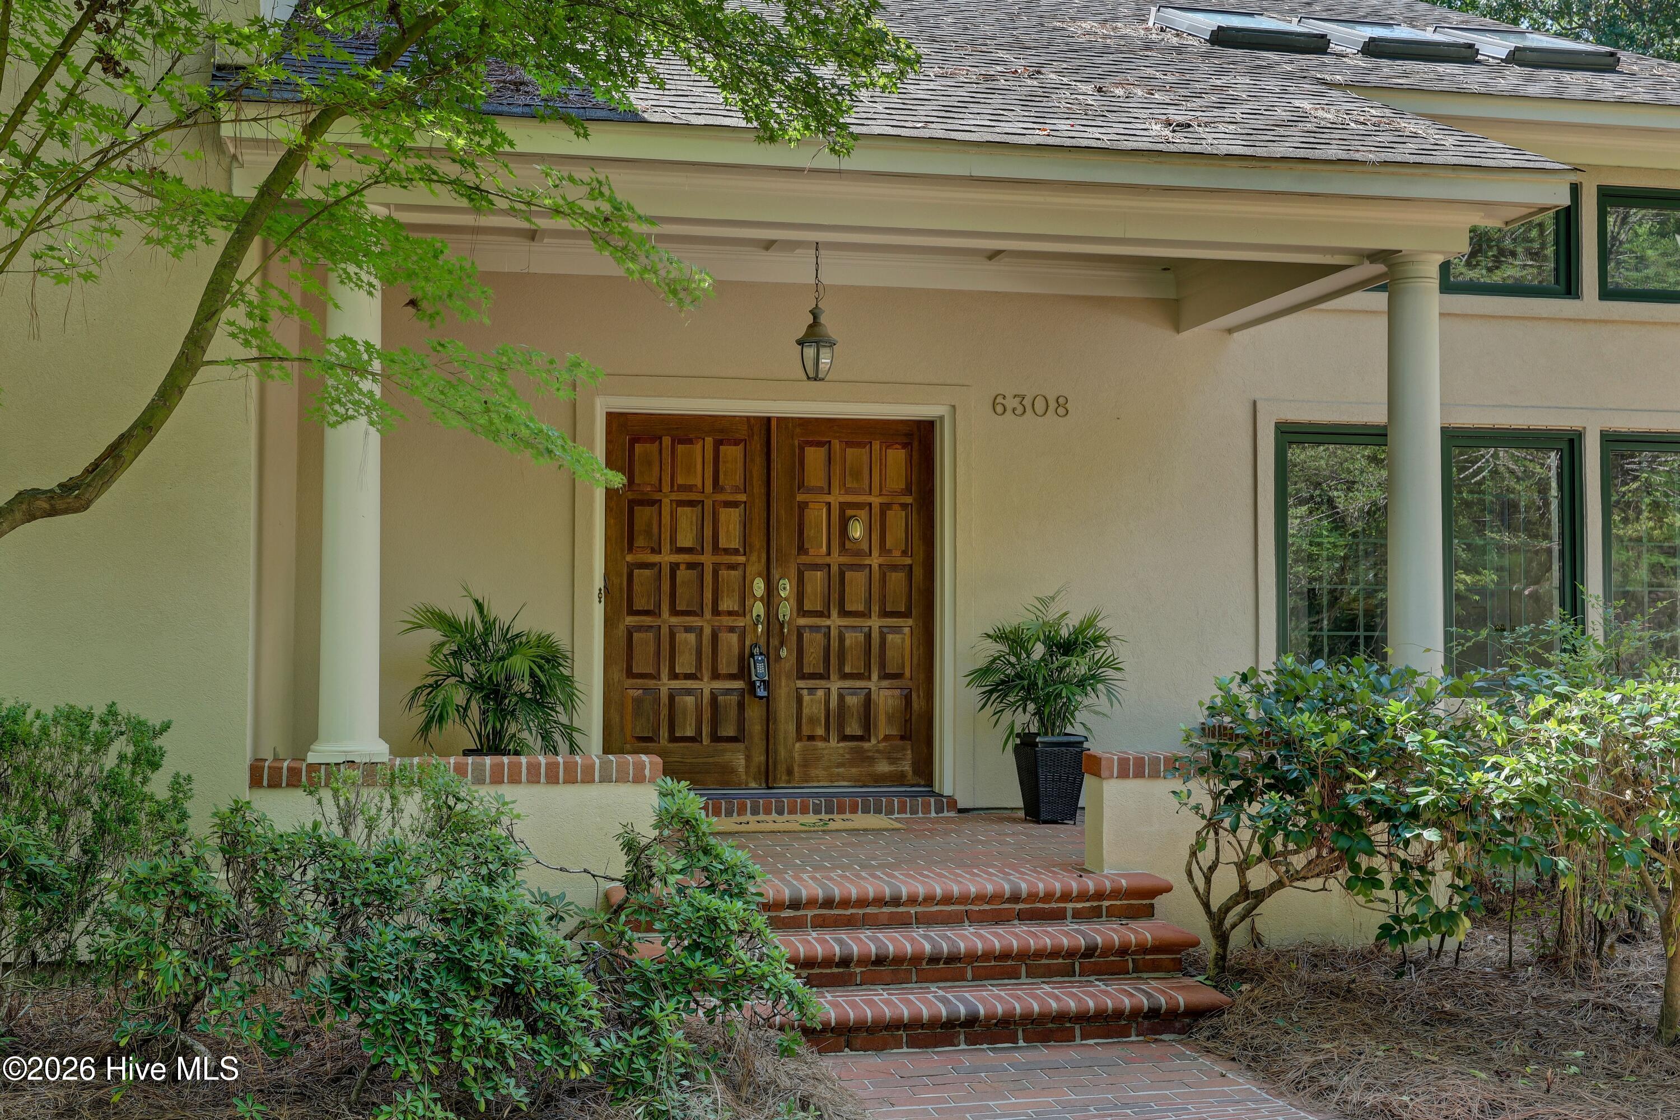
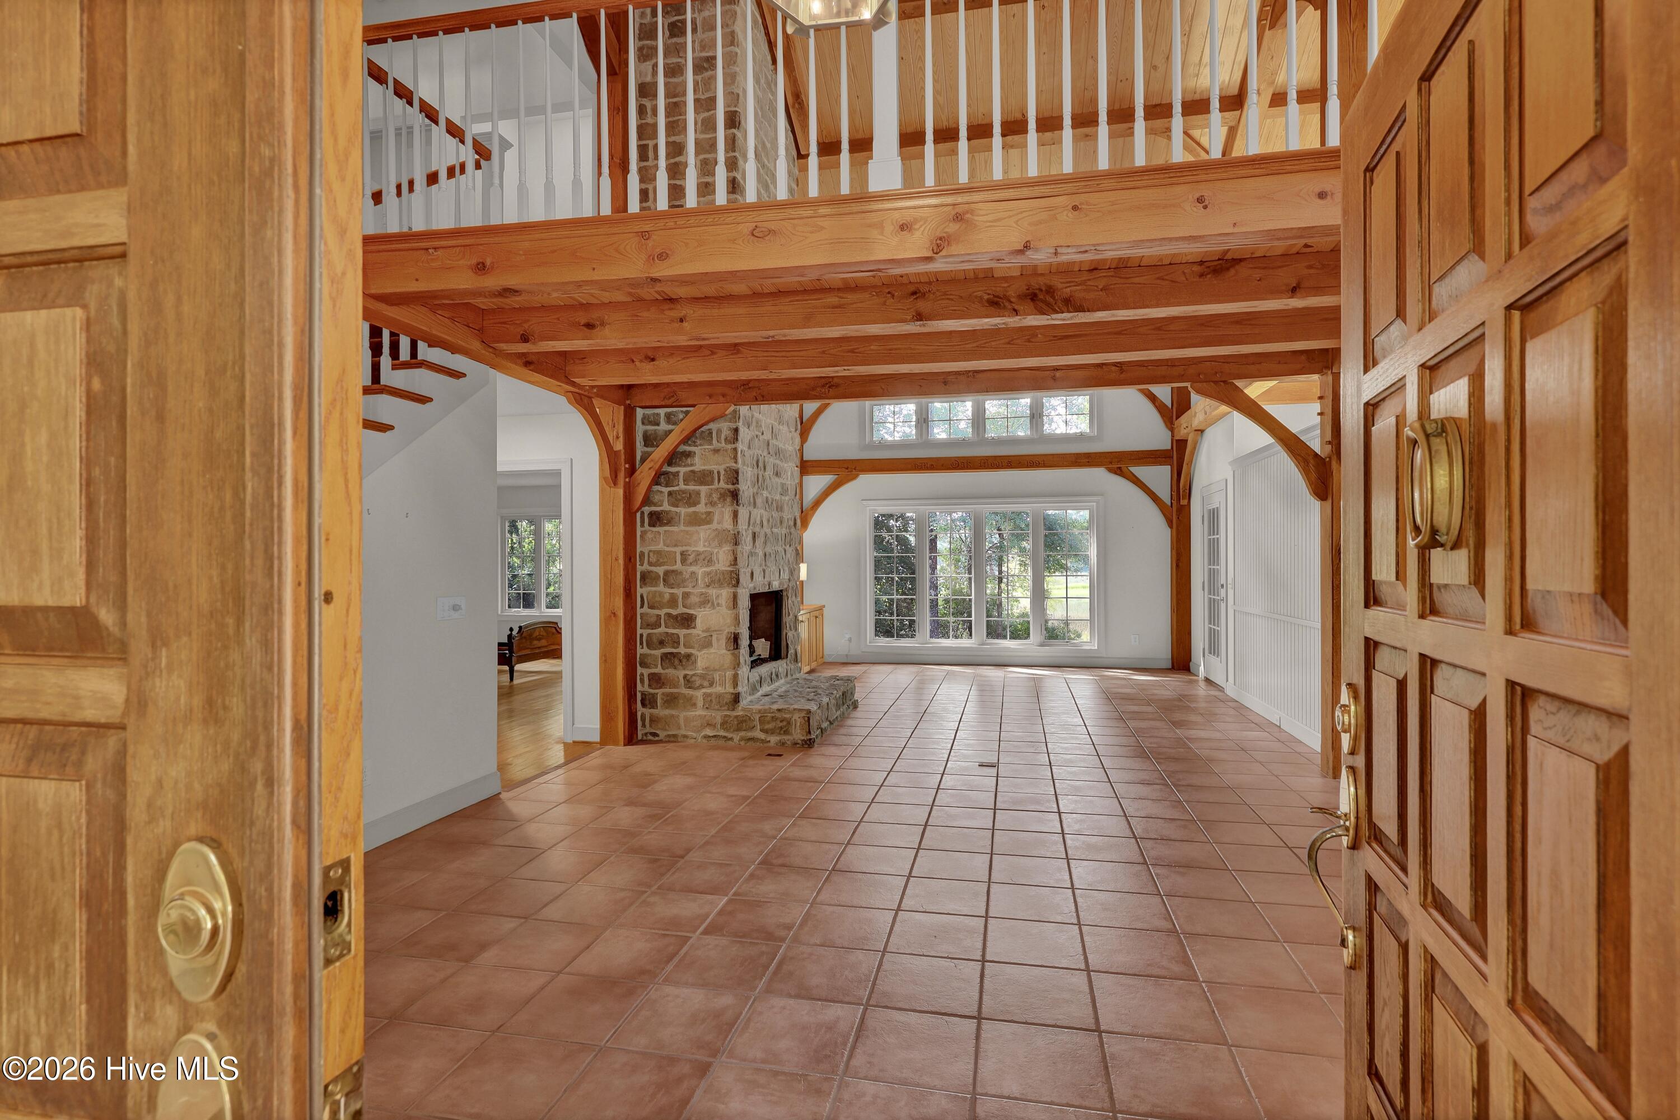
Tucked beneath a canopy of mature trees on more than an acre along the tidal waters of Howe Creek, this extraordinary 4-bedroom, 4-bath authentic timber-frame estate offers a rare opportunity to own a home with a soul all its own. Here, the beauty begins with the architecture. Massive exposed Tennessee oak timbers rise overhead, forming the very structure of the home and creating soaring ceilings, dramatic open spaces, and a warmth that only true timber-frame craftsmanship can provide.
At the heart of the home, a spectacular floor-to-ceiling stone fireplace anchors the great room, while expansive windows draw the beauty of the creek and surrounding marshland indoors. Natural light filters through the trees, and the changing tides create an ever-changing backdrop just beyond your windows.
The first-floor primary suite offers privacy and convenience, complemented by a home office, laundry room, and flexible studio or craft space. Upstairs, three additional bedrooms include a private living area with its own separate entrance--an exceptional opportunity for guests, multigenerational living, a private retreat, or creative studio.
The kitchen and bathrooms are ready for a new owner's vision, offering the opportunity to thoughtfully update the home while preserving the architectural character that makes it so special. The home is now vacant, allowing buyers to experience its generous proportions, dramatic timber framing, and remarkable potential without the distraction of furnishings.
And then there is the setting.
From your own backyard, watch the tides move through Howe Creek, listen to the birds in the marsh, launch a kayak or paddleboard, fish the creek, or simply sit beneath the trees and let the day slow down. The creek is tidal and offers boat access within approximately two hours on either side of low tide, creating a wonderful connection to the waterways beyond. A private dock may be possible, subject to permitting.
This is not a home that can be easily replicated. You cannot recreate a mature waterfront setting, an acre of privacy, or the character and craftsmanship of a true timber-frame structure.
For the buyer who appreciates authenticity, architecture, nature, and the quiet luxury of living on the water, **6308 Timber Creek Lane is more than a property--it is an opportunity to own something truly irreplaceable.**
Amenities
- Vented Exhaust Fan
- Disposal
- Dishwasher
- Gas Range
Additional Features
- Association Amenities: Maintenance Common Areas,Maintenance Roads,Master Insure
- County: New Hanover
- Days on Market: 54
- Exterior: Gas Log,See Remarks
- Pool: Yes
- Pool Features: None
- Tax Number: R04419-001-057-000
- Waterfront Features: Deeded Waterfront, Salt Marsh
- Water/Sewer: Underground Utilities, Water Connected, Cable High Speed, Fiber Optic, High Speed Internet
- Year Built: 1995
- Property Type: Residential
- Property Sub Type: Single Family Residence
- Tax Year: 2025
- Tax Amount: $3,910.29
- HOA Fees: $550.00
- Unit Type: 4 Bedroom Or More
Financial
- Short Sale: Standard
Interior Features
- Cool System: Other, Central Air, Zoned, Multi Units
- Floors: Carpet, Tile, Hardwood, Other
- Fireplaces: 1
- Heat System: Other, Electric, Heat Pump, Zoned
- Interior: Master Downstairs, Walk-in Closet(s), Vaulted Ceiling(s), High Ceilings, Entrance Foyer, Solid Surface, Bookcases, Kitchen Island, Apt/Suite, Ceiling Fan(s), Pantry, Walk-in Shower, Blinds/Shades, Built-in Features, Eat-in Kitchen, Gas Log, Smart Thermostat, Walk-In Closet(s), WiFi Thermostat
- Room Type: Living Room, Dining Area, Dining Room, Master Bedroom, Bedroom 2, Bedroom 3, Bedroom 4, Laundry, Other, Breakfast Nook
- Total Rooms: 11
- Levels: Two
- Heating Fuel: Electric
- Association Amenities: Maintenance Common Areas,Maintenance Roads,Master Insure
- Full Baths: 3
- 1/2 Baths: 1
- Furnished: Unfurnished
- Laundry: Dryer Hookup,Washer Hookup,Laundry Room
- Water Heater: Propane
- Attic Description: Floored,Walk-In
- Basement Description: None
Exterior Features
- Exterior: Gas Log, See Remarks
- Fuel Tanks: None
- Parking: Garage Faces Front, Additional Parking, Paved, Garage
- Pool: None
- Roof: Architectural Shingle
- Siding: Synthetic Stucco
- Waterfront Feature: Deeded Waterfront,Salt Marsh
- Is New Construction: No
- Construction: Synthetic Stucco,Wood Frame
- Foundation: Crawl Space
- Water Source: Public
- Septic or Sewer: Public Sewer,Municipal Sewer,Cape Fear Public Utility Authority
- Water Provider: Cape Fear Public Utility Authority
- Utilities: Underground Utilities,Water Connected,Cable High Speed,Fiber Optic,High Speed Internet
- Garage Spaces: 2
- Parking Spaces: 4
- Fencing: None
- Exterior: Synthetic Stucco
- Patio/Deck Description: Deck,Porch,Screened,Front Porch,Rear Porch
- Is Horse Property: No
- Zoning: R-20S
- Building Total Area (Sq.Ft): 3861
- Road Description: Private Road
- Road Improvements: Creek
- View Description: Creek,Water,Creek/Stream
Location
- Directions: From Military Cutoff, turn onto Covil Farm Rd. At the dead end, turn right onto Red Cedar Rd. Follow into Timber Creek until the end and take a left onto Timber Creek Lane. House will be on the right. From Market St. Turn onto Middlesound Loop Rd. Take a right onto Red Cedar Rd. Follow to the very end and take a left onto Timber Creek Lane. Home will be on the right.
- Street Number: 6308
- County: New Hanover
- Latitude: 34.257612
- Longitude: -77.808307
- Marketing City: Wilmington
Listed by: Laurie Carpenito from Intracoastal Realty Corporation.