
Location
Agent Comments
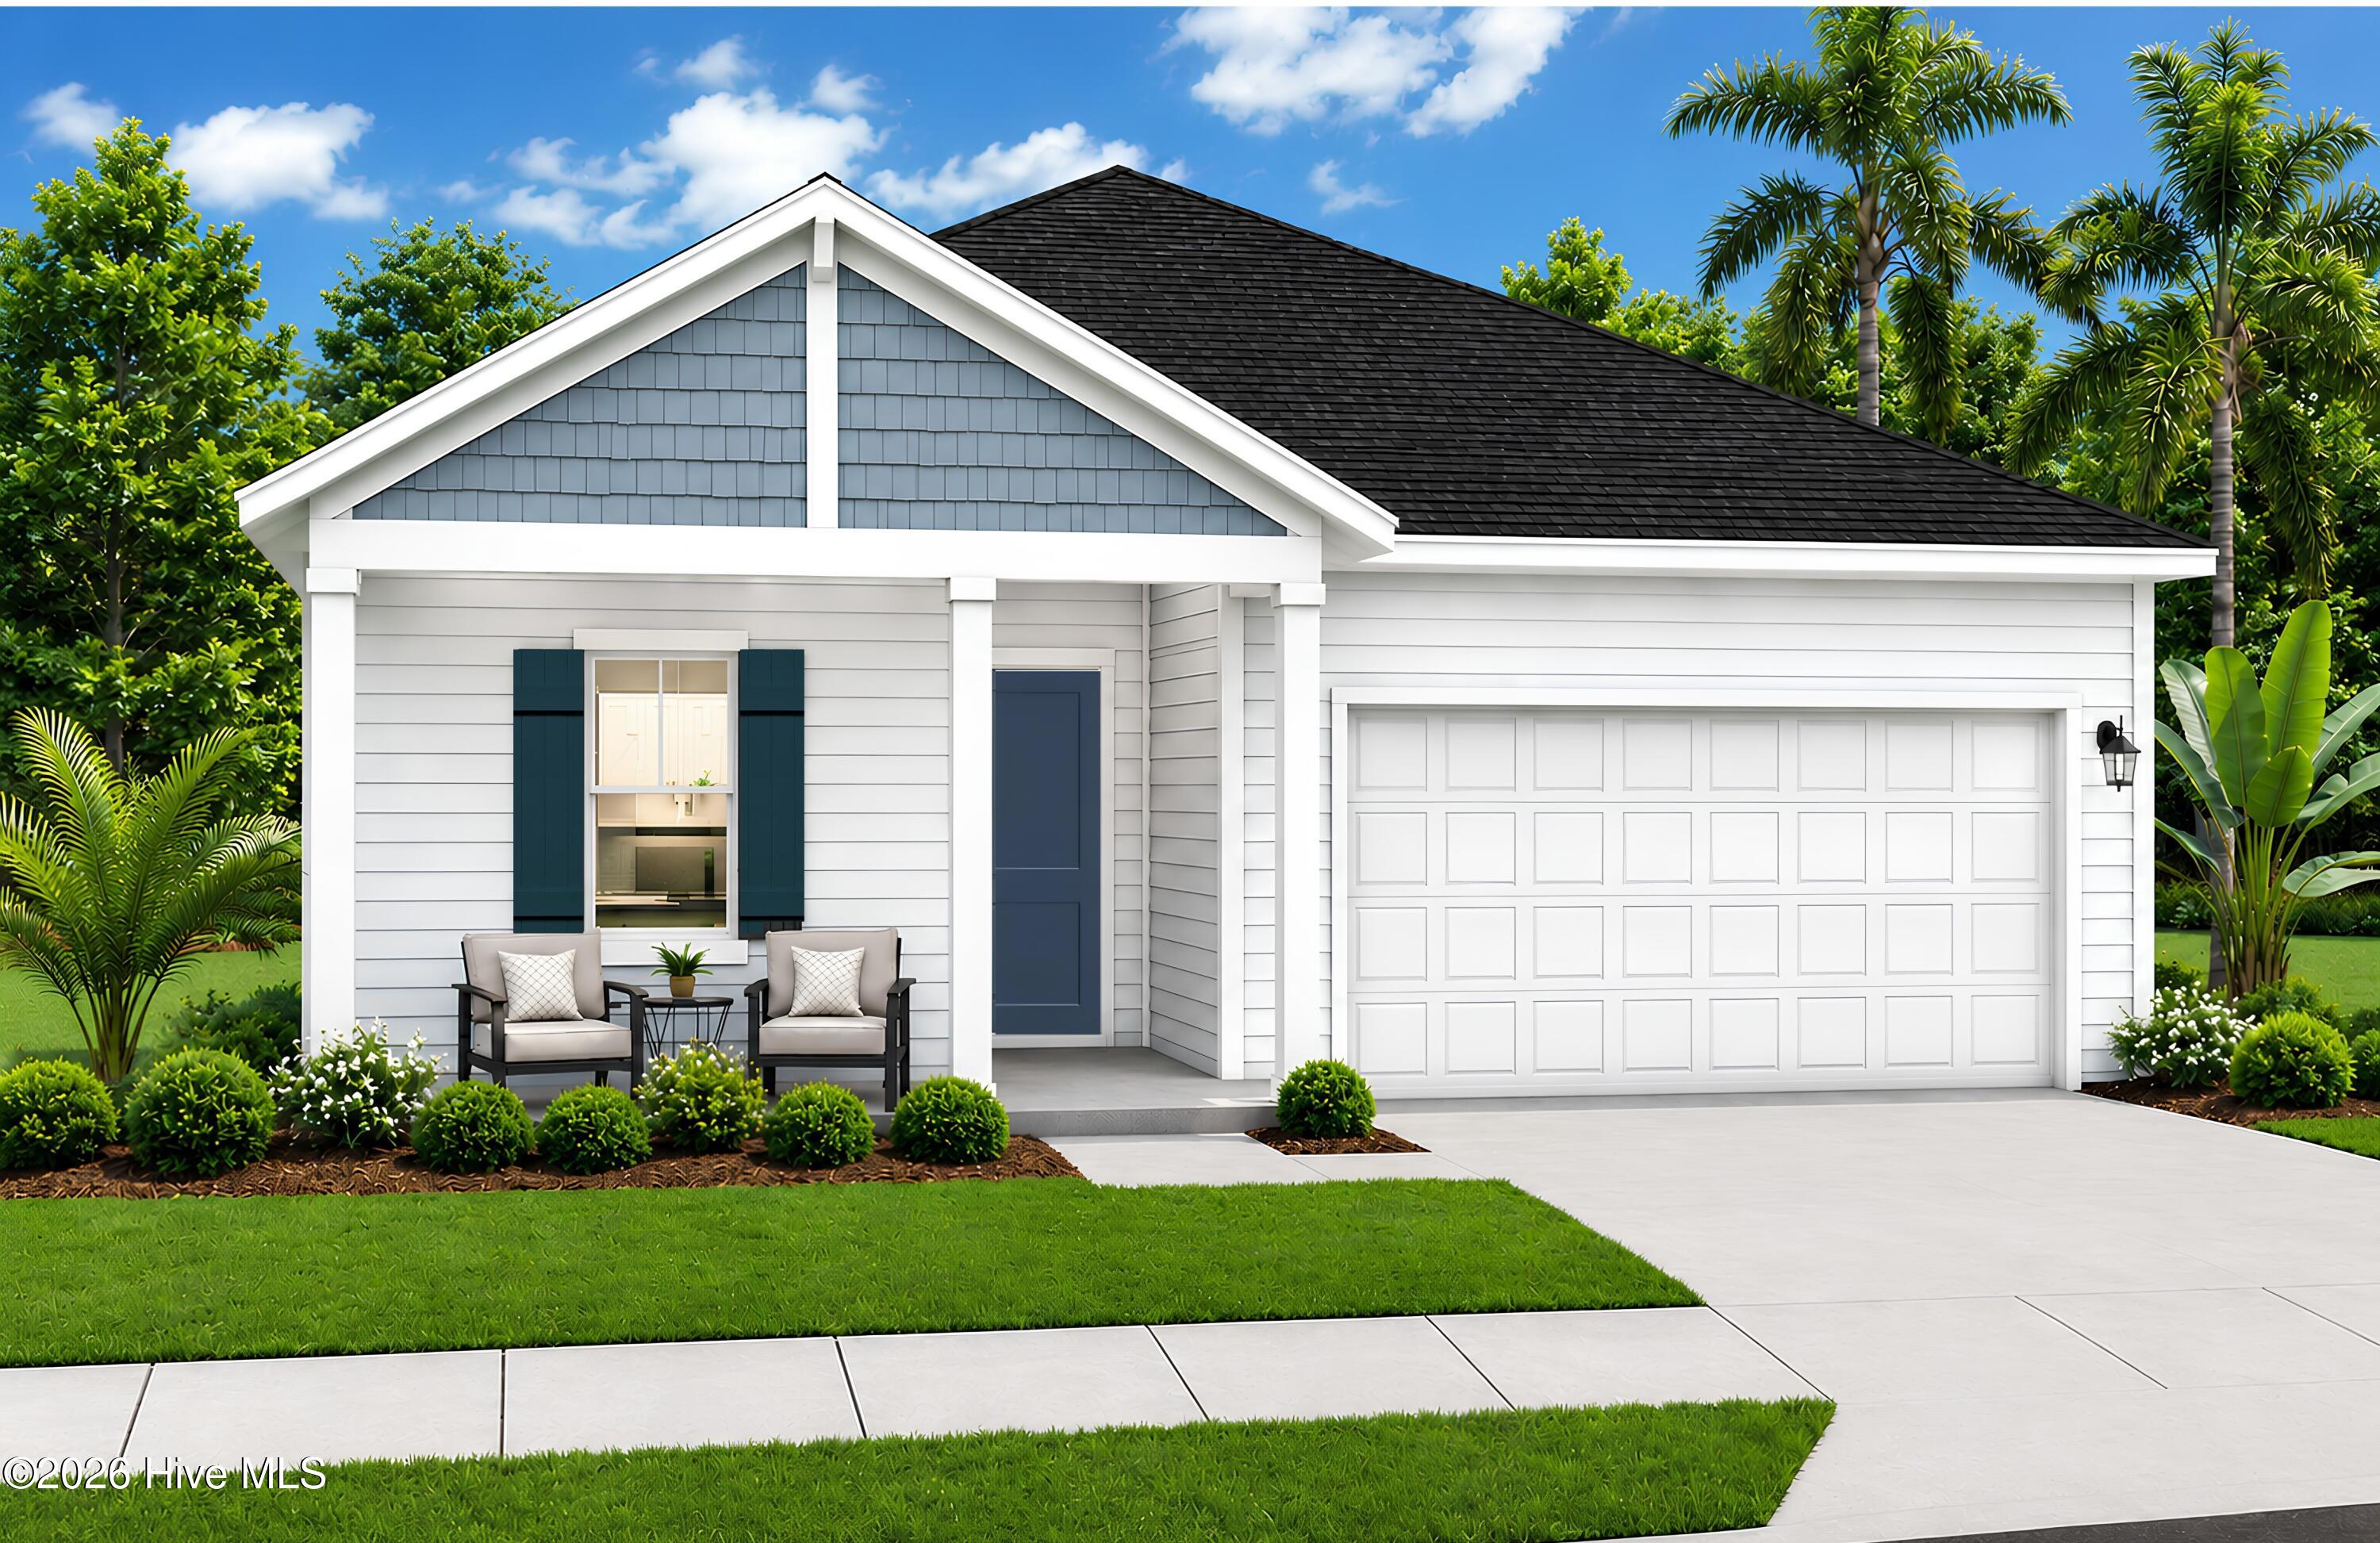
Just minutes from Holden Beach, the beautifully designed Venture floor plan offers the perfect blend of coastal charm and modern functionality. With 1,842 square feet of thoughtfully planned living space, this home is ideal for growing families, entertainers, or anyone dreaming of life near the ocean.
Featuring 4 spacious bedrooms and 3 full bathrooms, the Venture provides the space and flexibility today's buyers are looking for. The heart of the home is the bright, open-concept kitchen, dining, and living area, creating a seamless environment perfect for hosting gatherings, making memories, or enjoying everyday coastal living.
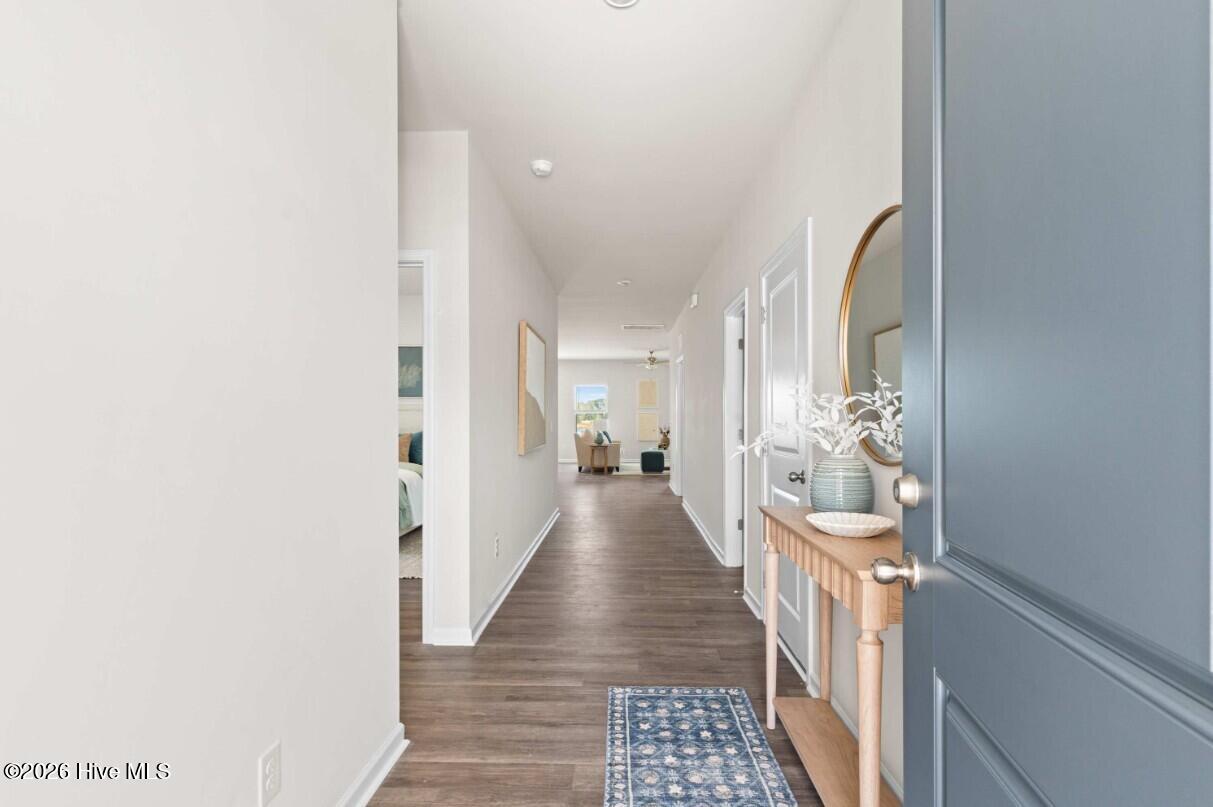
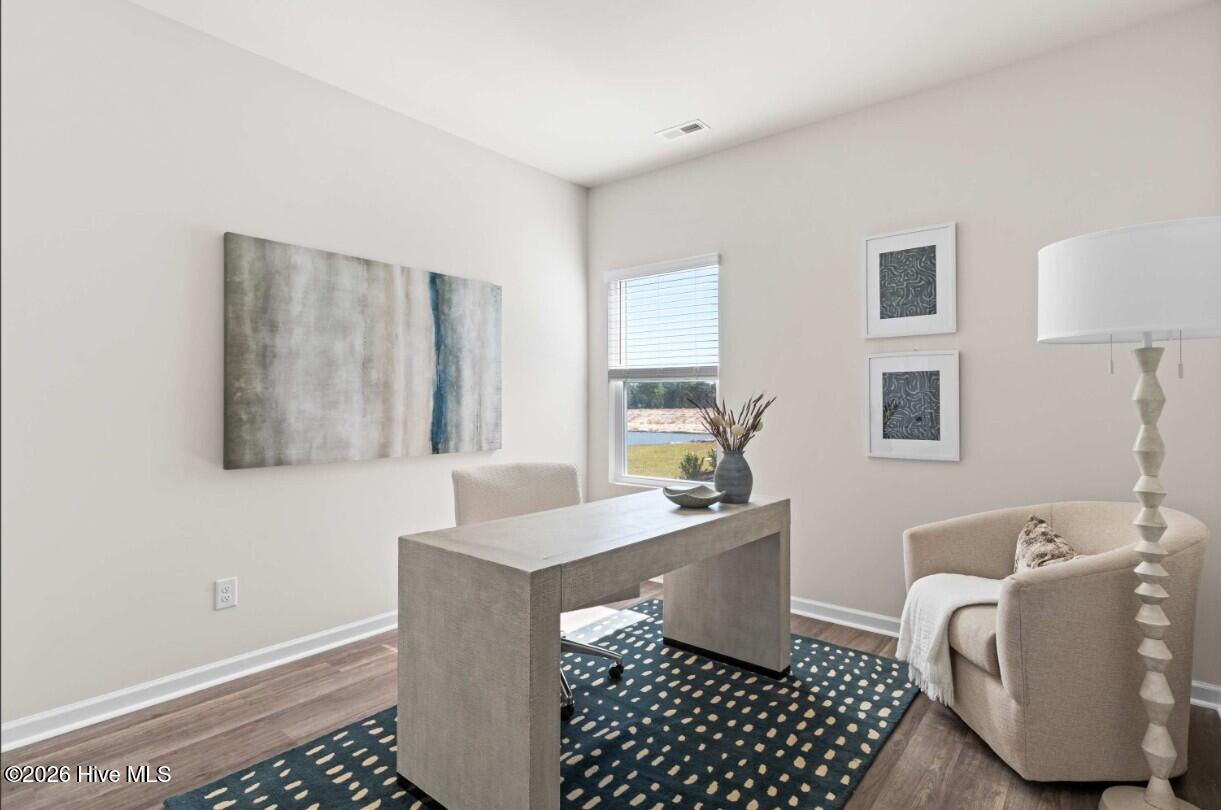
Each bedroom offers a comfortable private retreat, while the three full baths add convenience for family and guests alike. The main living areas serve as the vibrant centerpiece of the home, designed for effortless flow and connection.
If you're searching for a home that combines beach proximity, smart design, and spacious open living, the Venture floor plan is a must-see!
Amenities
- Refrigerator
- Dryer
- Dishwasher
Additional Features
- Association Amenities: Waterfront Community,Clubhouse,Community Pool,Street Lights,Trail(s)
- County: Brunswick
- Days on Market: 54
- Pool: No
- Tax Number: 216da057
- Water/Sewer: Sewer Available, Underground Utilities, Water Available
- Year Built: 2026
- Property Type: Residential
- Property Sub Type: Single Family Residence
- Tax Year: 2025
- HOA Fees: $720.00
Financial
- Short Sale: Standard
Interior Features
- Cool System: Central Air
- Heat System: Electric, Heat Pump
- Interior: Walk-in Closet(s), High Ceilings, Kitchen Island, Pantry, Walk-in Shower, Blinds/Shades, Walk-In Closet(s)
- Room Type: Master Bedroom, Bedroom 1, Bedroom 2, Bedroom 3, Dining Area, Dining Room
- Total Rooms: 7
- Levels: One
- Heating Fuel: Electric
- Association Amenities: Waterfront Community,Clubhouse,Community Pool,Street Lights,Trail(s)
- Full Baths: 3
- 1/2 Baths: 0
- Furnished: Unfurnished
- Laundry: Dryer Hookup,Washer Hookup,Laundry Room
- Basement Description: Unfinished
Exterior Features
- Fuel Tanks: None
- Parking: Attached, Garage Door Opener
- Roof: Shingle
- Siding: Vinyl Siding
- Is New Construction: Yes
- Construction: Vinyl Siding,Wood Frame
- Foundation: Slab
- Water Source: Public
- Septic or Sewer: Municipal Sewer
- Utilities: Sewer Available,Underground Utilities,Water Available
- Garage Spaces: 2
- Parking Spaces: 2
- Fencing: None
- Exterior: Vinyl Siding
- Patio/Deck Description: Patio
- Zoning: R-15
- Building Total Area (Sq.Ft): 1842
- Road Description: Paved
- Road Improvements: See Remarks
- View Description: None
Location
- Directions: From US-17/Ocean Hwy in Supply, take NC-211/Southport-Supply Rd toward Southport. Turn right onto Stone Chimney Rd SW Turn left into the River Lake community and continue to 3063 Cape Point Ln SW.
- Street Number: 3090
- County: Brunswick
- Latitude: 33.954039
- Longitude: -78.25181
- Marketing City: Supply
Listed by: Brad D Norris from Dream Finders Realty LLC.