
Location
Agent Comments
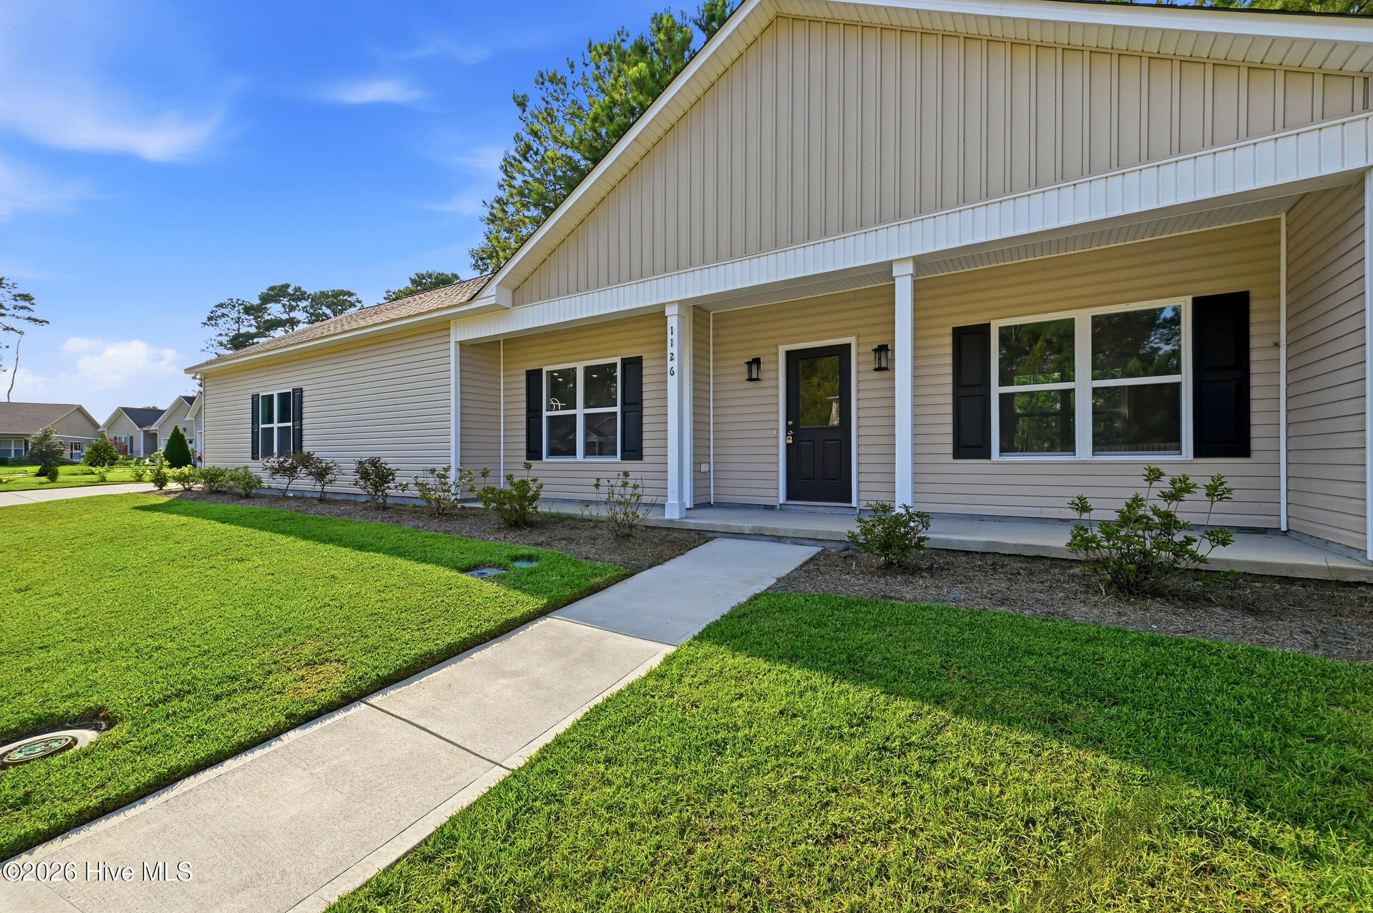
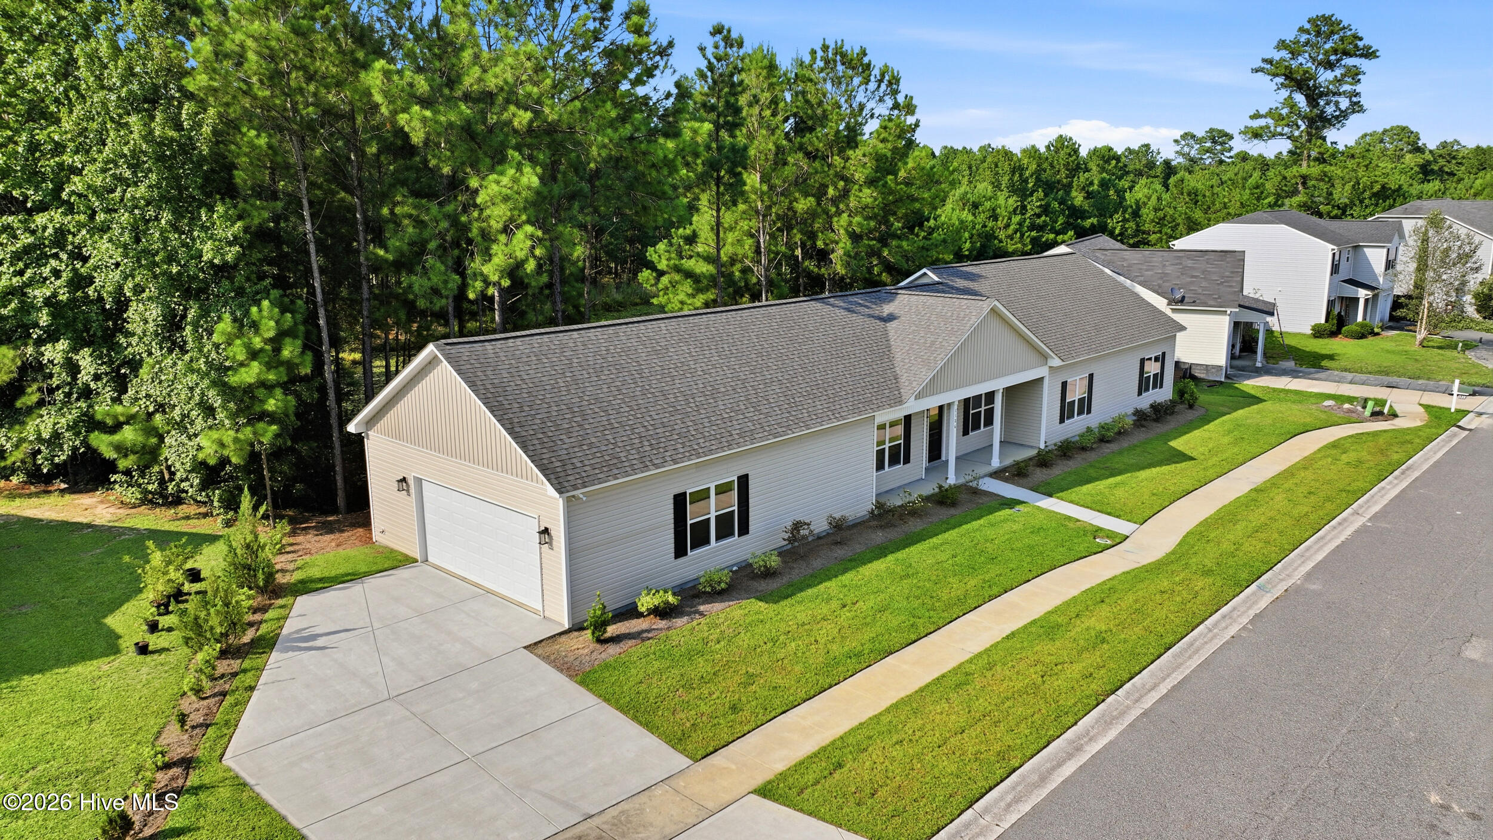
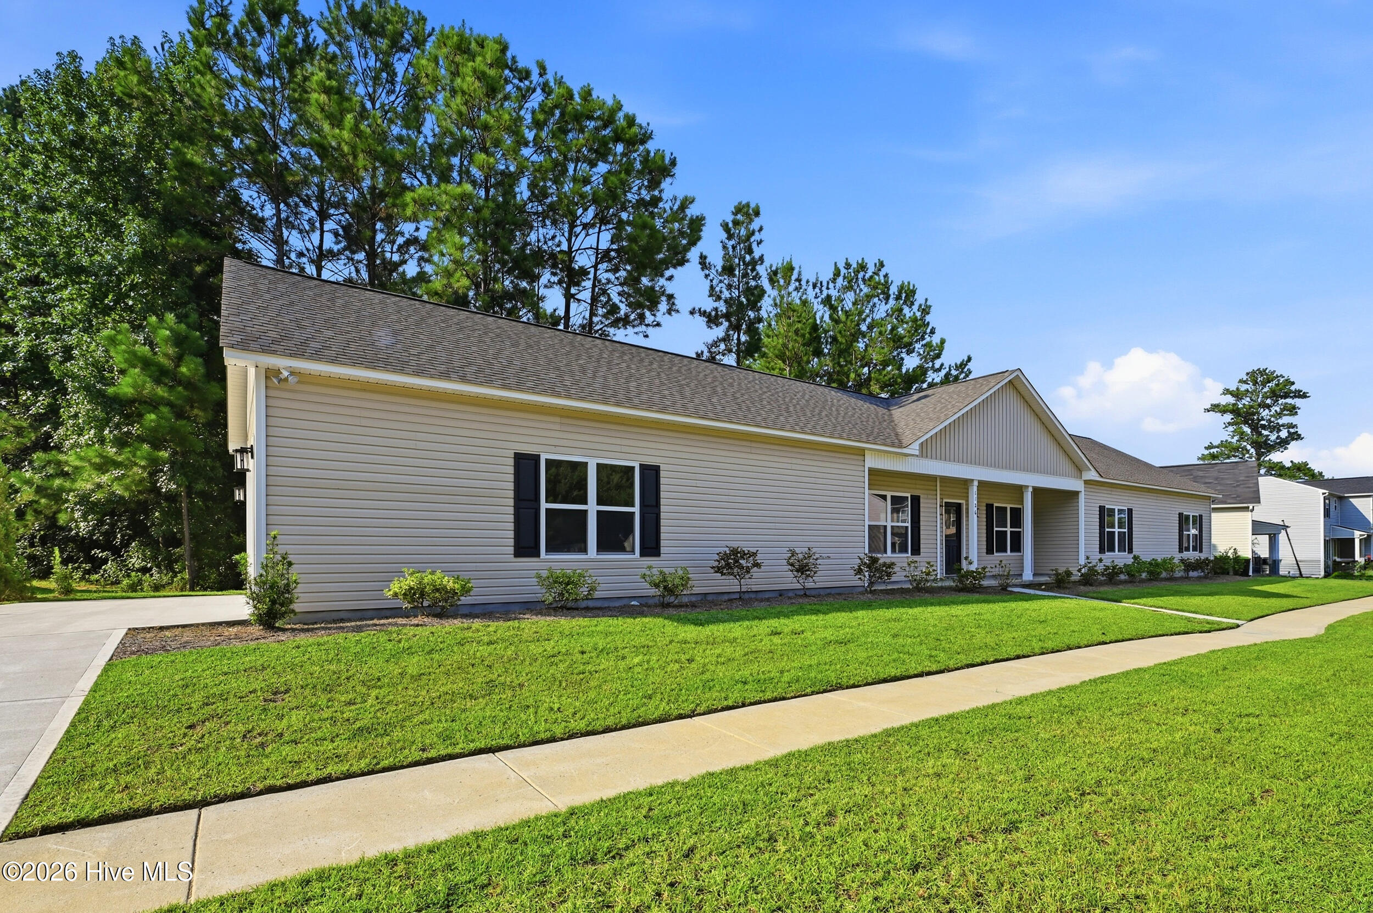
Welcome to this brand-new, custom-built modern ranch offering 2,100 square feet of thoughtfully designed single-level living in the Lake Forest Village community. Situated on a pond-front lot, this exceptional home combines modern style, thoughtful design, and an impressive list of upgrades.
The open-concept floor plan designed for both everyday living and entertaining. The oversized great room features a sleek linear fireplace and flows seamlessly into the dining/breakfast area and chef's kitchen. The kitchen boasts white cabinetry, quartz countertops, stainless steel appliances, a walk-in pantry, and plenty of workspace for the home chef.
The oversized bedrooms provide plenty of room to relax and unwind. The spacious owner's suite features dual walk-in closets and a stunning ensuite bath with a custom-tiled dual-head shower, separate water closet, and dual-sink vanity. Two additional oversized bedrooms, each with a walk-in closet, share a convenient Jack-and-Jill bathroom.
Additional highlights include upgraded LVP flooring, custom tile, upgraded bedroom carpet, designer light fixtures, a guest half bath, and a laundry room with utility sink. The oversized 2.5-car side-load garage offers generous parking and additional storage.
Extend your living space outdoors onto the large back porch overlooking the beautiful pond and surrounding privacy.
Amenities
- Built-In Microwave
- Dishwasher
- Electric Range
Additional Features
- Association Amenities: Maintenance Common Areas,Maintenance Roads,Management
- County: Brunswick
- Days on Market: 55
- Exterior: Irrigation System,Thermal Doors
- Pool: No
- Tax Number: 028dc012
- Waterfront Features: None
- Water/Sewer: Sewer Connected, Water Connected
- Year Built: 2025
- Property Type: Residential
- Property Sub Type: Single Family Residence
- Tax Year: 2025
- Tax Amount: $1,206.01
- HOA Fees: $310.00
Financial
- Short Sale: Standard
Interior Features
- Cool System: Central Air, Ceiling Fan(s)
- Floors: LVT/LVP, Carpet, Tile
- Fireplaces: 1
- Heat System: Electric, Heat Pump
- Interior: Master Downstairs, Walk-in Closet(s), Solid Surface, Kitchen Island, Ceiling Fan(s), Pantry, Walk-In Closet(s)
- Room Type: Master Bedroom, Bedroom 2, Bedroom 3, Living Room, Dining Room, Dining Area, Laundry
- Total Rooms: 7
- Levels: One
- Heating Fuel: Electric
- Association Amenities: Maintenance Common Areas,Maintenance Roads,Management
- Full Baths: 2
- 1/2 Baths: 1
- Basement Description: None
Exterior Features
- Exterior: Irrigation System, Thermal Doors
- Fuel Tanks: None
- Parking: Concrete, Garage Door Opener, Garage
- Roof: Architectural Shingle
- Siding: Vinyl Siding
- Waterfront Feature: None
- Is New Construction: Yes
- Construction: Vinyl Siding,Wood Frame
- Foundation: Raised
- Water Source: Public
- Septic or Sewer: Municipal Sewer
- Utilities: Sewer Connected,Water Connected
- Garage Spaces: 2
- Parking Spaces: 2
- Fencing: None
- Exterior: Vinyl Siding
- Patio/Deck Description: Front Porch,Rear Porch
- Zoning: Le-R-6
- Building Total Area (Sq.Ft): 2100
- Road Description: Private Road
- Road Improvements: Pond Front
- View Description: Pond
Location
- Directions: Lanvale Rd. to left onto Reed Rd. (At Food Lion entrance.) Right on Lake Norman , left on Lake Jones, and left again on Lake Jordan.
- Street Number: 1126
- County: Brunswick
- Latitude: 34.258576
- Longitude: -78.063136
- Marketing City: Leland
Listed by: Team Harris Group from Keller Williams Innovate-Wilmington.