
Location
Agent Comments
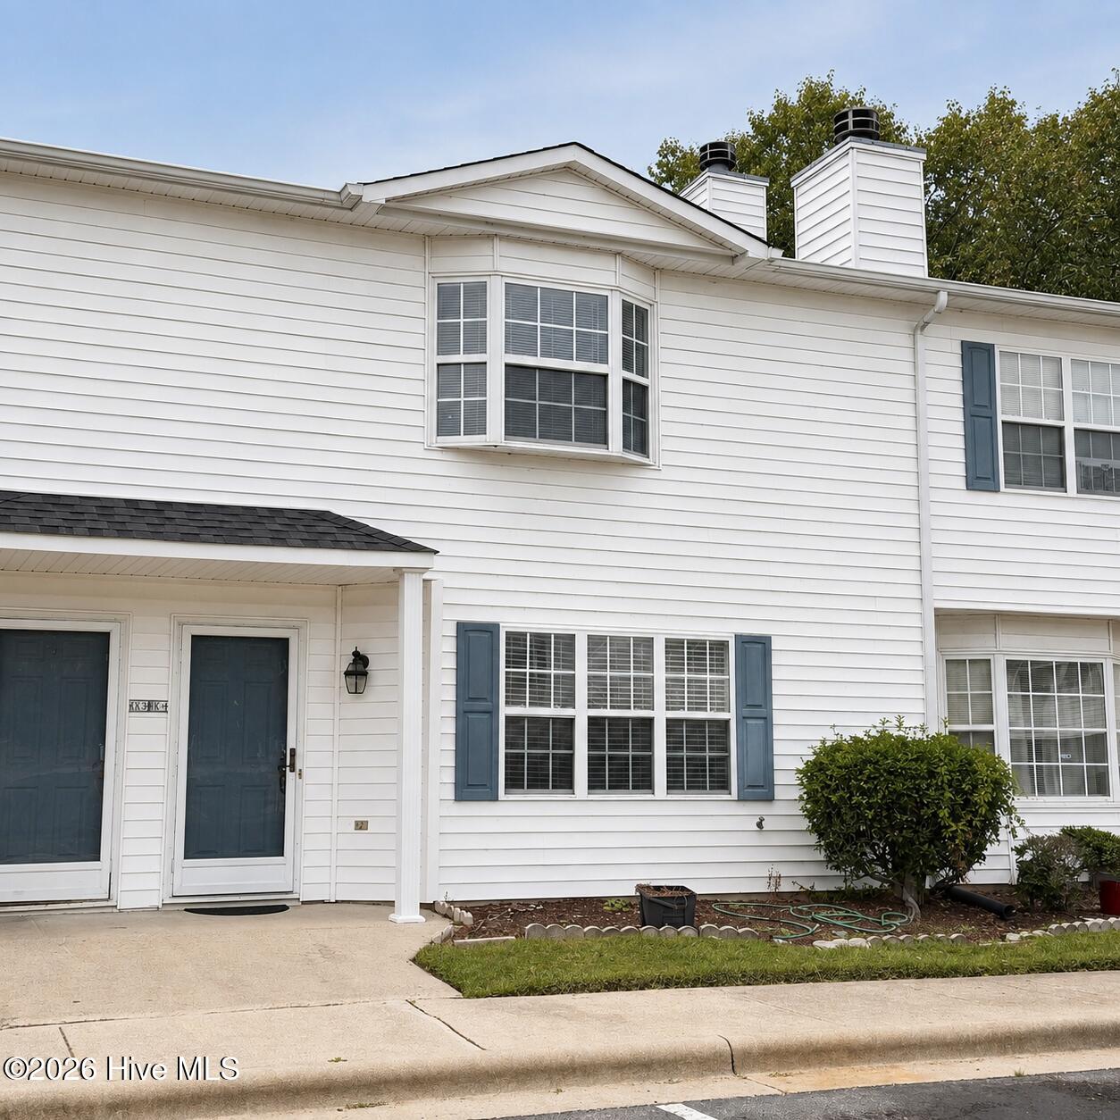
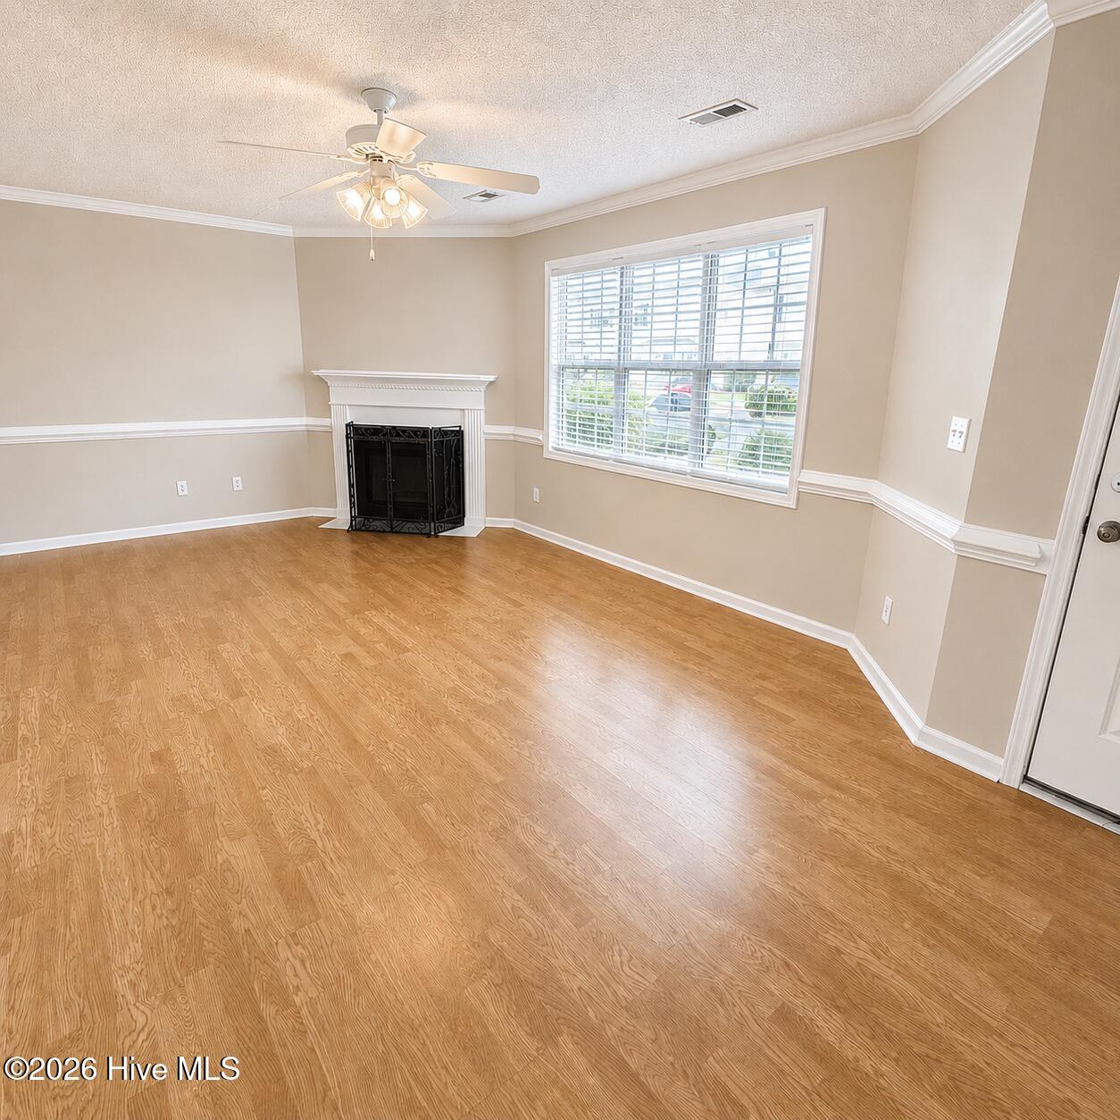
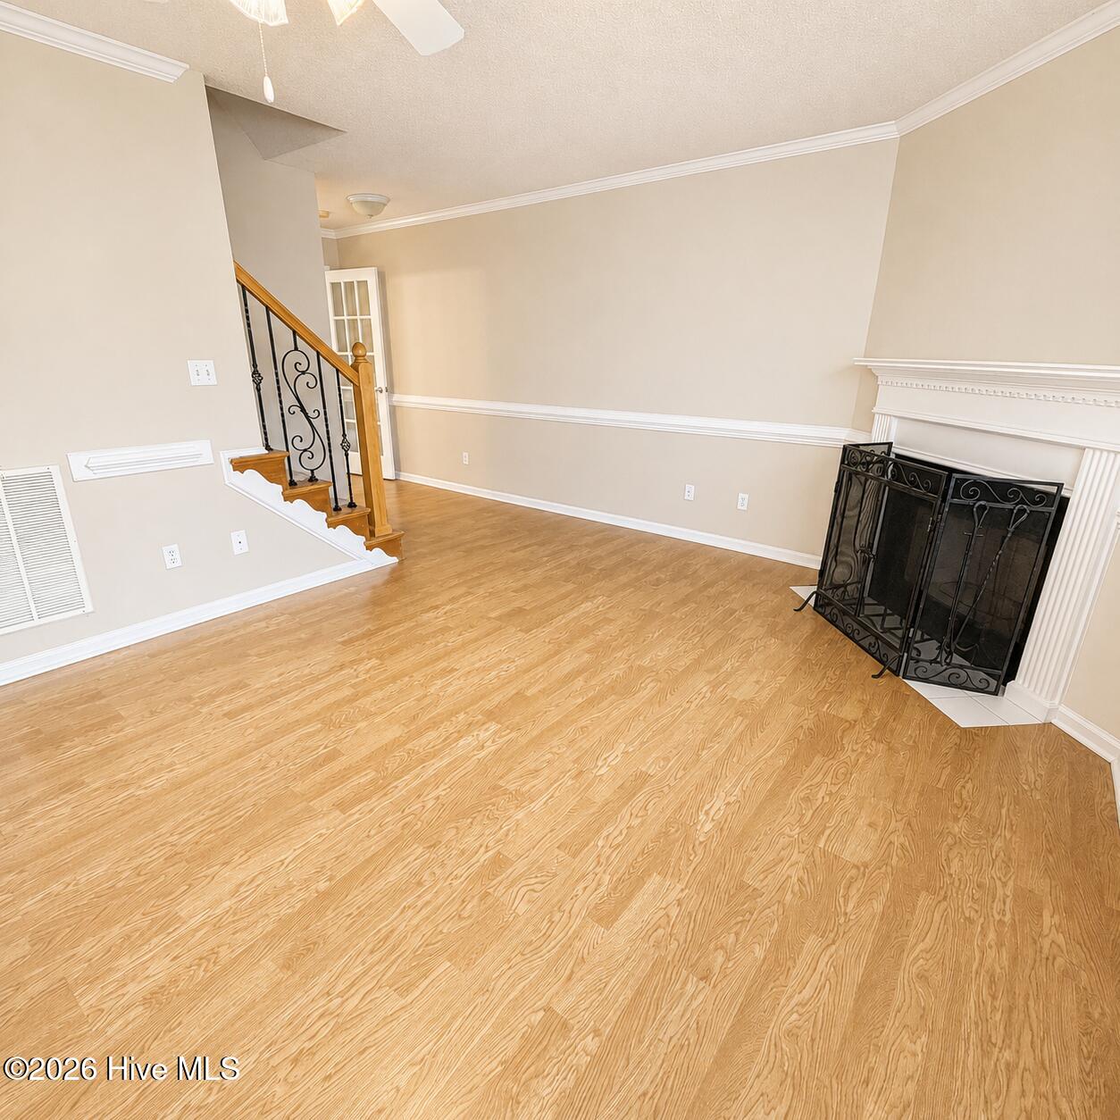
This 3-bedroom, 2.5-bath townhome offers a practical layout, fresh updates, and an affordable opportunity for both homeowners and investors. The main level features a spacious living room with a cozy corner fireplace and triple window that fills the space with natural light. Easy-care laminate and tile flooring throughout the downstairs makes everyday living and upkeep simple.
The eat-in kitchen offers bright white cabinetry and appliances, tile countertops, ample workspace, and a pantry closet for additional storage. Just off the dining area, a sliding glass door leads to a privacy-fenced patio--perfect for creating your own outdoor sitting or entertaining space. A convenient powder room and downstairs laundry complete the main level.
Upstairs, the generously sized primary suite features a large bay window, walk-in closet, and private ensuite bath. Two additional bedrooms and a shared full bath provide plenty of flexibility for family, guests, or a home office.
With fresh paint throughout and brand-new carpet upstairs, this home is ready for its next owner. Whether you're looking for an affordable place to call your own or an investment property with low-maintenance appeal, this one deserves a closer look.
Amenities
- Built-In Microwave
- Washer
- Refrigerator
- Dryer
- Dishwasher
- Electric Range
Additional Features
- Association Amenities: Maintenance Common Areas,Maintenance Grounds,Management,Pest Control,Street Lights
- County: Pitt
- Days on Market: 34
- Exterior: Cluster Mailboxes,Storm Doors,Thermal Doors
- Pool: No
- Tax Number: 61163
- Water/Sewer: Sewer Connected, Water Connected
- Year Built: 2000
- Property Type: Residential
- Property Sub Type: Townhouse
- Tax Year: 2026
- Tax Amount: $1,243.96
- HOA Fees: $754.68
- Unit Type: 3 Bedroom
Financial
- Short Sale: Standard
Interior Features
- Cool System: Central Air, Heat Pump
- Floors: Carpet, Laminate, Ceramic Tile
- Fireplaces: 1
- Heat System: Heat Pump, Electric, Forced Air
- Interior: Walk-in Closet(s), Ceiling Fan(s), Pantry, Blinds/Shades, Tile Counters, Walk-In Closet(s)
- Room Type: Living Room, Dining Area, Laundry, Master Bedroom, Bedroom 2, Bedroom 3
- Total Rooms: 5
- Levels: Two
- Heating Fuel: Electric
- Association Amenities: Maintenance Common Areas,Maintenance Grounds,Management,Pest Control,Street Lights
- Full Baths: 2
- 1/2 Baths: 1
- Laundry: Dryer Hookup,Washer Hookup,Laundry Room
- Basement Description: None
Exterior Features
- Exterior: Cluster Mailboxes, Storm Doors, Thermal Doors
- Fuel Tanks: None
- Parking: Asphalt, Assigned
- Roof: Shingle
- Siding: Vinyl Siding
- Is New Construction: No
- Construction: Vinyl Siding,Wood Frame
- Foundation: Slab
- Septic or Sewer: Greenville Utilities
- Water Provider: Greenville Utilities
- Utilities: Sewer Connected,Water Connected
- Garage Spaces: 0
- Parking Spaces: 0
- Fencing: Privacy,Wood,Fenced
- Exterior: Vinyl Siding
- Patio/Deck Description: Patio
- Zoning: OR
- Building Total Area (Sq.Ft): 1453
- Road Description: Maintained,City Street,State Road
- Road Improvements: See Remarks
- View Description: See Remarks
Location
- Directions: Take Thomas Langston Road to Sterling Pointe Drive. Unit is near the back of the neighborhood on the left side.
- Street Number: 3917
- County: Pitt
- Latitude: 35.55607
- Longitude: -77.411768
- Marketing City: Winterville
Listed by: Heather Garris from Realty ONE Group Aspire.